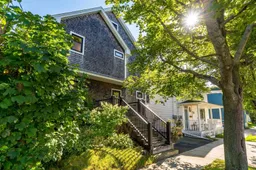
2487 Davison St #A/B, Halifax, Nova Scotia B3K 4K9
Contact us about this property
Highlights
Estimated valueThis is the price Wahi expects this property to sell for.
The calculation is powered by our Instant Home Value Estimate, which uses current market and property price trends to estimate your home’s value with a 90% accuracy rate.Not available
Price/Sqft-
Monthly cost
Open Calculator
Description
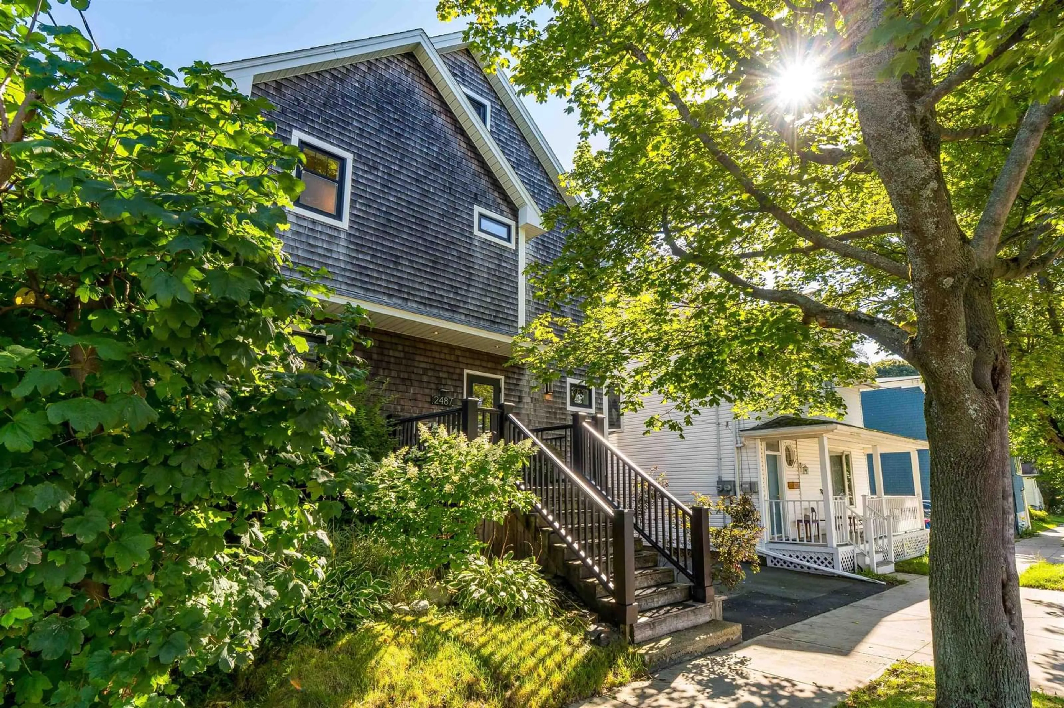
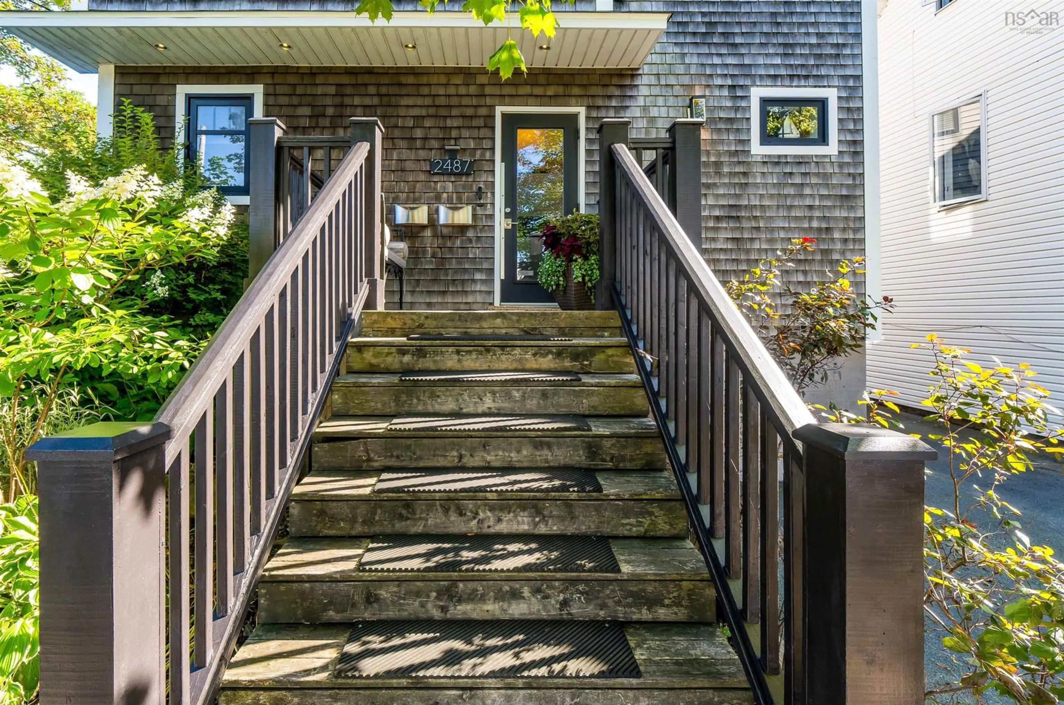
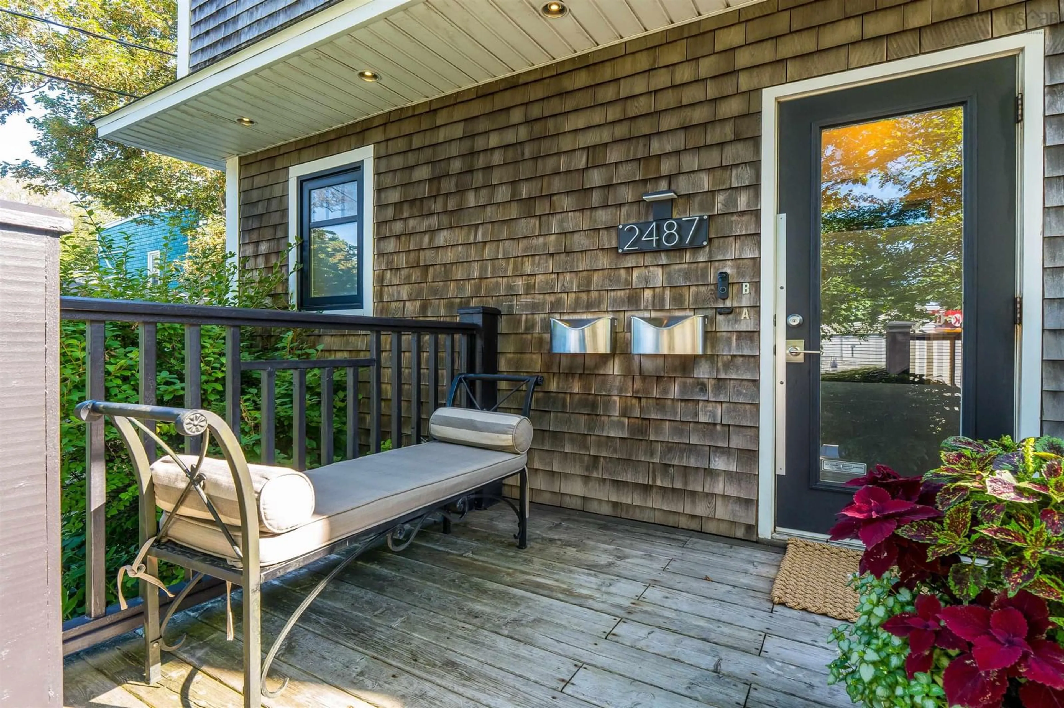
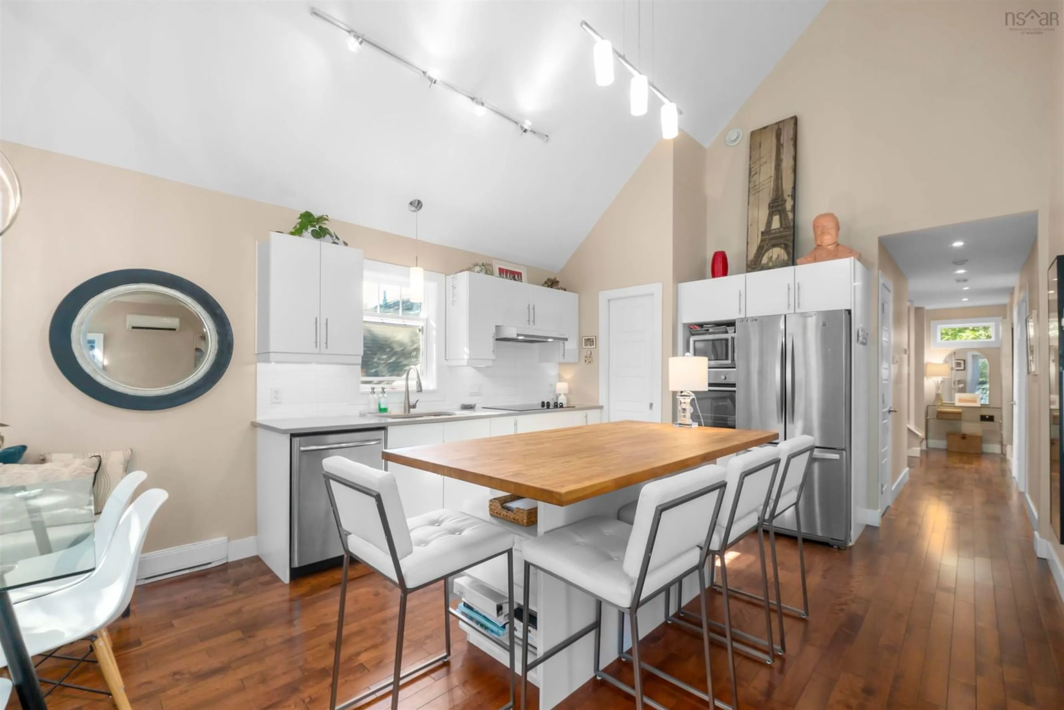
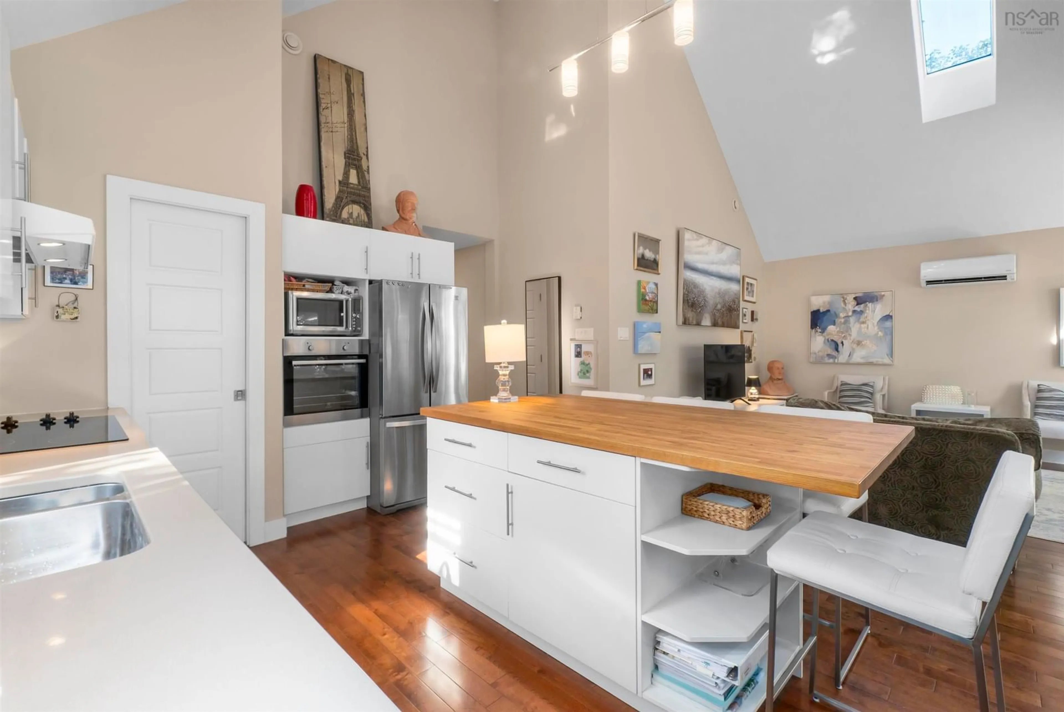
Welcome to 2487 Davison Street, a purpose-built two-unit property in Halifax! Whether you are looking for an owner-occupied home with a second unit for added income, or strictly an investment, this property is a fantastic opportunity. The location is ideal, within walking distance of the coffee shops, bakeries along Agricola Street and the Halifax Commons, with a short commute into downtown. The main floor was taken down to the studs and rebuilt in 2012, with the two upper floors added. This property offers the peace of mind of a modern build in a classic neighbourhood. The upper unit is an exceptional alternative to condo living, which allows for travel and minimal maintenance with a new building spanning two floors. The open-concept main living area is made for entertaining, with a vaulted ceiling and plenty of space. The kitchen features modern cabinetry, corner pantry, quartz countertops, stainless steel appliances, and a large island. It opens to a dining nook and an expansive living room, where a ductless heat pump provides efficient heating and cooling. Step outside to the large back deck, surrounded by greenery and perfect for unwinding. The primary bedroom connects to the full bathroom, and a second bedroom, a half bathroom, and in-suite laundry complete this level. The upper floor offers another bedroom or flexible living space to suit your needs. The main-floor unit is all above grade and windows on all sides & is rented at market rent, providing stable income. It features a bright kitchen and living area with a walkout to the back deck, two spacious bedrooms, a full bathroom, and a combined laundry and 1/2 bath. The unfinished full basement may offer added potential for the savvy buyer with the recent Centre Plan zoning changes (buyer to confirm with the city). Live in one unit and rent the other, or hold both as an investment. Either way, this is a rare chance to own a quality rebuilt property in one of Halifax’s most walkable neighbourhoods!
Property Details
Interior
Features
Exterior
Features
Parking
Garage spaces -
Garage type -
Total parking spaces 2
Property History
 46


