2371 Creighton St, Halifax, Nova Scotia B3K 3R8
Contact us about this property
Highlights
Estimated valueThis is the price Wahi expects this property to sell for.
The calculation is powered by our Instant Home Value Estimate, which uses current market and property price trends to estimate your home’s value with a 90% accuracy rate.Not available
Price/Sqft$459/sqft
Monthly cost
Open Calculator
Description
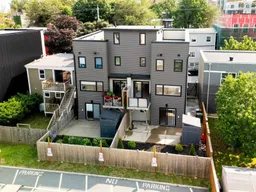
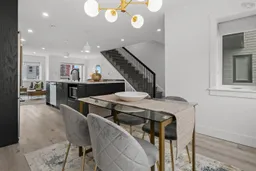
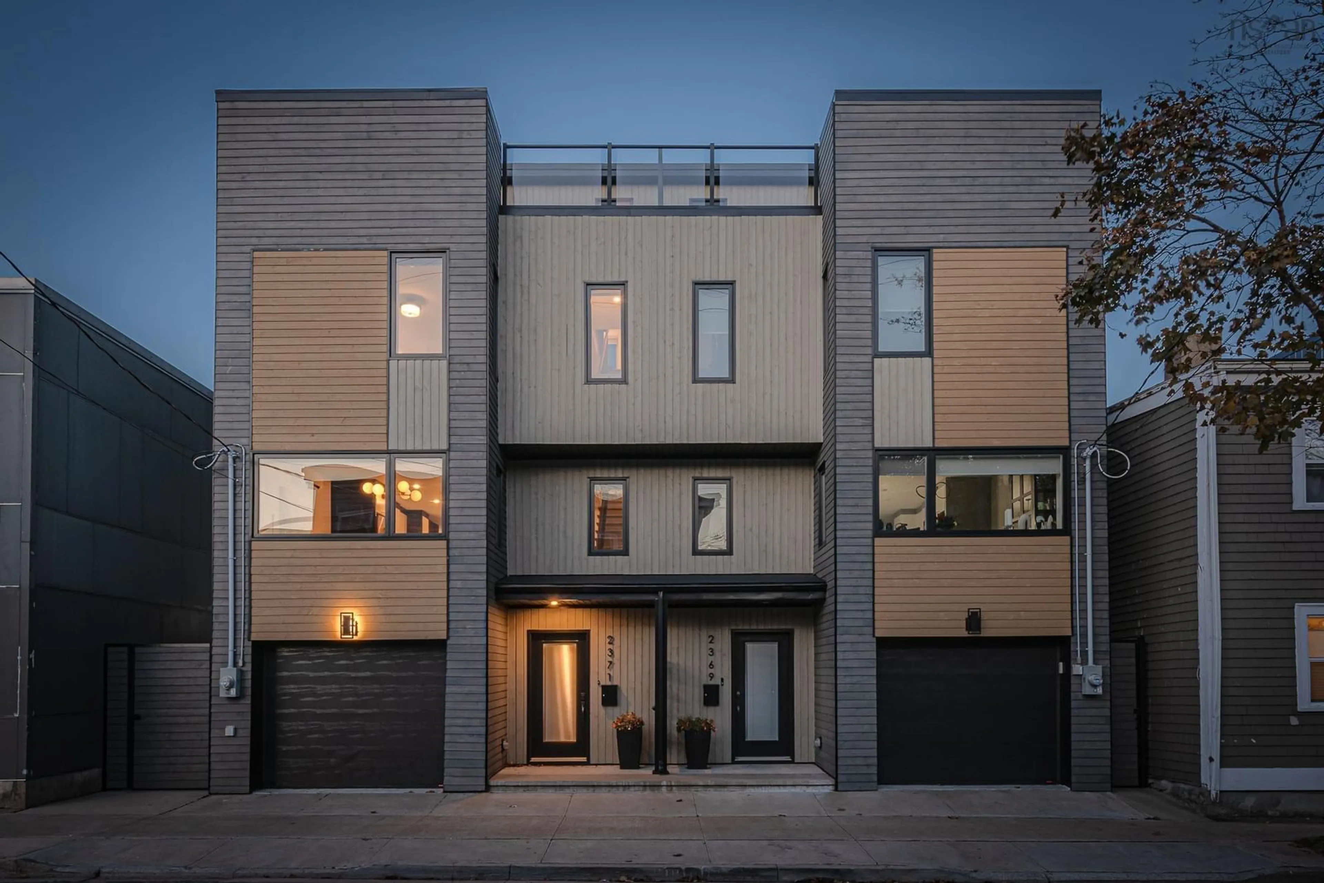
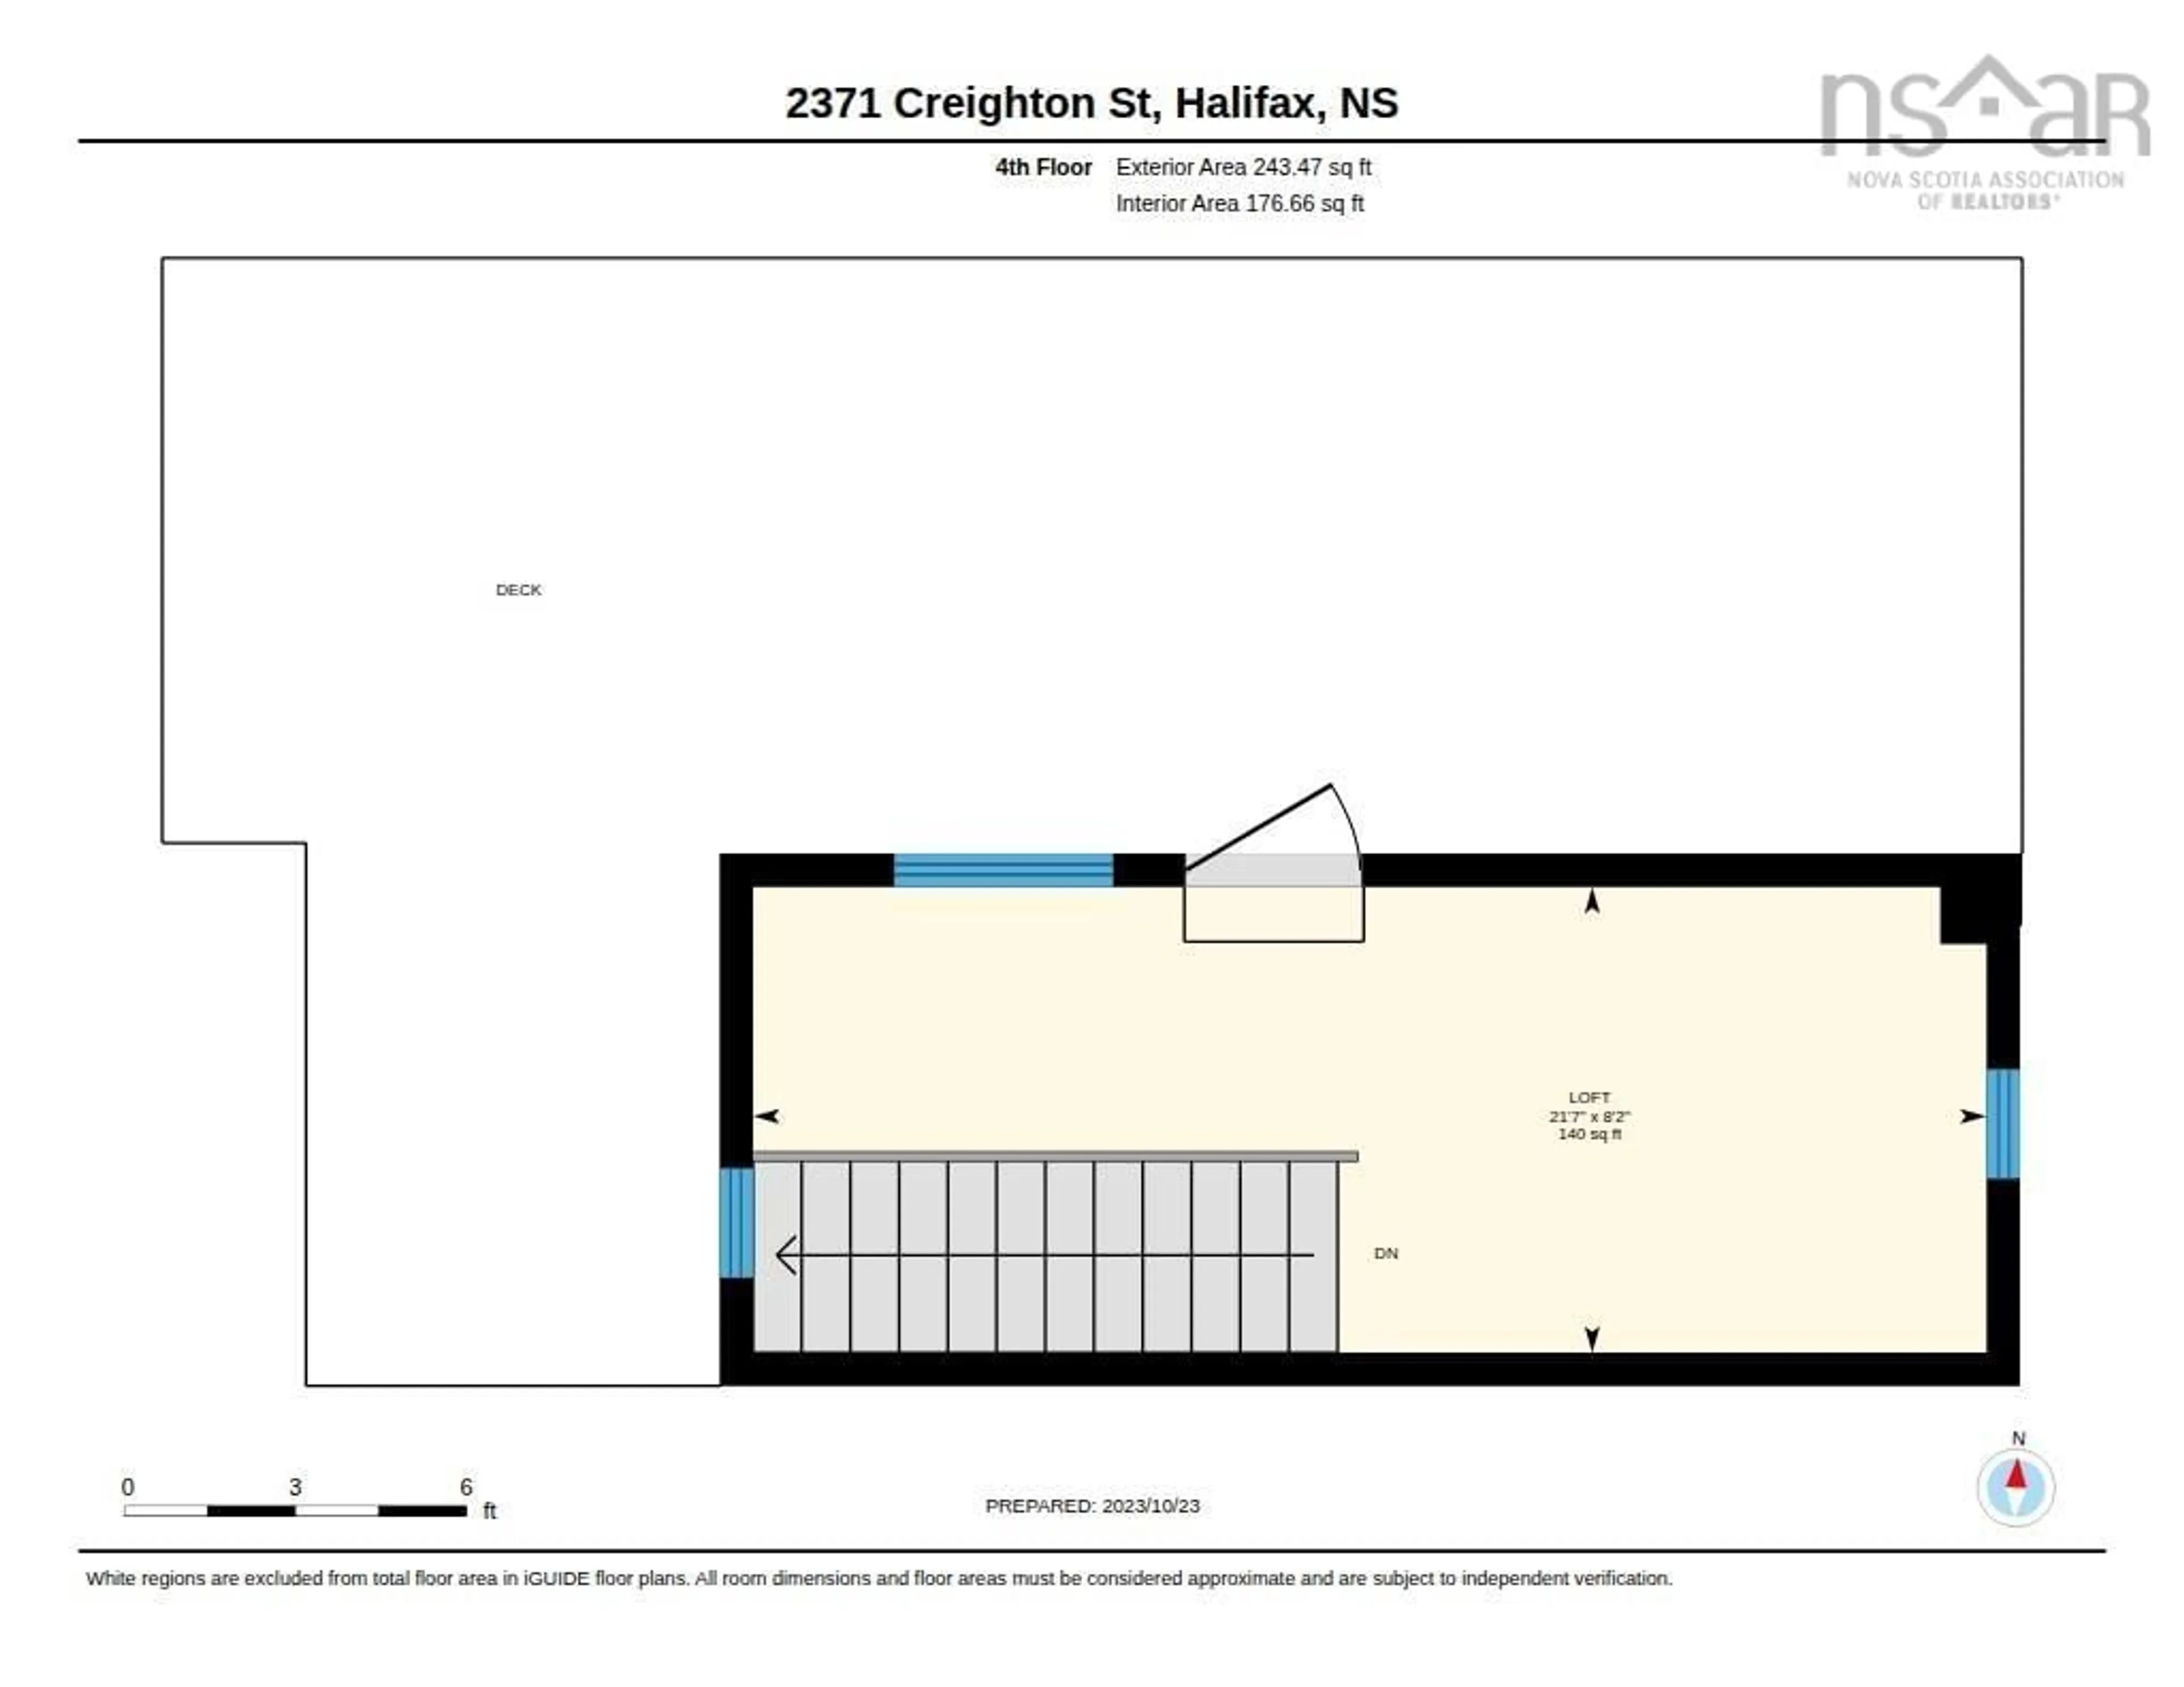
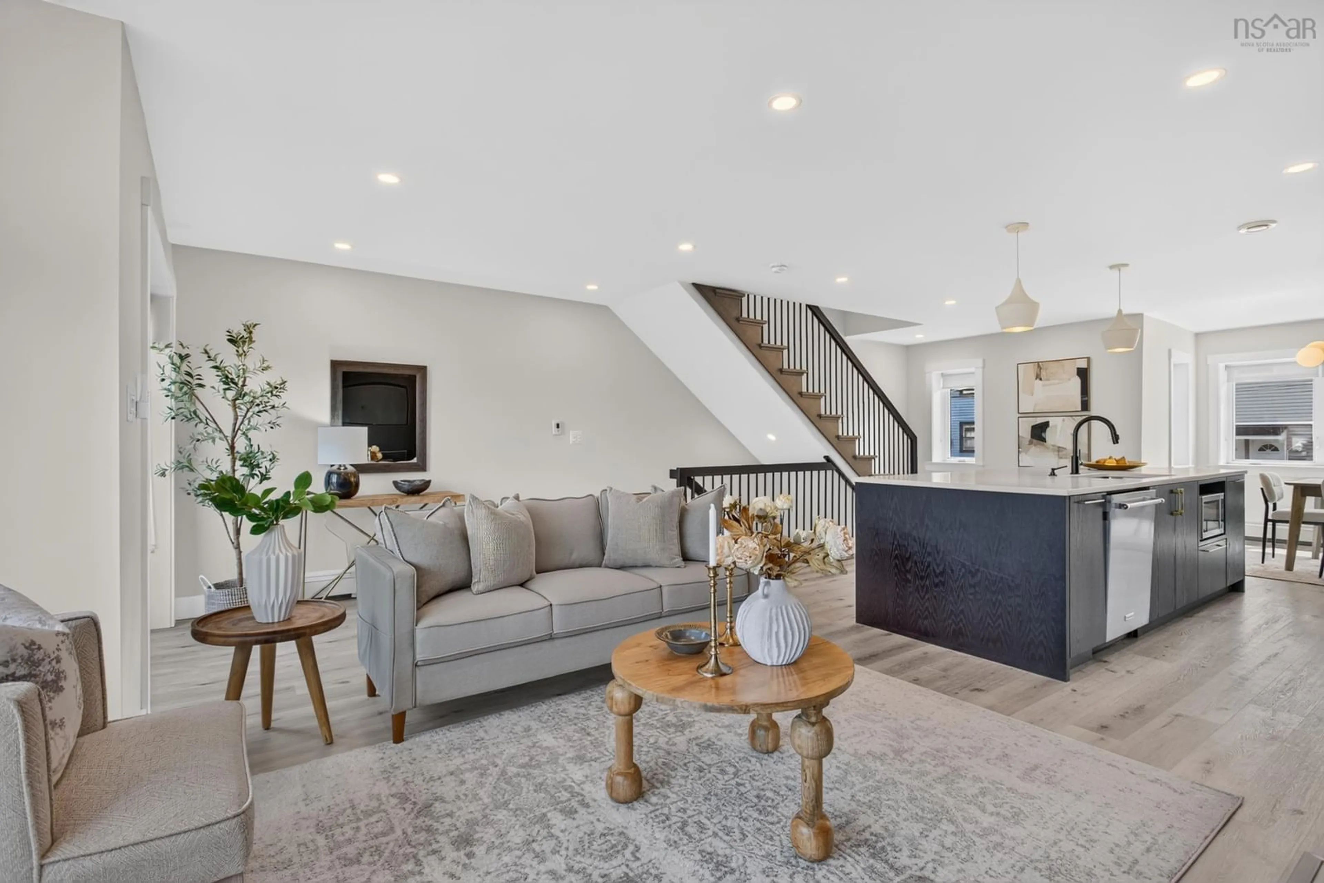
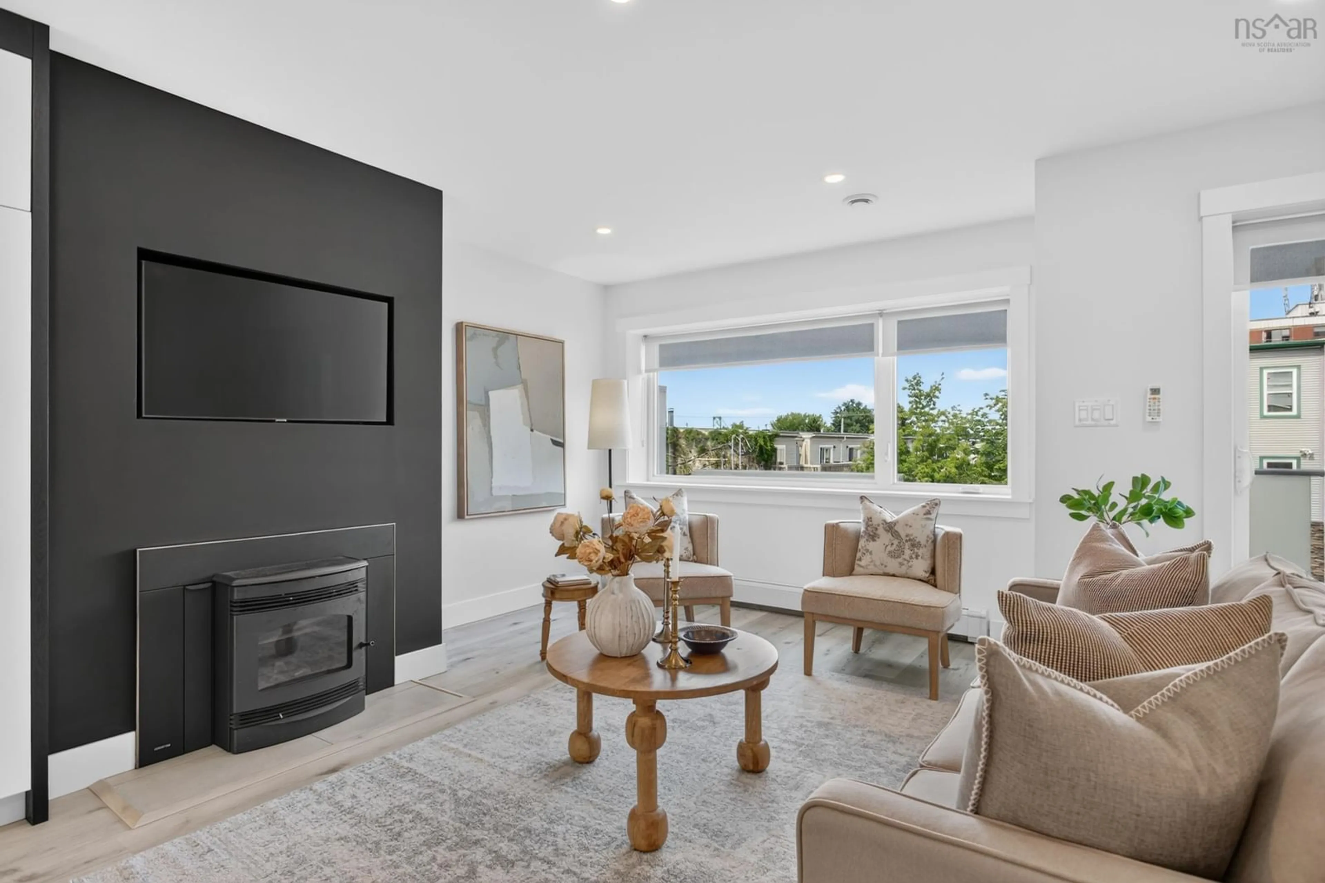
This stunning ICF-constructed semi-detached home offers a rare opportunity to enjoy contemporary living in the heart of Central Halifax. Blending modern design, exceptional energy efficiency, and premium finishes, this beautifully appointed home is surrounded by the character and charm of one of the city's most established neighbourhoods. Just minutes from downtown and a short walk to the Halifax Commons, you'll enjoy year-round access to one of the city's premier recreational spaces, featuring the Emera Oval, tennis courts, sports fields, an outdoor pool, playgrounds, and numerous community events, along with popular cafés, breweries, restaurants, and local boutiques. Featuring three spacious bedrooms and three beautifully finished bathrooms, including a private ensuite in the primary bedroom, the open-concept main level is designed for both everyday living and entertaining. The chef-inspired kitchen showcases elegant custom cabinetry, quartz countertops, and an impressive 10-foot island, creating the perfect gathering space for family and friends. Step outside to enjoy multiple outdoor living areas, including a spacious rooftop terrace, a barbecue deck off the kitchen, and a fully fenced backyard patio. Built for comfort and efficiency, this exceptional home features ICF construction, an electric boiler, ductless heat pump, and a cozy pellet stove. Additional highlights include hardwood stairs, beautifully tiled bathrooms, and a heated garage with a durable epoxy floor. A rare opportunity to own a modern, low-maintenance home in one of Central Halifax's most desirable neighbourhoods.
Property Details
Interior
Features
Main Floor Floor
Kitchen
19 x 15Dining Room
10 x 6Living Room
19 x 13.8Exterior
Features
Parking
Garage spaces 1
Garage type -
Other parking spaces 0
Total parking spaces 1
Property History
 50
50