Open: Sat, 5PM to 7PM
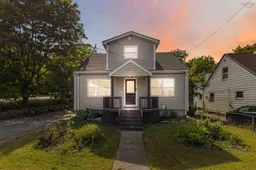
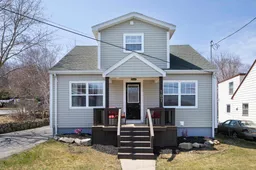
Home with vinyl exterior material, street for 107 Herring Cove Rd, Halifax Nova Scotia B3P 1K5
8 hours on Market

107 Herring Cove Rd, Halifax, Nova Scotia B3P 1K5

Detached
5
2
~1963 sqft
$524,900
Get pre-qualifiedPowered by nesto
Detached
5
2
~1963 sqft

Contact us about this property

Call

Highlights

Property Estimate

Days on market8 hours

Estimated valueNot available

Price/Sqft$267/sqft

Monthly cost

Open Calculator

Description

Welcome to 107 Herring Cove Road, a well maintained 1.5 storey detached home just minutes from the rotary and everything this convenient Halifax community has to offer. This 5 bedroom, 2 bath home offers 1,963 sq ft across three finished levels, with new flooring recently installed throughout the main level and staircase. The main floor features a bright living room, a freshly painted white kitchen and dining area with a new double door refrigerator, and two bedrooms each with newly customized closets. Upstairs, the primary bedroom and a second bedroom share a full bath. The walkout lower level adds a fifth bedroom, plus a laundry area and generous open storage space. Outside you will find a private patio, a wired workshop and garden shed, and established strawberry and raspberry bushes, all set on a level, landscaped lot with paved driveway parking for multiple vehicles. Heated with hot water radiator heat and cooled with ductless AC, this home is close to Chocolate Lake, parks, playgrounds, public transit, shopping, and recreation, with French Immersion options available at Chebucto Heights Elementary, Elizabeth Sutherland, and JL Ilsley High School. Move in ready with numerous recent updates throughout, this home is ideally located.


Upcoming Open Houses

Aug 2Sun5:00 PM - 7:00 PM
Aug 1Sat5:00 PM - 7:00 PM

Property Details

StyleOther
View-
Age of property1941
SqFt~1963 SqFt
Lot Size-
Parking Spaces-
MLS ®Number202619142
Community NameMelville Cove
Data SourceNSAR
Listing byHarbourside Realty Ltd.

Features

Heating: Furnace, Ductless, Hot Water
Cooling: Ductless
Basement: Full, Partially Finished, Walk-Out Access

Main Floor Floor

Living Room

15 x 11.8

Bedroom

12.10 x 11.11

Bedroom

8.4 x 11.6

Kitchen

12.5 x 11.8


Property History

Jul 30, 2026
ListedActive
$524,900
8 hours on market
history photo preview38
Listing by nsar®
Property listed by Harbourside Realty Ltd., Brokerage
Agent Banner Image
Interested in this property?Get in touch to get the inside scoop.

Market Data - Melville Cove

Geo Zone Map ThumbnailMelville Cove

Strong Seller's Market

View Market Data

Detached house - for the past 30 days

Buyer's market Seller's market

Avg. Days on Market

Past 30 days

4 days

Compared to

2025

5 days

2024

0 day

2023

40 days

New Listings

Past 30 days

1 listing

Compared to

2025

5 listings

2024

2 listings

2023

2 listings

Units sold

Past 30 days

1 unit

Compared to

2025

2 units

2024

0 unit

2023

2 units

Median Sold Price

Past 30 days

$510,149

Compared to

2025

$735,000

2023

$262,500


Population and Demographics

Overview

Total population 1129
Average household income $111,612

Age (%)

0 to 19
13%
20 to 34
17%
35 to 49
16%
50 to 64
20%
65 and plus
35%

Household composition (%)

Single family
52%
Single person
42%
Multi person
5%
Multi family
1%

Mother tongue (%)

English
90%
Others
4%
French
3%
Arabic
2%

House tenancy (%)

Owners
53%
Renters
47%

What’s nearby?Essentials within 5 km

Local Logic

Transportation Scores

Estimated Budget