4 days on Market

4 Maplewood Dr, Halifax, Nova Scotia B3N 1C3

Detached
3
2 + 1
~1355 sqft
$•••,•••
$549,900
Get pre-qualifiedPowered by nesto
Detached
3
2 + 1
~1355 sqft

Contact us about this property

Call

Highlights

Property Estimate

Days on market4 days

Estimated valueNot available

Price/Sqft$405/sqft

Monthly cost

Open Calculator

Description

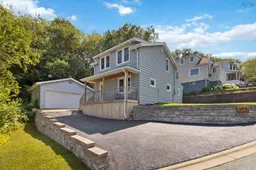
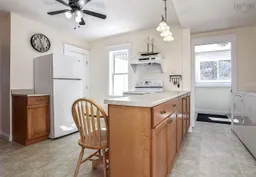
Welcome to 4 Maplewood Drive, a character-filled Halifax home thoughtfully updated for modern living while retaining the charm that makes it special. This 3-bedroom, 2-storey home offers approximately 1,335 sq. ft. of finished living space and a long list of meaningful recent improvements. The bright, renovated kitchen was completed in 2024, complemented by an updated downstairs bath/laundry in 2023 and a refreshed upstairs bathroom in 2026. Comfort and efficiency were also addressed with a ducted heat pump and 200-amp electrical upgrade in 2024. Additional improvements include the basement’s main carrying beam being re-supported in 2023, a new deck and roof/support work in 2025, new windowpanes and garage door opener in 2026, plus a gazebo added in 2023. A standout feature is the large 24' x 24' detached workshop/garage — heated, wired and ready for projects, hobbies, storage or workspace. Whether you’re a hobbyist, DIY enthusiast or simply looking for an exceptional amount of functional space, this is a feature that’s hard to find in the city. The newer deck and gazebo add even more space to enjoy outdoors. Conveniently located near the Armdale Rotary, the home provides easy access to downtown Halifax, the peninsula and major routes, while nearby Chocolate Lake offers a great spot for swimming and outdoor recreation. With its combination of original character, thoughtful updates, modern comfort and impressive heated and wired workshop, 4 Maplewood Drive is ready for its next chapter.


Property Details

StyleOther
View-
Age of property1926
SqFt~1355 SqFt
Lot Size-
Parking Spaces2
MLS ®Number202619903
Community NameKline Heights-Stanley Park
Data SourceNSAR
Listing byCentury 21 Optimum Realty

Features

Heating: Heat Pump
Cooling: Ducted Cooling
Basement: Unfinished

Main Floor Floor

Kitchen

16.3 x 11.7

Dining Room

8.1 x 11.5

Living Room

9.9 x 11.5

Porch

6 x 6


Parking

Garage spaces 2

Garage type -

Other parking spaces 0

Total parking spaces 2


Property History

Aug 6, 2026
ListedActive
$549,900
4 days on market
history photo preview34
Listing by nsar®
Property listed by Century 21 Optimum Realty, Brokerage
Agent Banner Image
Interested in this property?Get in touch to get the inside scoop.

Market Data - Kline Heights-Stanley Park

Geo Zone Map ThumbnailKline Heights-Stanley Park

Strong Seller's Market

View Market Data

Detached house - for the past 30 days

Buyer's market Seller's market

Avg. Days on Market

Past 30 days

0 day

Compared to

2025

6 days

2024

37 days

New Listings

Past 30 days

2 listings

Compared to

2025

2 listings

2024

1 listing

Units sold

Past 30 days

0 unit

Compared to

2025

1 unit

2024

2 units

Median Sold Price

Past 30 days

$0

Compared to

2025

$481,990

2024

$531,500


Population and Demographics

Overview

Total population 994
Average household income $101,384

Age (%)

0 to 19
19%
20 to 34
26%
35 to 49
21%
50 to 64
19%
65 and plus
14%

Household composition (%)

Single family
57%
Single person
35%
Multi person
8%
Multi family
0%

Mother tongue (%)

English
84%
Others
4%
Mandarin
3%
French
2%
Arabic
2%
Punjabi (Panjabi)
2%

House tenancy (%)

Renters
54%
Owners
46%

What’s nearby?Essentials within 5 km

Local Logic

Transportation Scores

Estimated Budget