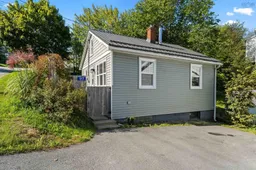
117 Osborne St, Halifax, Nova Scotia B3N 3H5
Contact us about this property
Highlights
Estimated valueThis is the price Wahi expects this property to sell for.
The calculation is powered by our Instant Home Value Estimate, which uses current market and property price trends to estimate your home’s value with a 90% accuracy rate.Not available
Price/Sqft$636/sqft
Monthly cost
Open Calculator
Description
Proof that bigger isn’t always better.This little gem packs a serious amount of personality into every square foot. Just a stones throw from the Penninsula of Halifax, yet tucked away with a private, fenced backyard that feels worlds away, this is the kind of home that makes you rethink how much space you actually need. Inside, character-filled hardwood floors set the tone, while the functional kitchen, dining and living spaces make everyday living easy. And then there’s the wood stove — because apparently this house wasn’t already charming enough. There are two bedrooms, including a surprisingly spacious primary with a gorgeous vaulted ceiling that gives it a wow factor you simply don’t expect. The second bedroom offers access to the bonus attic — an incredibly useful extra space with loads of storage and plenty of potential for a creative hideaway or kids’ loft. But the backyard might just steal the show. Fenced, private and surrounded by mature trees, it feels a little like something out of a fairy tale. There’s room to entertain, garden, gather around the fire pit, let the dog run, or simply disappear outside with your morning coffee and forget that you’re minutes from almost everything. And speaking of location — it’s hard to beat. You’re approximately one minute from the Armdale Roundabout, five minutes from Bayer’s Lake, and close to transit, shopping, restaurants, parks, trails, Chocolate Lake, Long Lake Provincial Park and the Dingle. The practical updates are already here too: a metal roof and siding completed in 2023. It’s cozy without feeling cramped. Character-filled without sacrificing function. Close to everything, but with a backyard that feels like your own private escape.
Property Details
Interior
Features
Main Floor Floor
Foyer
4 x 5Living Room
8 x 9'11Kitchen
8'6 x 12Dining Room
13'3 x 8'3Exterior
Features
Parking
Garage spaces -
Garage type -
Total parking spaces 2
Property History
 47
47