Open: Sun, 4PM to 6PM
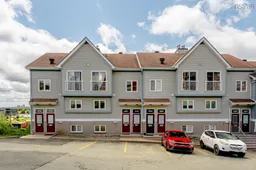
A pic from outside/outdoor area/front of a property/back of a property/a pic from drone, street for 3516 John Parr Dr, Halifax Nova Scotia B3K 5V2
22 days on Market

3516 John Parr Dr, Halifax, Nova Scotia B3K 5V2

In the same building:
-
Condo
3
2
~1277 sqft
$439,900
Get pre-qualifiedPowered by nesto
Condo
3
2
~1277 sqft

Contact us about this property

Call

Highlights

Property Estimate

Days on market22 days

Estimated valueNot available

Price/Sqft$344/sqft

Monthly cost

Open Calculator

Description

Welcome to 3516 John Parr Drive, a bright and meticulously maintained townhouse-style condo in Halifax’s highly sought-after North End. Offering 1,277 sq. ft. of comfortable living space, this 3-bedroom, 2-full-bath home combines urban convenience with a warm and inviting atmosphere. The sun-filled main level features a functional layout with spacious living and dining areas, highlighted by a cozy wood-burning fireplace perfect for relaxing or entertaining. Large windows fill the home with natural light and showcase beautiful city views. Upstairs, you’ll find three well-sized bedrooms and a full bath, providing plenty of space for families, guests, or a home office setup. Enjoy dedicated parking, low-maintenance condo living, and an unbeatable location just minutes from downtown Halifax, the Hydrostone District, parks, restaurants, cafés, and all amenities. Bright, move-in ready, and ideally located, this is an excellent opportunity to enjoy the best of North End Halifax living.


Upcoming Open House

Jul 19Sun4:00 PM - 6:00 PM

Property Details

StyleOther
View-
Age of property1990
SqFt~1277 SqFt
Lot Size-
Parking Spaces-
MLS ®Number202615478
Community NameKempt Road
Data SourceNSAR
Listing byRed Door Realty

Features

Heating: Baseboard

Main Floor Floor

Kitchen

10.8 x 9

Dining Room

7.1 x 6.11

Living Room

18.3 x 14.8

Bath 1

7.4 x 4.11


Features

Patio: Patio
Balcony: Patio

2Story
Inclusions
Hydro
Water
Parking
Cable
Heat

Property History

Jun 24, 2026
ListedActive
$439,900
22 days on market
history photo preview43
Listing by nsar®
Property listed by Red Door Realty, Brokerage
Agent Banner Image
Interested in this property?Get in touch to get the inside scoop.

Market Data - Kempt Road

Geo Zone Map ThumbnailKempt Road

Strong Seller's Market

View Market Data

Condo - for the past 30 days

Buyer's market Seller's market

Avg. Days on Market

Past 30 days

0 day

Compared to

2025

54 days

2024

22 days

2023

4 days

New Listings

Past 30 days

2 listings

Compared to

2025

1 listing

2024

1 listing

2023

1 listing

Units sold

Past 30 days

0 unit

Compared to

2025

2 units

2024

1 unit

2023

1 unit

Median Sold Price

Past 30 days

$0

Compared to

2025

$305,750

2024

$365,000

2023

$392,500


Population and Demographics

Overview

Total population 822
Average household income $102,428

Age (%)

0 to 19
14%
20 to 34
36%
35 to 49
21%
50 to 64
17%
65 and plus
13%

Household composition (%)

Single person
44%
Single family
43%
Multi person
13%
Multi family
0%

Mother tongue (%)

English
87%
Others
2%
French
2%
Punjabi (Panjabi)
2%
Arabic
2%
Hindi
1%
English and French
1%

House tenancy (%)

Renters
58%
Owners
42%

What’s nearby?Essentials within 5 km

Local Logic

Transportation Scores

Estimated Budget