Open: Sun, 5PM to 7PM
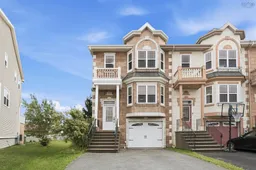
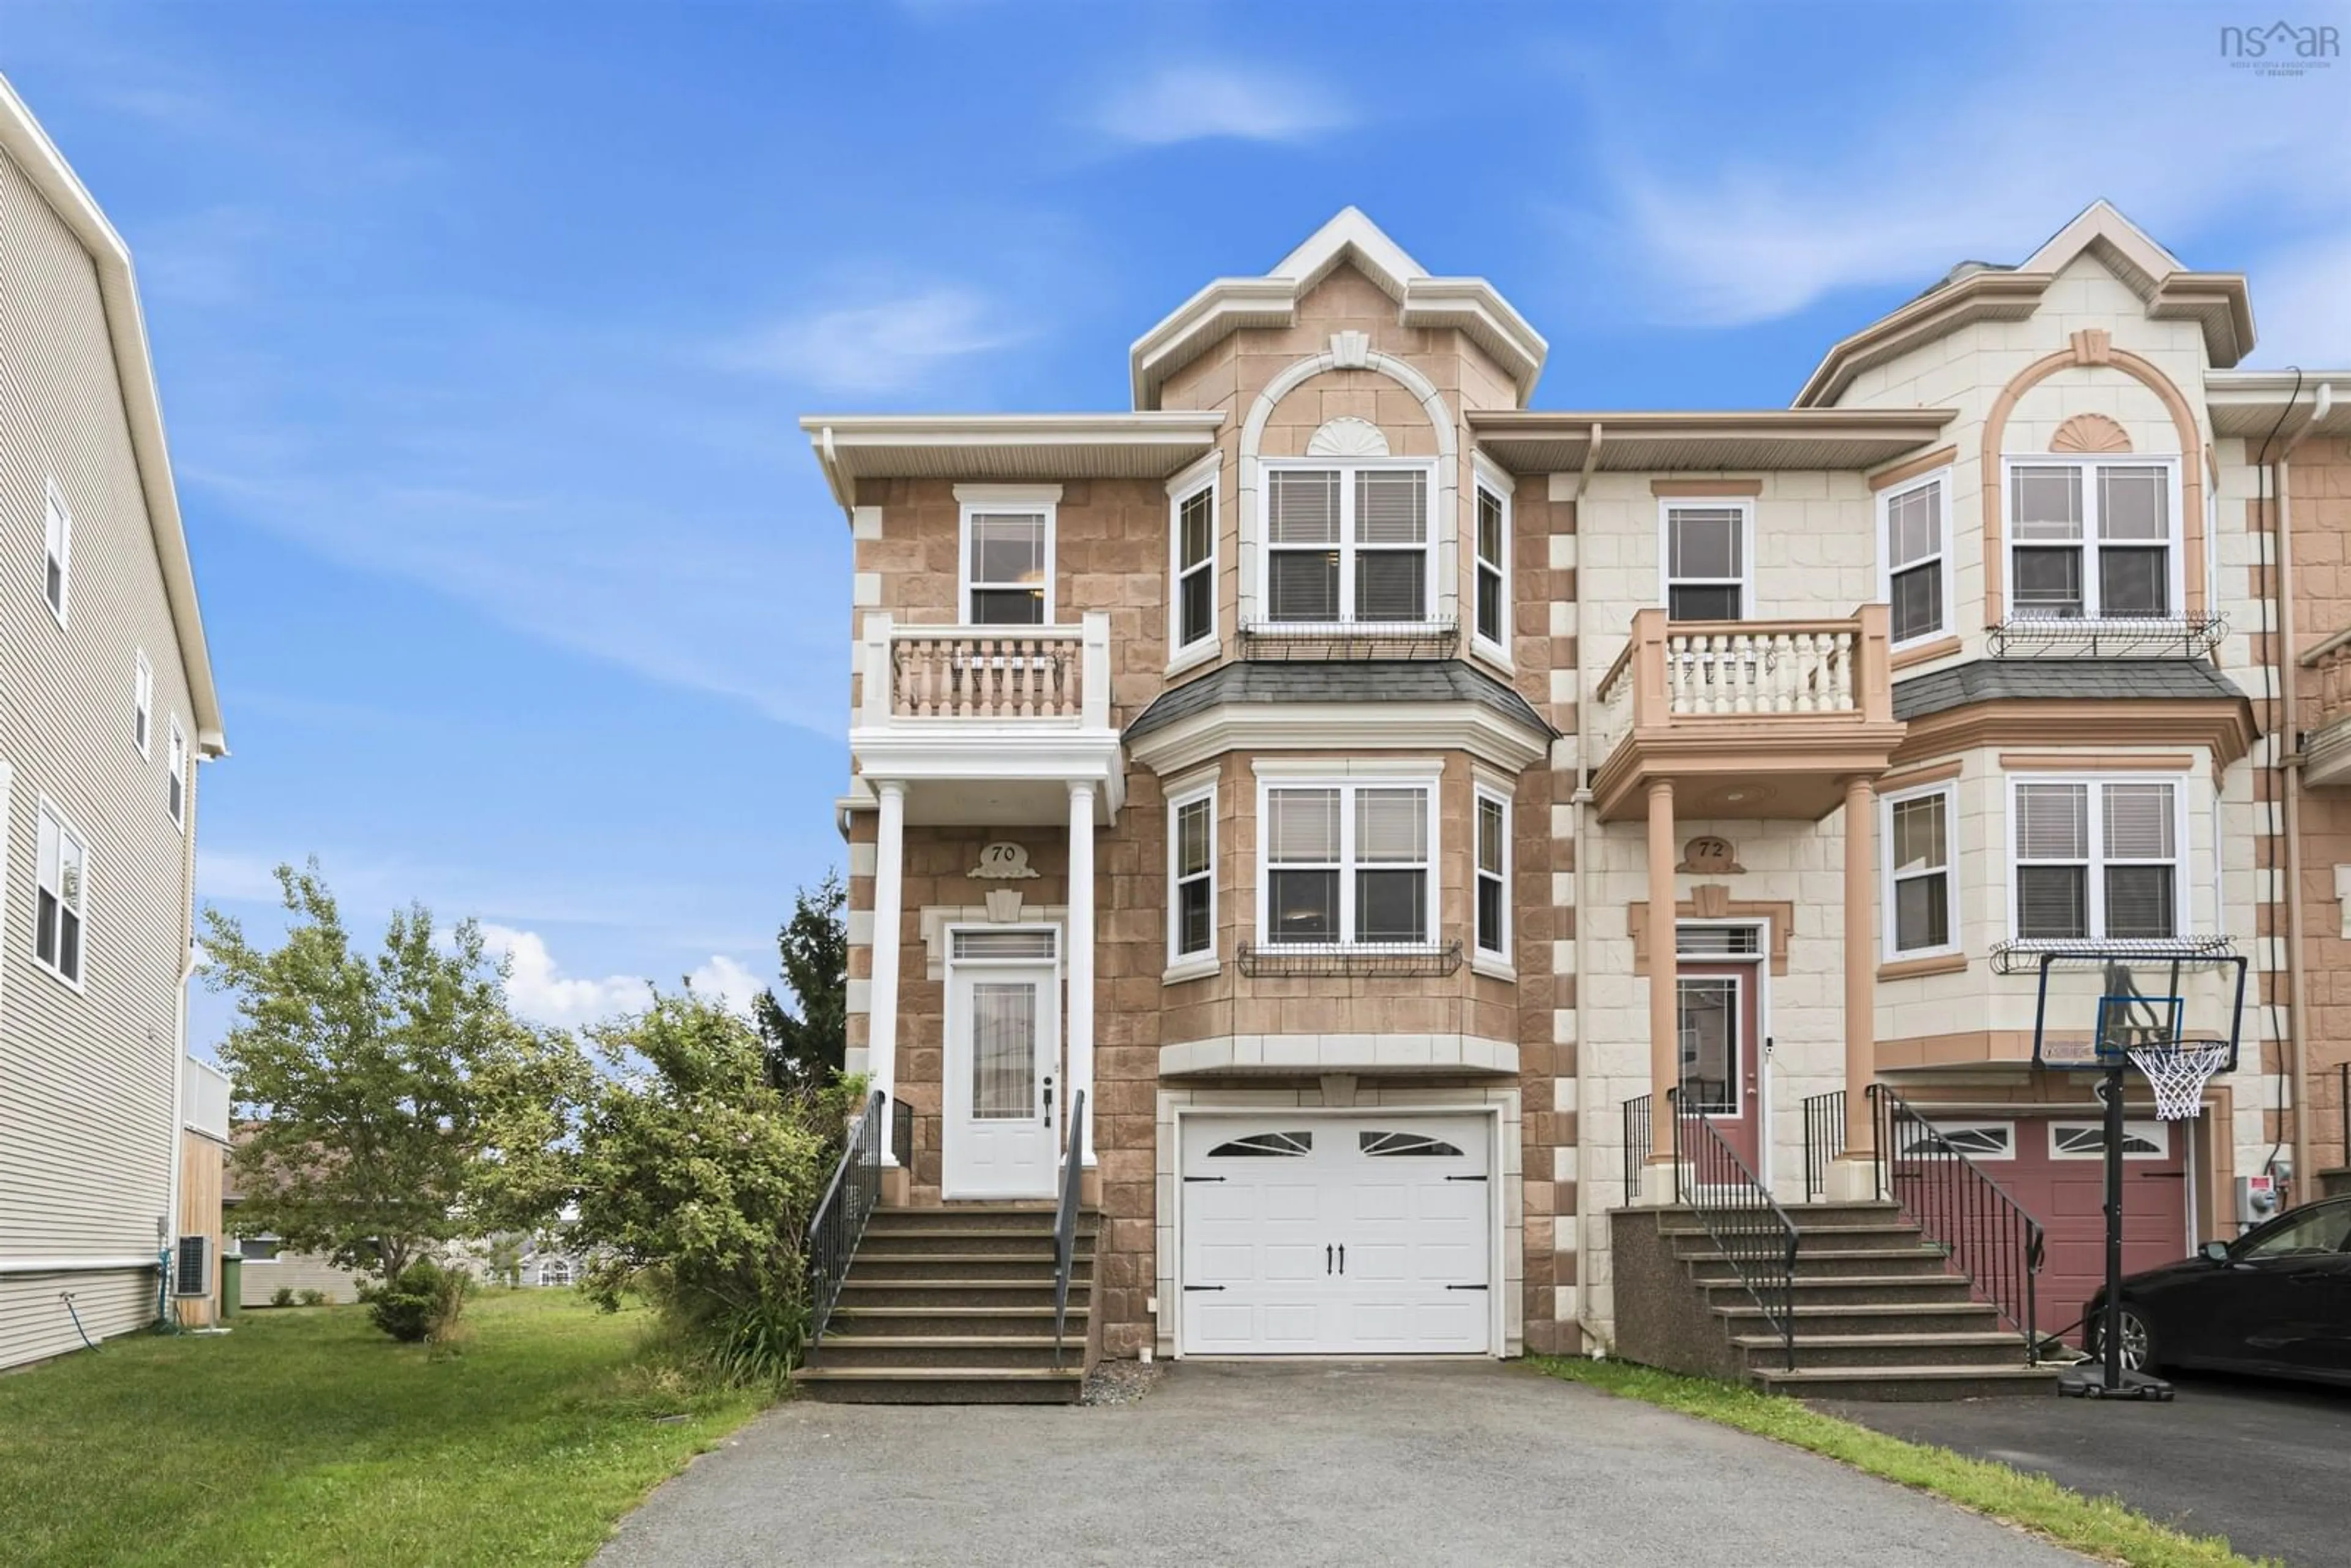
Home with vinyl exterior material, street for 70 Bosun Run, Halifax Nova Scotia B3M 4W4
10 hours on Market

70 Bosun Run, Halifax, Nova Scotia B3M 4W4

Detached
3
4 + 1
~2134 sqft
$644,900
Get pre-qualifiedPowered by nesto
Detached
3
4 + 1
~2134 sqft

Contact us about this property

Call

Highlights

Property Estimate

Days on market10 hours

Estimated valueNot available

Price/Sqft$302/sqft

Monthly cost

Open Calculator

Description

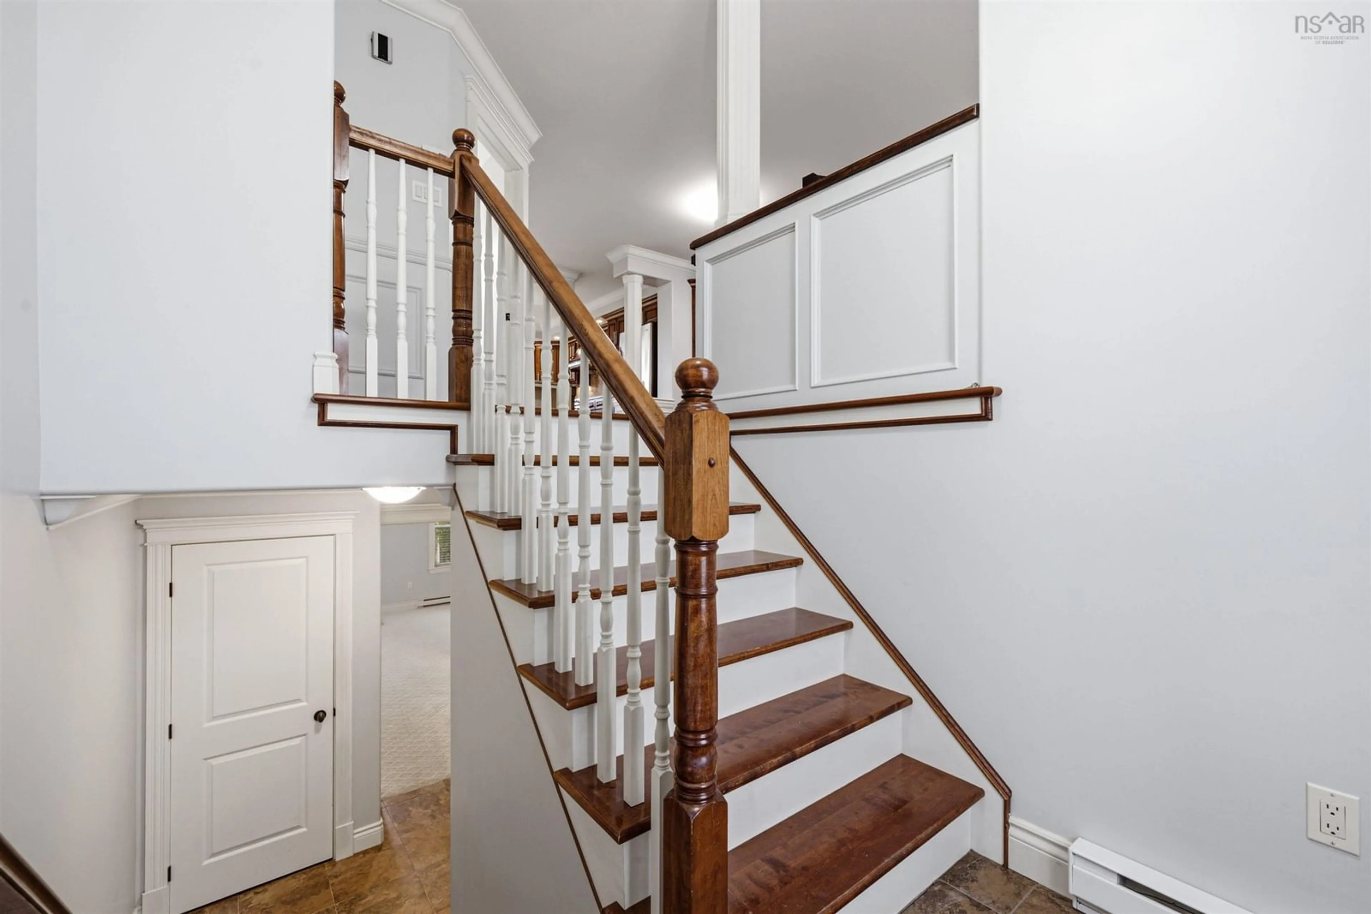
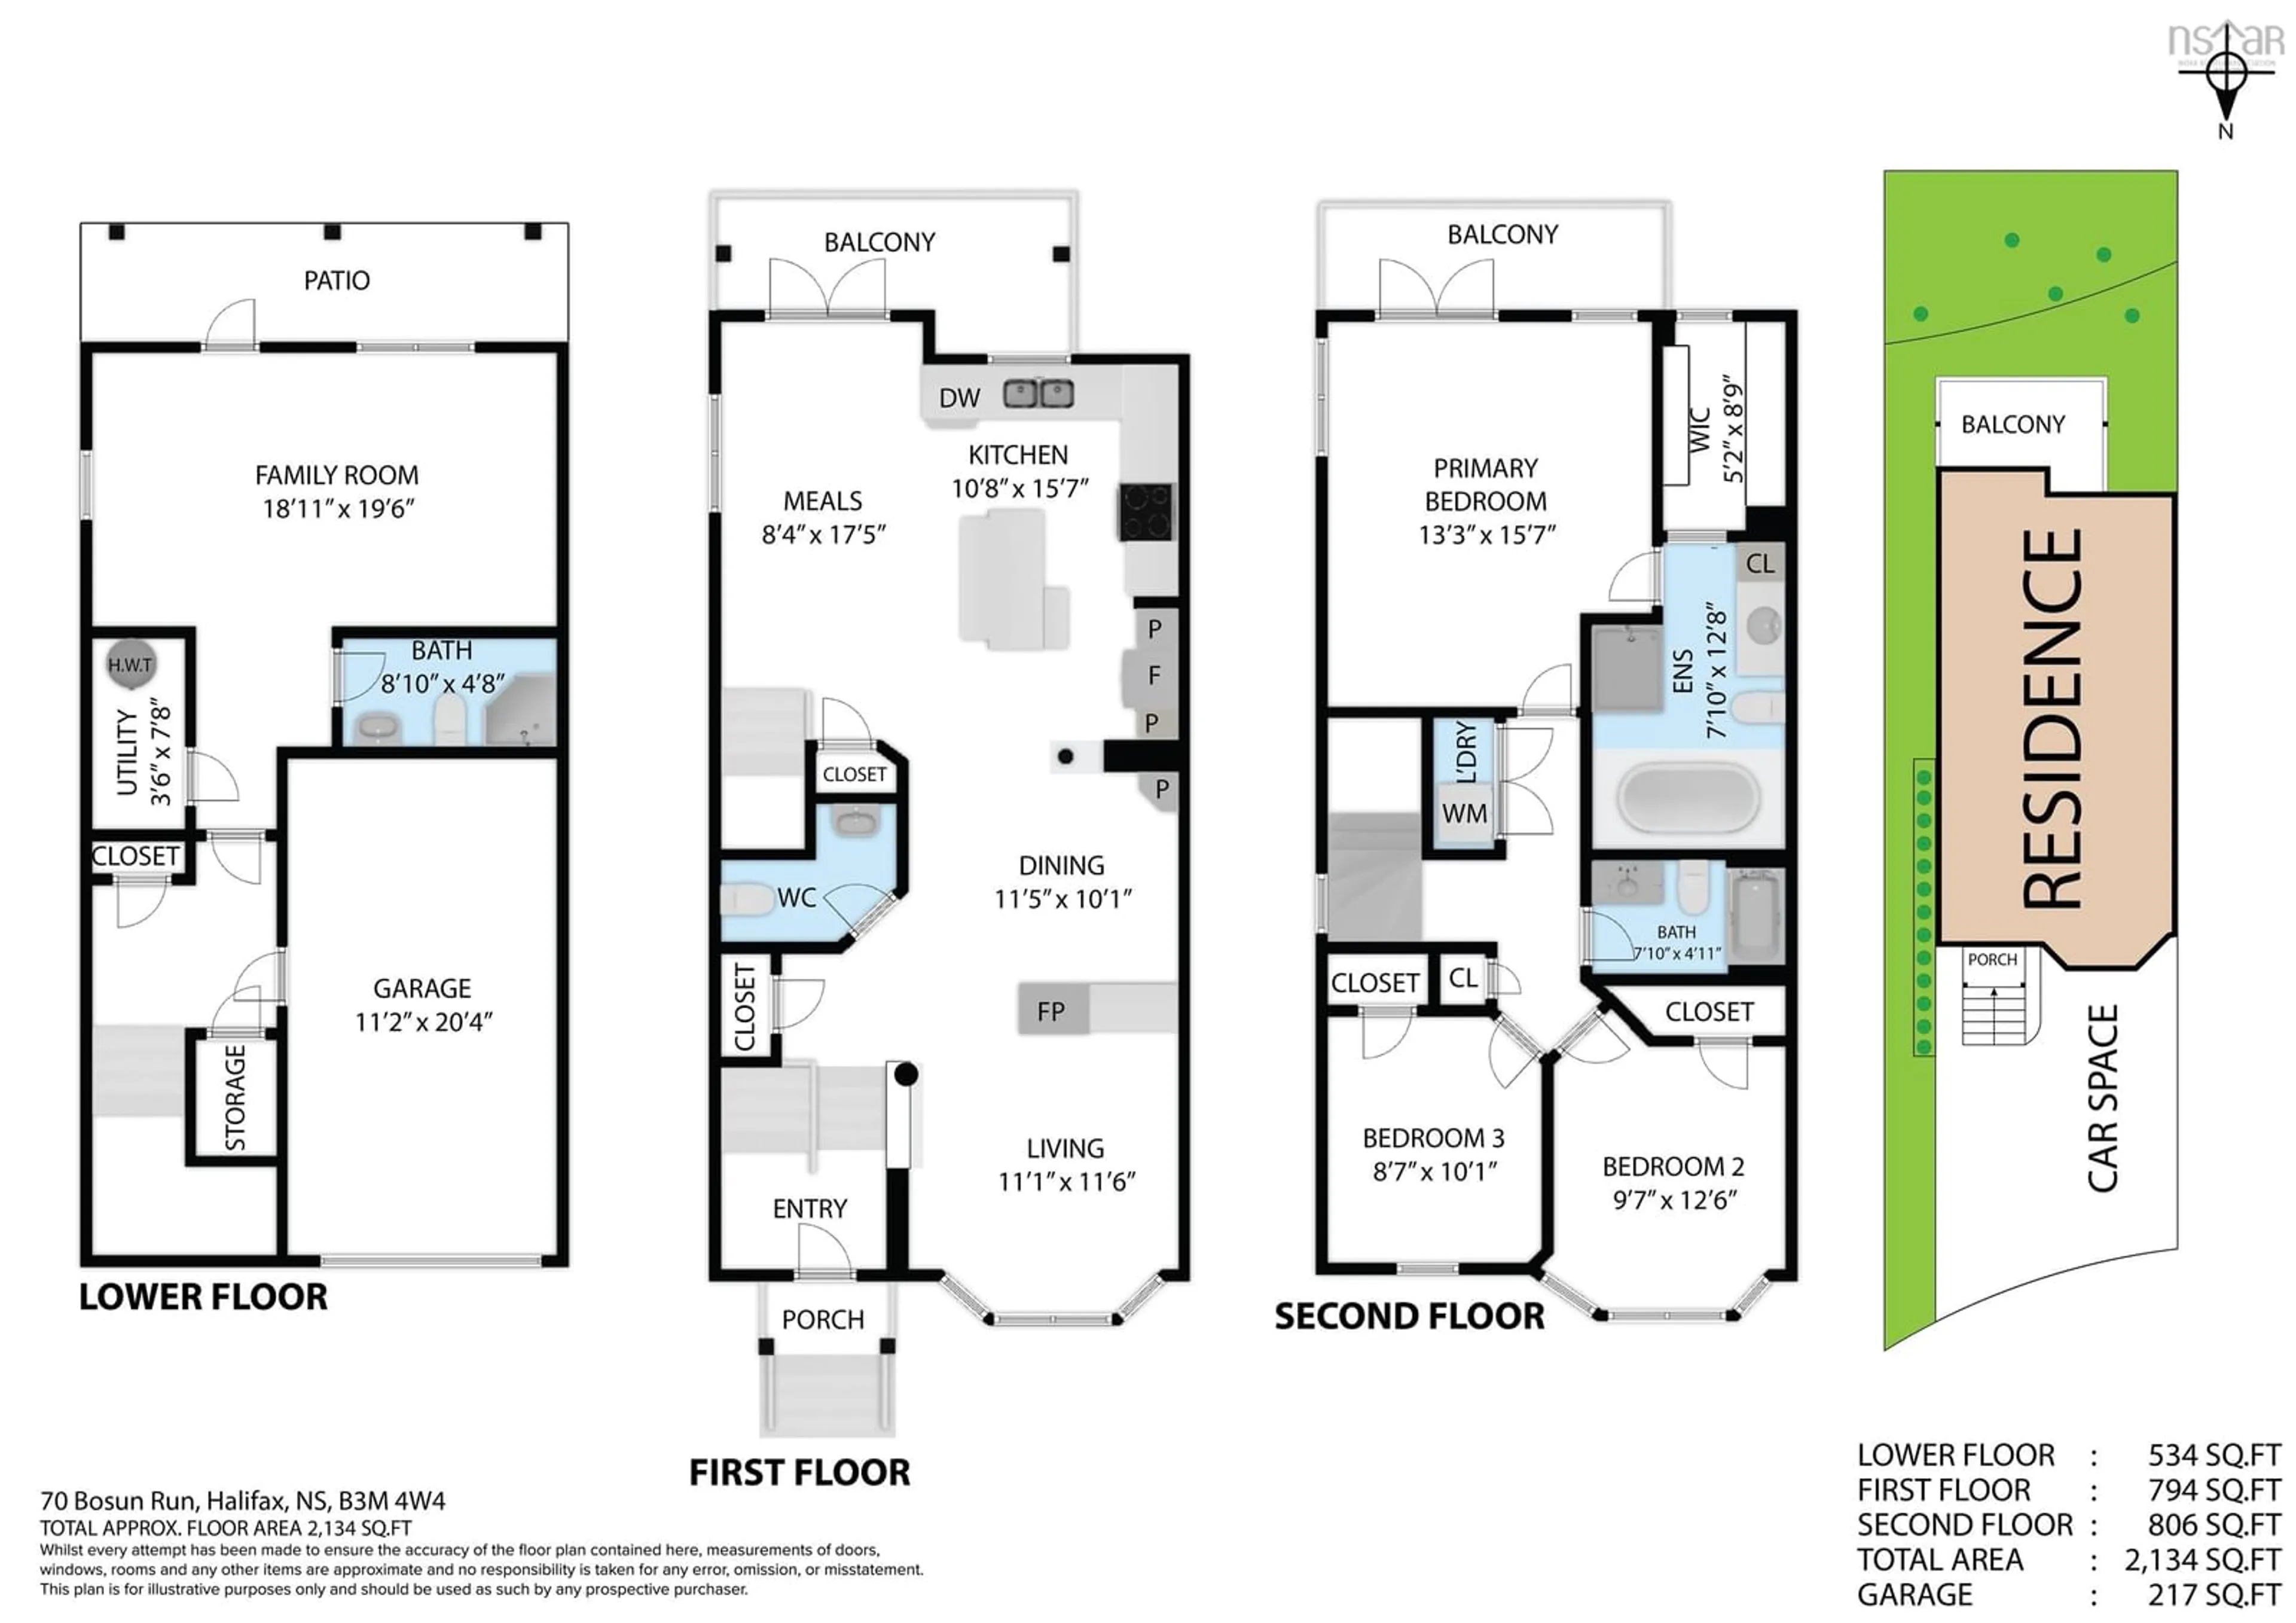
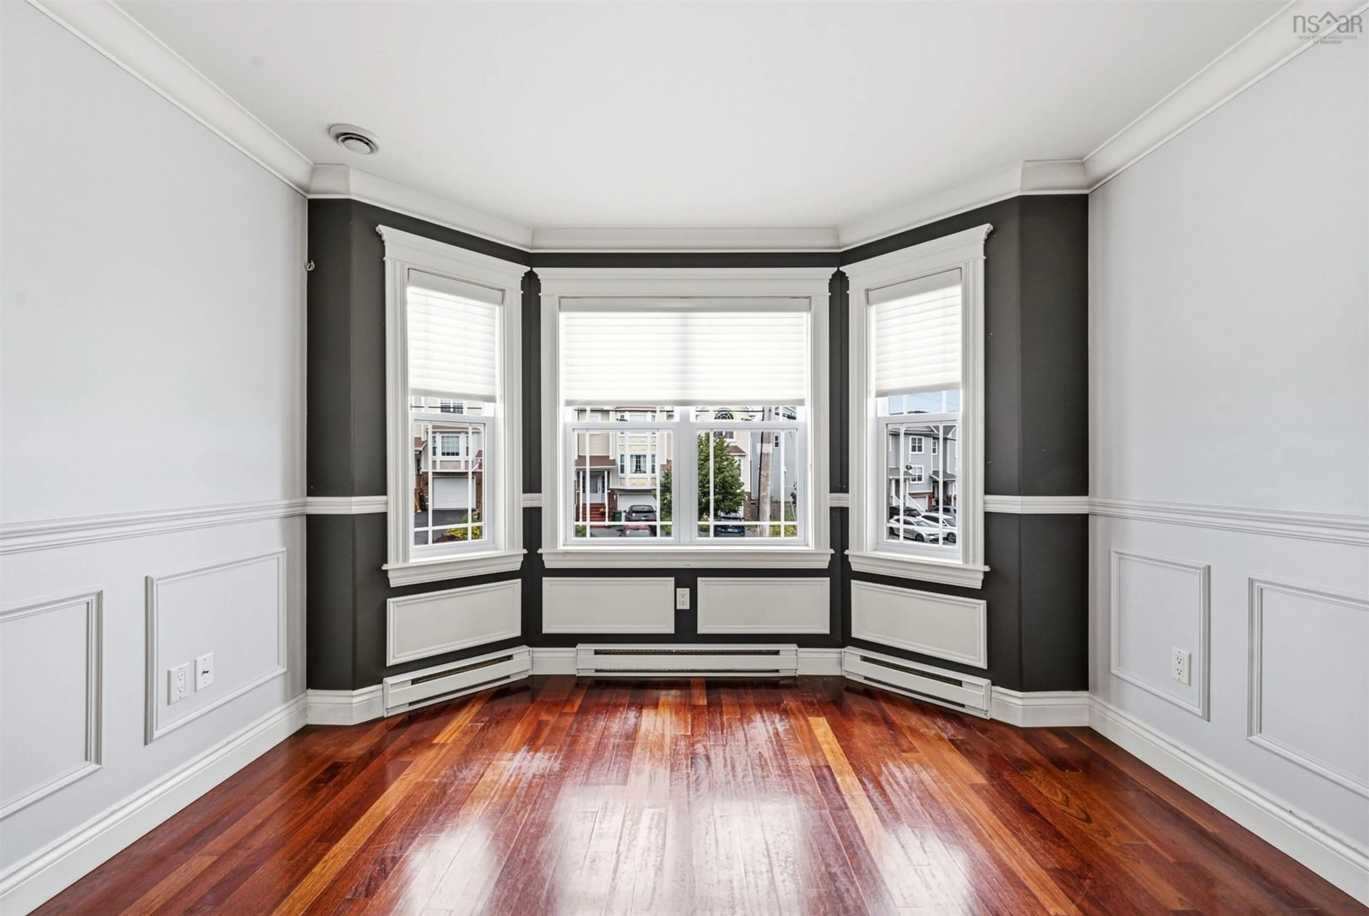
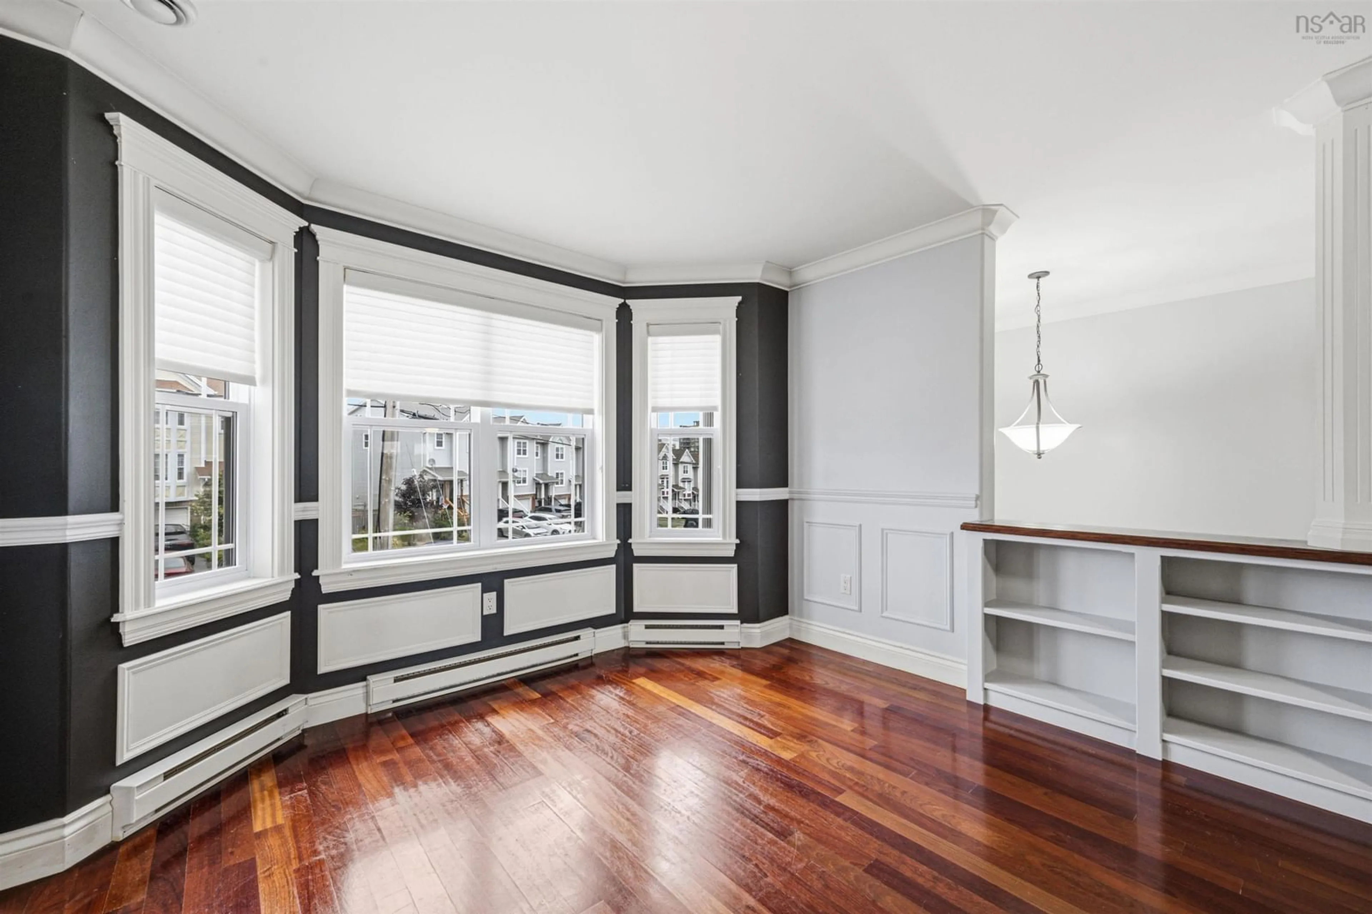
Welcome Home to his beautiful upgraded end unit townhouse in Royal Hemlocks. Beautiful hardwood and marble floors featuring heated kitchen floor for your comfort when creating those wonderful family meals in the upgraded and large kitchen with granite countertops. Hardwood stairs throughout. The living room and dining room are separated by a double sided electric fireplace. The main level offers a half bath for convenience. Your home features 3 good sized bedrooms on the upper level with the Primary bedroom featuring a walk in closet and stunning upgraded ensuite. The upper level is finished off with another full bath and laundry. The lower level features a large family room, 3 piece bath and storage. The large patio features privacy glass and stunning views of the Bedford Basin. Hurry before it is gone to make someone else's homeownership dream a reality!


Upcoming Open House

Aug 2Sun5:00 PM - 7:00 PM

Property Details

StyleOther
View-
Age of property2007
SqFt~2134 SqFt
Lot Size-
Parking Spaces1
MLS ®Number202619196
Community NameHemlock Ravine
Data SourceNSAR
Listing byVerve Realty Group

Features

Heating: Baseboard
Basement: Finished, Walk-Out Access

Main Floor Floor

Living Room

11.1 x 11.6

Dining Room

11.5 x 10.1

Kitchen

18.10 x 15.7


Features

Patio: Deck

Parking

Garage spaces 1

Garage type -

Other parking spaces 0

Total parking spaces 1


Property History

Jul 31, 2026
ListedActive
$644,900
10 hours on market
history photo preview48
Listing by nsar®
Property listed by Verve Realty Group, Brokerage
Agent Banner Image
Interested in this property?Get in touch to get the inside scoop.

Market Data - Hemlock Ravine

Geo Zone Map ThumbnailHemlock Ravine

Balanced Market

View Market Data

Detached house - for the past 30 days

Buyer's market Seller's market

Avg. Days on Market

Past 30 days

28 days

Compared to

2025

20 days

2024

68 days

2023

28 days

New Listings

Past 30 days

5 listings

Compared to

2025

6 listings

2024

5 listings

2023

5 listings

Units sold

Past 30 days

3 units

Compared to

2025

4 units

2024

5 units

2023

7 units

Median Sold Price

Past 30 days

$606,000

Compared to

2025

$590,000

2024

$870,000

2023

$580,000


Population and Demographics

Overview

Total population 807
Average household income $107,327

Age (%)

0 to 19
21%
20 to 34
23%
35 to 49
22%
50 to 64
16%
65 and plus
18%

Household composition (%)

Single family
62%
Single person
29%
Multi person
8%
Multi family
0%

Mother tongue (%)

English
69%
Arabic
10%
Mandarin
6%
French
3%
Korean
3%
Others
2%
Iranian Persian
2%
Russian
1%

House tenancy (%)

Renters
67%
Owners
33%

What’s nearby?Essentials within 5 km

Local Logic

Transportation Scores

Estimated Budget