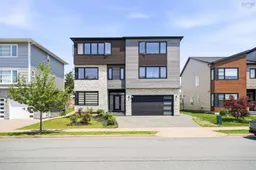
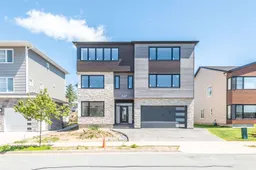
Home with brick exterior material, street for 347 Starboard Dr, Halifax Nova Scotia B3M 0L5
21 hours on Market

347 Starboard Dr, Halifax, Nova Scotia B3M 0L5

Detached
6
6 + 1
~5680 sqft
$1,499,900
Get pre-qualifiedPowered by nesto
Detached
6
6 + 1
~5680 sqft

Contact us about this property

Call

Highlights

Property Estimate

Days on market21 hours

Estimated valueNot available

Price/Sqft$264/sqft

Monthly cost

Open Calculator

Description

A beautiful custom built home with high end finishes located in Bedford is the ideal family home. The main floor offers an open concept living room and kitchen to welcome warm gatherings of friends and family. This elegant home has convenience and space. It features 5 master bedrooms with full ensuite; living life in comfort and ease. Kitchen and bathroom countertops are finely crafted in quartz water fall; an added feature in this home is the fresh, clean custom showers. Heated evenly with a 2-heat pump system gives comfort and warmth throughout the seasons. Open ceiling in the living room with glass upstairs railing to look down at the entire main living area. There is a spacious 2-car garage to protect your cars and store your gear. Near lakes and trails; enjoying outdoor activity is just a step away. Only minutes to the Halifax downtown and close to all Bedford amenities.


Property Details

StyleOther
View-
Age of property2022
SqFt~5680 SqFt
Lot Size-
Parking Spaces2
MLS ®Number202616526
Community NameHemlock Ravine
Data SourceNSAR
Listing byPied A Terre Realty Inc.

Features

Heating: Heat Pump
Cooling: Ducted Cooling

Main Floor Floor

Living Room

22.4 x 20.5

Kitchen

16.8 x 24.8

Den/Office

1.3 x 12.7

Bath 1

4 x 6


Features

Patio: Deck

Parking

Garage spaces 2

Garage type -

Other parking spaces 0

Total parking spaces 2


Property History

Jul 5, 2026
ListedActive
$1,499,900
21 hours on market
history photo preview49
Listing by nsar®
Property listed by Pied A Terre Realty Inc., Brokerage
Agent Banner Image
Interested in this property?Get in touch to get the inside scoop.

Market Data - Hemlock Ravine

Geo Zone Map ThumbnailHemlock Ravine

Balanced Market

View Market Data

Detached house - for the past 30 days

Buyer's market Seller's market

Avg. Days on Market

Past 30 days

28 days

Compared to

2025

20 days

2024

68 days

2023

28 days

New Listings

Past 30 days

5 listings

Compared to

2025

6 listings

2024

5 listings

2023

5 listings

Units sold

Past 30 days

3 units

Compared to

2025

4 units

2024

5 units

2023

7 units

Median Sold Price

Past 30 days

$606,000

Compared to

2025

$590,000

2024

$870,000

2023

$580,000


Population and Demographics

Overview

Total population 807
Average household income $107,327

Age (%)

0 to 19
21%
20 to 34
23%
35 to 49
22%
50 to 64
16%
65 and plus
18%

Household composition (%)

Single family
62%
Single person
29%
Multi person
8%
Multi family
0%

Mother tongue (%)

English
69%
Arabic
10%
Mandarin
6%
French
3%
Korean
3%
Others
2%
Iranian Persian
2%
Russian
1%

House tenancy (%)

Renters
67%
Owners
33%

What’s nearby?Essentials within 5 km

Local Logic

Transportation Scores

Estimated Budget