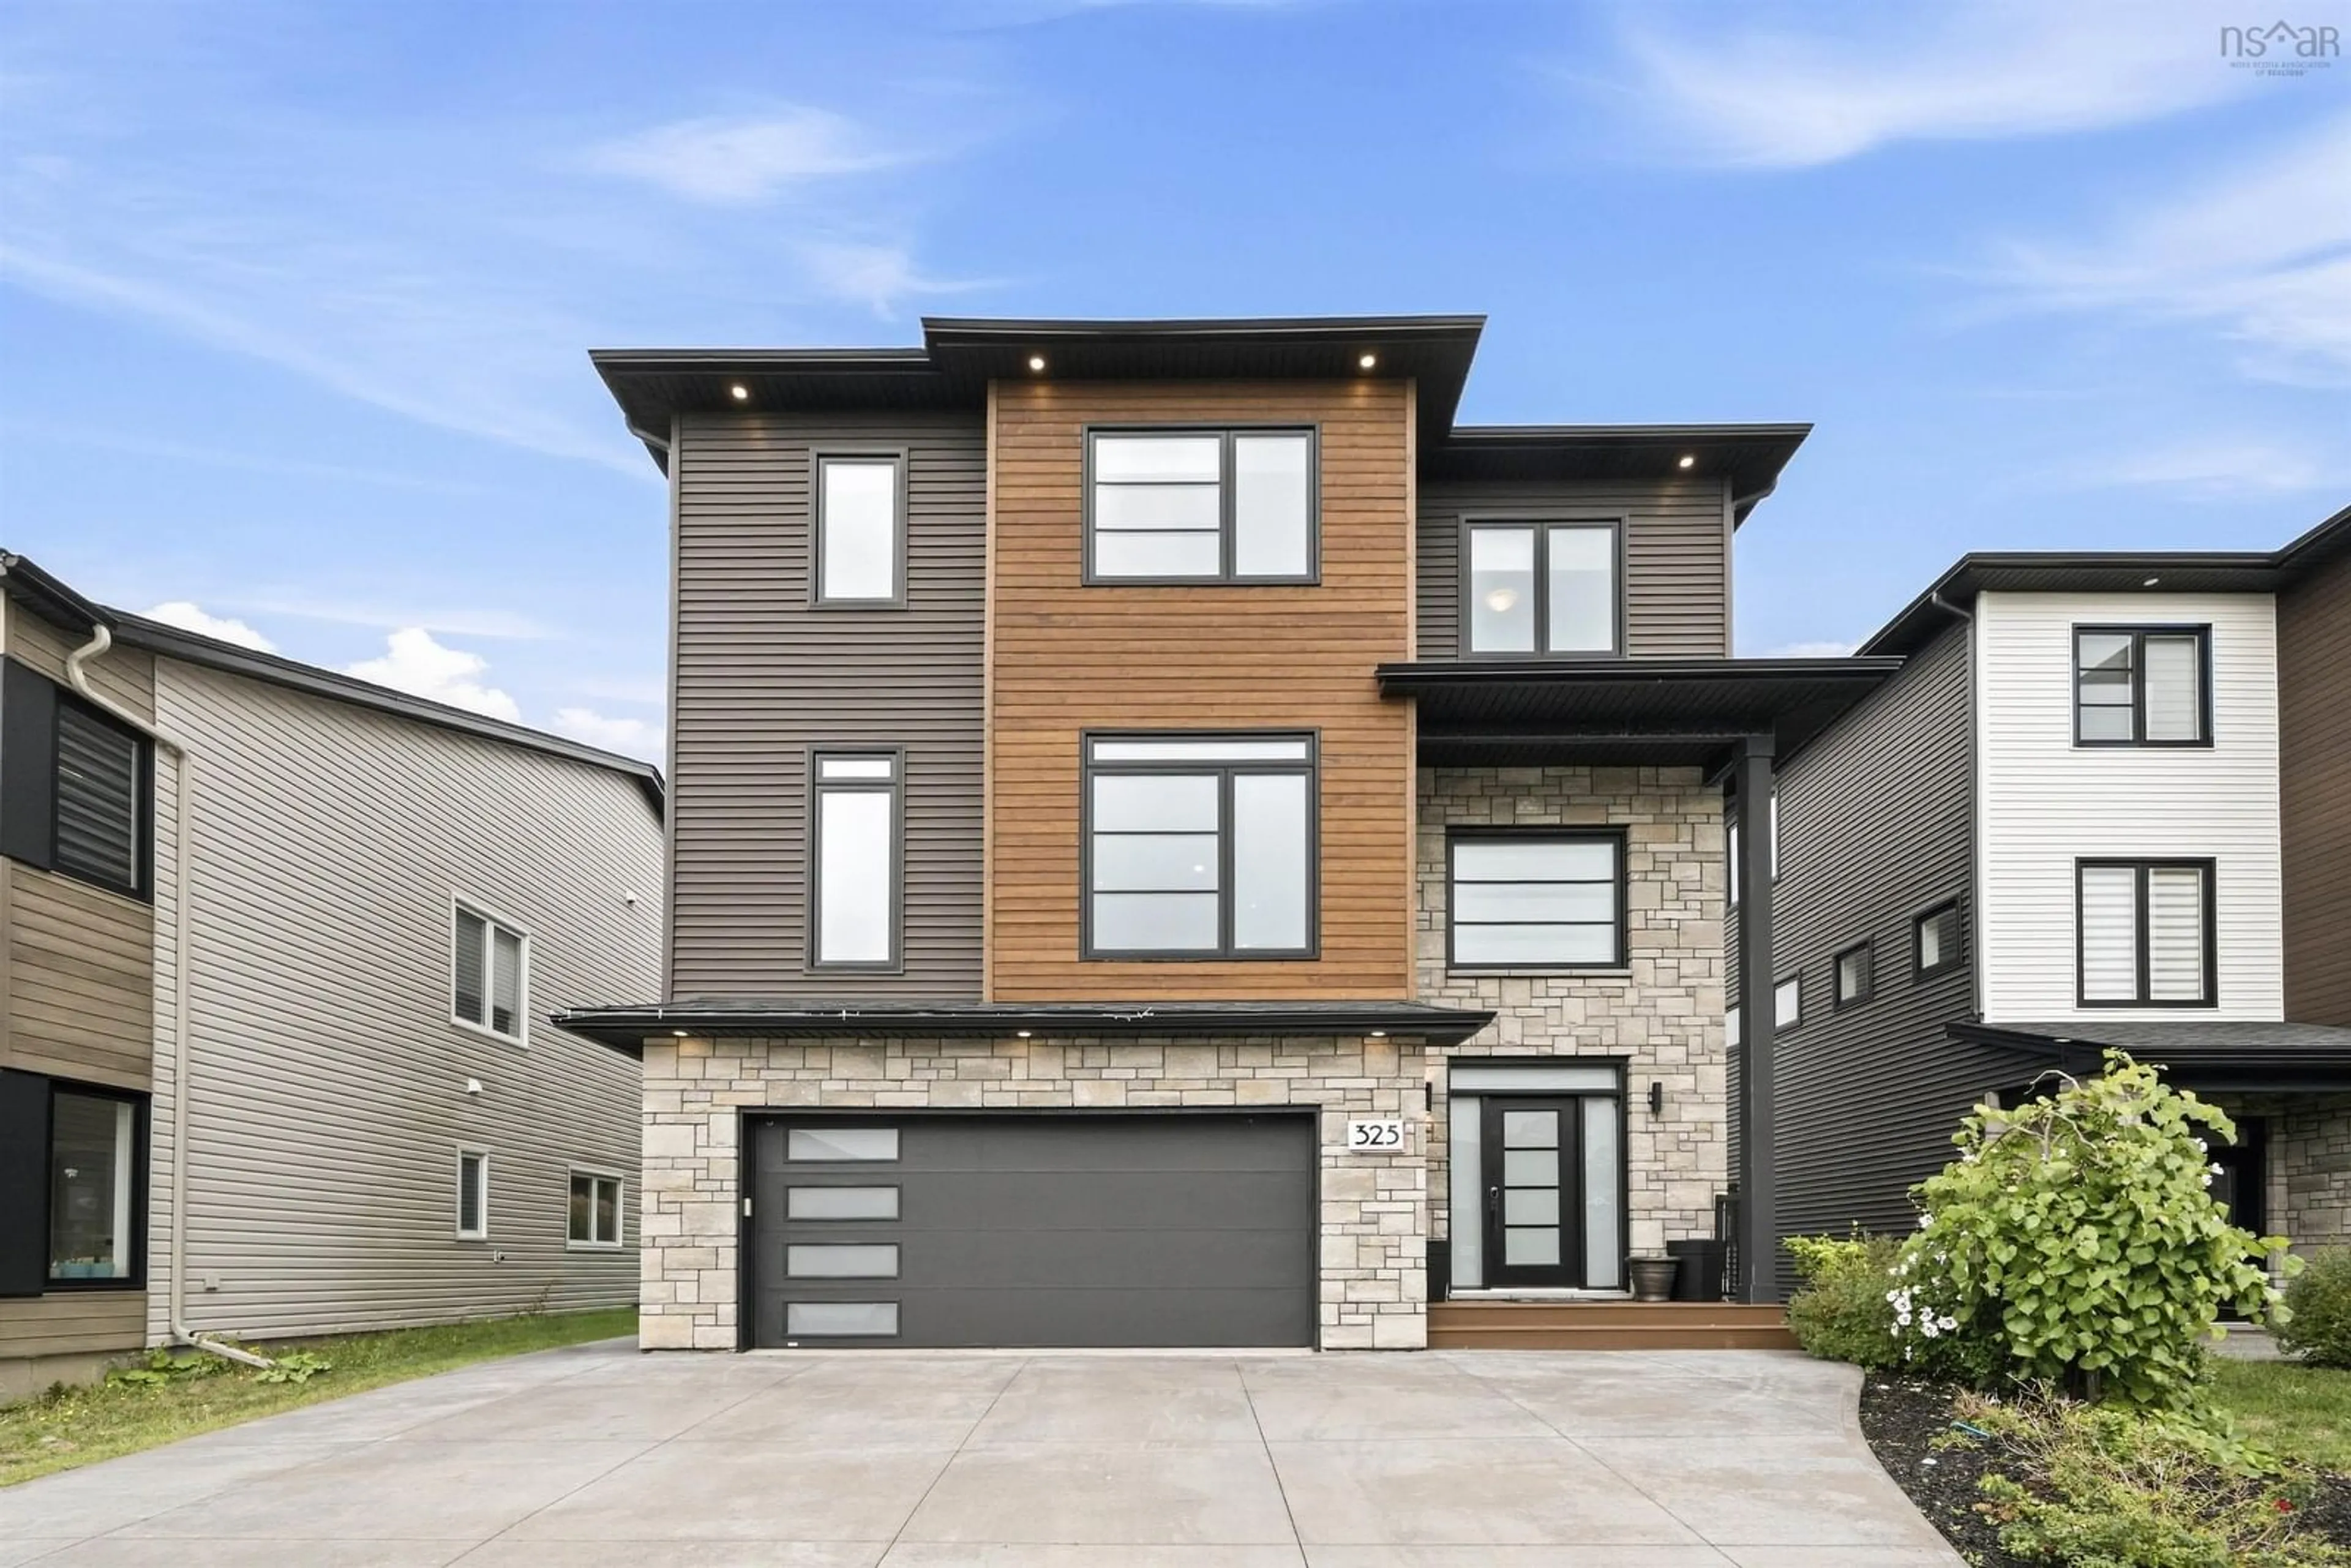
325 Starboard Dr, Halifax, Nova Scotia B3M 0L5
Contact us about this property
Highlights
Estimated valueThis is the price Wahi expects this property to sell for.
The calculation is powered by our Instant Home Value Estimate, which uses current market and property price trends to estimate your home’s value with a 90% accuracy rate.Not available
Price/Sqft$354/sqft
Monthly cost
Open Calculator
Description
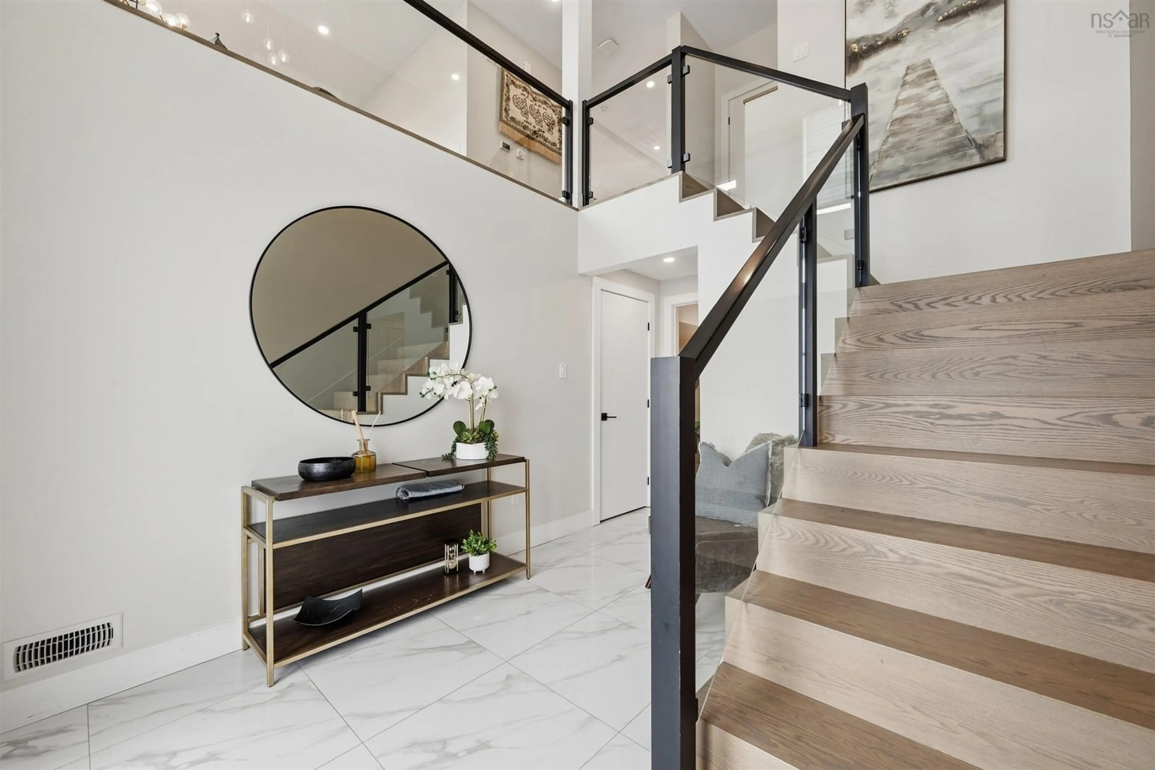
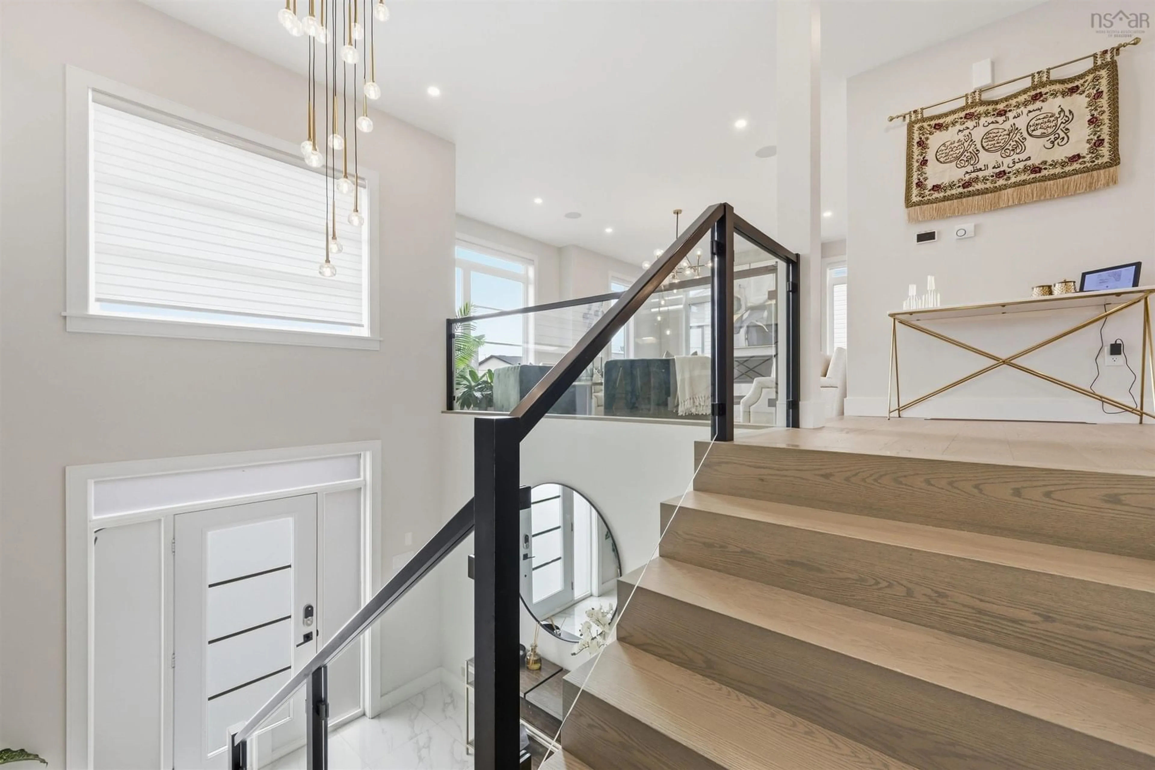
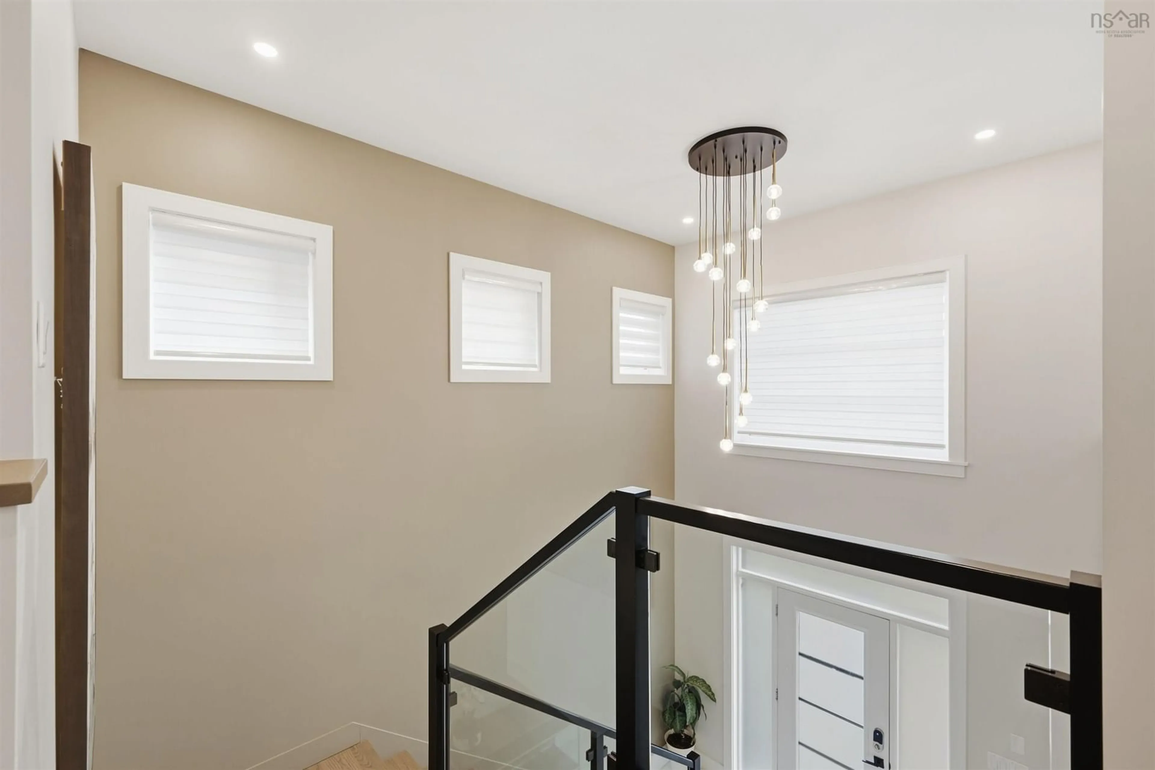
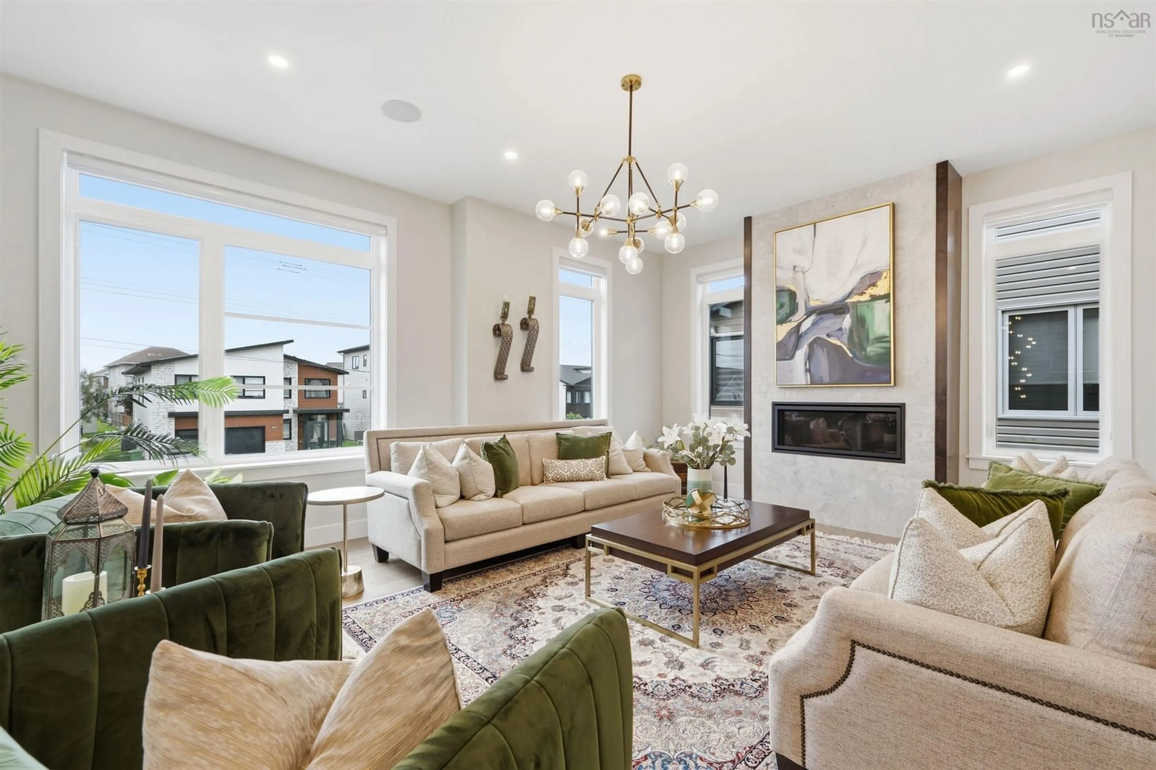
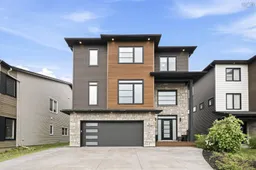
Welcome to 325 Starboard Drive, a beautifully designed home offering three levels of finished living space in the sought-after Larry Uteck area of Halifax. Built just six years ago, this home offers a thoughtful layout, modern finishes, and plenty of space for today’s family. The main level features distinct living spaces, including a spacious family room, separate living room, and a stylish kitchen complete with quartz countertops, a waterfall island, and a natural gas fireplace. The impressive entryway features a high-volume ceiling, glass railings, and beautiful waterfall hardwood stairs that create a striking first impression. Upstairs, the spacious primary bedroom offers a walk-in closet and a beautiful ensuite bathroom. Three additional bedrooms and another full bathroom provide plenty of space for family, guests, or a home office. The lower level adds even more versatility with a fifth bedroom, rec room, full bathroom, and walkout to the backyard. Additional features include engineered hardwood flooring, beautiful light fixtures, glass railings, waterfall stairs, and a natural gas fireplace. Conveniently located near Highway 102, Downtown Halifax, schools, shopping, restaurants, and the many amenities of Larry Uteck, 325 Starboard Drive offers the space, style, and location you’ve been looking for.
Property Details
Interior
Features
Main Floor Floor
Living Room
11.5 x 12Dining Room
8.5 x 12Kitchen
12.2 x 18.10Bath 1
4 x 5Exterior
Features
Parking
Garage spaces 2
Garage type -
Other parking spaces 0
Total parking spaces 2
Property History
 50
50

