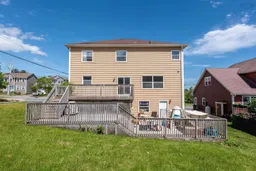
Home with vinyl exterior material, street for 31 Transom Dr, Halifax Nova Scotia B3M 4V5
19 hours on Market

31 Transom Dr, Halifax, Nova Scotia B3M 4V5

Detached
5
4 + 1
~4160 sqft
$950,000
Get pre-qualifiedPowered by nesto
Detached
5
4 + 1
~4160 sqft

Contact us about this property

Call

Highlights

Property Estimate

Days on market19 hours

Estimated valueNot available

Price/Sqft$228/sqft

Monthly cost

Open Calculator

Description

Welcome to 31 Transom Drive, an exceptional opportunity in the highly sought after community of Royal Hemlocks. Offering over 4,000 square feet of meticulously maintained living space, this impressive two storey home combines size, versatility, and income potential in one remarkable package. The bright and spacious main home features 4 generous bedrooms plus a large den that could easily serve as a fifth bedroom, along with 2.5 bathrooms. Designed for both comfortable family living and entertaining, you'll love the expansive kitchen, formal living and dining rooms, and the separate family room that provides additional space for everyone to enjoy. What truly sets this property apart is the fully self contained lower level in law suite with its own private entrance. Complete with a full kitchen, spacious family room, one bedroom, and a full bathroom, this versatile space offers endless possibilities. Currently operating as a government inspected daycare, it presents an outstanding opportunity for a home based business, multigenerational living, guest accommodations, or additional rental income. Homes offering this level of space, flexibility, and income generating potential in Royal Hemlocks are exceptionally rare. Whether you are looking for your forever family home, a multigenerational property, or an investment that helps offset your mortgage, 31 Transom Drive is a truly unique opportunity you won't want to miss.


Property Details

StyleOther
View-
Age of property-
SqFt~4160 SqFt
Lot Size-
Parking Spaces-
MLS ®Number202618166
Community NameHemlock Ravine
Data SourceNSAR
Listing byParachute Realty

Features

Heating: Forced Air, Heat Pump
Basement: Finished

Main Floor Floor

Foyer

5.11 x 9.16

Living Room

11.16 x 15.4

Dining Room

14.10 x 15.4

Family Room

14 x 16


Features

Patio: Deck

Property History

Jul 21, 2026
ListedActive
$950,000
19 hours on market
history photo preview38
Listing by nsar®
Property listed by Parachute Realty, Brokerage
Agent Banner Image
Interested in this property?Get in touch to get the inside scoop.

Market Data - Hemlock Ravine

Geo Zone Map ThumbnailHemlock Ravine

Balanced Market

View Market Data

Detached house - for the past 30 days

Buyer's market Seller's market

Avg. Days on Market

Past 30 days

28 days

Compared to

2025

20 days

2024

68 days

2023

28 days

New Listings

Past 30 days

5 listings

Compared to

2025

6 listings

2024

5 listings

2023

5 listings

Units sold

Past 30 days

3 units

Compared to

2025

4 units

2024

5 units

2023

7 units

Median Sold Price

Past 30 days

$606,000

Compared to

2025

$590,000

2024

$870,000

2023

$580,000


Population and Demographics

Overview

Total population 807
Average household income $107,327

Age (%)

0 to 19
21%
20 to 34
23%
35 to 49
22%
50 to 64
16%
65 and plus
18%

Household composition (%)

Single family
62%
Single person
29%
Multi person
8%
Multi family
0%

Mother tongue (%)

English
69%
Arabic
10%
Mandarin
6%
French
3%
Korean
3%
Others
2%
Iranian Persian
2%
Russian
1%

House tenancy (%)

Renters
67%
Owners
33%

What’s nearby?Essentials within 5 km

Local Logic

Transportation Scores

Estimated Budget