1 day on Market

251 Transom Dr, Fairmount, Nova Scotia B3M 0L7

Detached
5
4 + 1
~3148 sqft
$899,000
Get pre-qualifiedPowered by nesto
Detached
5
4 + 1
~3148 sqft

Contact us about this property

Call

Highlights

Property Estimate

Days on market1 day

Estimated valueNot available

Price/Sqft$285/sqft

Monthly cost

Open Calculator

Description

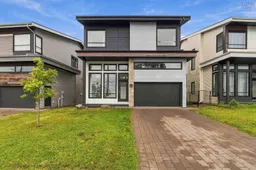
Welcome to 251 Transom Drive, where contemporary elegance meets everyday convenience in a highly sought-after location. Ideally situated within easy walking distance to shopping, restaurants, and amenities, with quick and convenient access to the highway and Larry Uteck, this home offers the perfect blend of style and accessibility. Step inside to a grand foyer that leads into a thoughtfully designed main level. The spacious family room is filled with natural light from oversized windows and features a beautiful fireplace, creating a warm and inviting space to relax. The bright, modern kitchen is sure to impress, offering quartz countertops, a generous island and a walk-in pantry. The adjoining dining area provides direct access to the back patio, making indoor-outdoor entertaining effortless. Upstairs, the spacious primary suite offers a walk-in closet and a luxurious ensuite complete with a custom-tiled shower and freestanding soaker tub. Three additional bedrooms and a full bathroom complete the upper level, providing plenty of space for family and guests. The lower level offers even more versatility, featuring a fifth bedroom, a third full bathroom, a large recreation room, and ample storage space. With its modern finishes, functional layout, abundant natural light, and exceptional location, this is a home designed for both comfortable everyday living and effortless entertaining.


Property Details

StyleOther
View-
Age of property-
SqFt~3148 SqFt
Lot Size-
Parking Spaces4
MLS ®Number202624097
Community NameHemlock Ravine
Data SourceNSAR
Listing byExit Realty Metro

Features

Heating: Baseboard, Heat Pump, Ductless
Basement: Finished

Main Floor Floor

Foyer

13.5 x 8.5

Living Room

13.4 x 22.10

Kitchen

13 x 8.8

Dining Room

9.6 x 9.9


Parking

Garage spaces 2

Garage type -

Other parking spaces 2

Total parking spaces 4


Property History

Sep 22, 2026
ListedActive
$899,000
1 day on market
history photo preview50
Listing by nsar®
Property listed by Exit Realty Metro, Brokerage
Agent Banner Image
Interested in this property?Get in touch to get the inside scoop.

Market Data - Hemlock Ravine

Geo Zone Map ThumbnailHemlock Ravine

Strong Buyer's Market

View Market Data

Detached house - for the past 30 days

Buyer's market Seller's market

Avg. Days on Market

Past 30 days

3 days

Compared to

2025

11 days

2024

66 days

2023

6 days

New Listings

Past 30 days

3 listings

Compared to

2025

4 listings

2024

6 listings

2023

3 listings

Units sold

Past 30 days

1 unit

Compared to

2025

3 units

2024

5 units

2023

1 unit

Median Sold Price

Past 30 days

$704,000

Compared to

2025

$612,000

2024

$605,000

2023

$572,500


Population and Demographics

Overview

Total population 807
Average household income $107,327

Age (%)

0 to 19
21%
20 to 34
23%
35 to 49
22%
50 to 64
16%
65 and plus
18%

Household composition (%)

Single family
62%
Single person
29%
Multi person
8%
Multi family
0%

Mother tongue (%)

English
69%
Arabic
10%
Mandarin
6%
French
3%
Korean
3%
Others
2%
Iranian Persian
2%
Russian
1%

House tenancy (%)

Renters
67%
Owners
33%

What’s nearby?Essentials within 5 km

Local Logic

Transportation Scores

Estimated Budget