18 hours on Market

200 Transom Dr, Halifax, Nova Scotia B3M 4T7

Detached
4
4 + 1
~2115 sqft
$549,900
Get pre-qualifiedPowered by nesto
Detached
4
4 + 1
~2115 sqft

Contact us about this property

Call

Highlights

Property Estimate

Days on market18 hours

Estimated valueNot available

Price/Sqft$260/sqft

Monthly cost

Open Calculator

Description

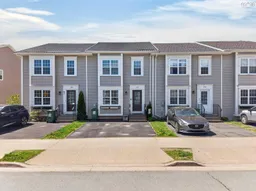
Welcome to this well-maintained semi-detached home in the highly sought-after Royal Hemlock subdivision. This spacious home offers 4 bedrooms and 3.5 bathrooms, with 3 bedrooms conveniently located on the second floor each featuring its own ensuite bathroom and walk-in closet. The main level features a bright and functional layout with a spacious living room, dining area, family room, and an updated open-concept kitchen including quartz countertops, perfect for both everyday living and entertaining. The home includes numerous upgrades and features throughout, including a durable metal roof, heat pump on the main level, air exchanger, pergola-covered back deck, and a water-protected storage shed beneath the deck. The home is carpet-free except for the stairs and also includes roughed-in central vacuum, glass cooktop stove, overhead microwave/convection oven, doorbell camera, and an older security system (currently not in use). Ideally located directly across from a park and playground, with public transit nearby and school bus service stopping right out front. Families will also appreciate the proximity to excellent French schools including Beaubassin (elementary) and École du Sommet (junior high).


Property Details

StyleOther
View-
Age of property2008
SqFt~2115 SqFt
Lot Size-
Parking Spaces2
MLS ®Number202612109
Community NameHemlock Ravine
Data SourceNSAR
Listing byCentury 21 Trident Realty Ltd.

Features

Heating: Baseboard, Heat Pump
Basement: Finished

Main Floor Floor

Living Room

15.4 x 18.8

Dining Room

9.10 x 11.8

Kitchen

9.10 x 10.7

Family Room

8.11 x 9.8


Features

Patio: Deck

Parking

Garage spaces -

Garage type -

Total parking spaces 2


Property History

May 25, 2026
ListedActive
$549,900
18 hours on market
history photo preview45
Listing by nsar®
Property listed by Century 21 Trident Realty Ltd., Brokerage
Agent Banner Image
Interested in this property?Get in touch to get the inside scoop.

Market Data - Hemlock Ravine

Geo Zone Map ThumbnailHemlock Ravine

Balanced Market

View Market Data

Detached house - for the past 30 days

Buyer's market Seller's market

Avg. Days on Market

Past 30 days

13 days

Compared to

2025

37 days

2024

2 days

2023

48 days

New Listings

Past 30 days

6 listings

Compared to

2025

4 listings

2024

7 listings

2023

5 listings

Units sold

Past 30 days

2 units

Compared to

2025

5 units

2024

1 unit

2023

11 units

Median Sold Price

Past 30 days

$947,500

Compared to

2025

$735,000

2024

$615,600

2023

$707,000


Population and Demographics

Overview

Total population 807
Average household income $107,327

Age (%)

0 to 19
21%
20 to 34
23%
35 to 49
22%
50 to 64
16%
65 and plus
18%

Household composition (%)

Single family
62%
Single person
29%
Multi person
8%
Multi family
0%

Mother tongue (%)

English
69%
Arabic
10%
Mandarin
6%
French
3%
Korean
3%
Others
2%
Iranian Persian
2%
Russian
1%

House tenancy (%)

Renters
67%
Owners
33%

What’s nearby?Essentials within 5 km

Local Logic

Transportation Scores

Estimated Budget