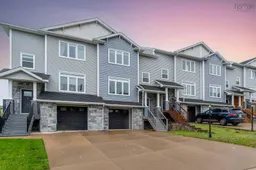
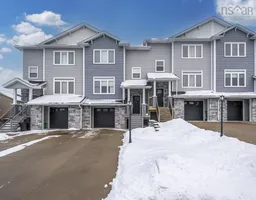
Home with vinyl exterior material, street for 149 Bosun Run, Halifax Nova Scotia B3M 0J3
15 hours on Market

149 Bosun Run, Halifax, Nova Scotia B3M 0J3

Detached
3
4 + 2
~2277 sqft
$679,900
Get pre-qualifiedPowered by nesto
Detached
3
4 + 2
~2277 sqft

Contact us about this property

Call

Highlights

Property Estimate

Days on market15 hours

Estimated valueNot available

Price/Sqft$298/sqft

Monthly cost

Open Calculator

Description

Welcome to 149 Bosun Run. This move-in ready townhouse offers 3 bedrooms and 4 bathrooms, located in the quiet and family-friendly community of Bedford Hills. Minutes away from grocery shopping, restaurants, and other amenities.Walk into the main level and you’ll find a spacious living room with a cozy natural gas fireplace and large windows that bring in plenty of natural light. The main floor also features a guest bathroom and a functional kitchen with plenty of cabinet space and a pantry.Upstairs, you’ll find a generous primary bedroom with a walk-in closet and a full ensuite bath featuring a custom shower. Two additional bedrooms and another full bathroom complete the upper level.The basement features a large rec room, a half bath, and walkout access to the fenced and private backyard. This home is equipped with natural gas hot water and ductless heat pumps for efficient year-round comfort.Don’t miss out on this great opportunity to own a beautiful home in a desirable Bedford neighborhood


Property Details

StyleOther
View-
Age of property2014
SqFt~2277 SqFt
Lot Size-
Parking Spaces1
MLS ®Number202612596
Community NameHemlock Ravine
Data SourceNSAR
Listing byRoyal LePage Atlantic

Features

Heating: Baseboard, Ductless, Hot Water
Basement: Finished

Main Floor Floor

Living Room

13.2 x 19.5

Bath 1

Kitchen

13.1 x 12.7

Den/Office

12.5 x 7.11


Features

Patio: Deck

Parking

Garage spaces 1

Garage type -

Other parking spaces 0

Total parking spaces 1


Property History

May 29, 2026
ListedActive
$679,900
15 hours on market
history photo preview44
Listing by nsar®
Property listed by Royal LePage Atlantic, Brokerage
Agent Banner Image
Interested in this property?Get in touch to get the inside scoop.

Market Data - Hemlock Ravine

Geo Zone Map ThumbnailHemlock Ravine

Balanced Market

View Market Data

Detached house - for the past 30 days

Buyer's market Seller's market

Avg. Days on Market

Past 30 days

13 days

Compared to

2025

37 days

2024

2 days

2023

48 days

New Listings

Past 30 days

6 listings

Compared to

2025

4 listings

2024

7 listings

2023

5 listings

Units sold

Past 30 days

2 units

Compared to

2025

5 units

2024

1 unit

2023

11 units

Median Sold Price

Past 30 days

$947,500

Compared to

2025

$735,000

2024

$615,600

2023

$707,000


Population and Demographics

Overview

Total population 807
Average household income $107,327

Age (%)

0 to 19
21%
20 to 34
23%
35 to 49
22%
50 to 64
16%
65 and plus
18%

Household composition (%)

Single family
62%
Single person
29%
Multi person
8%
Multi family
0%

Mother tongue (%)

English
69%
Arabic
10%
Mandarin
6%
French
3%
Korean
3%
Others
2%
Iranian Persian
2%
Russian
1%

House tenancy (%)

Renters
67%
Owners
33%

What’s nearby?Essentials within 5 km

Local Logic

Transportation Scores

Estimated Budget