93 Kearney Lake Rd, Kearney Lake, Nova Scotia B3M 4E7
Contact us about this property
Highlights
Estimated valueThis is the price Wahi expects this property to sell for.
The calculation is powered by our Instant Home Value Estimate, which uses current market and property price trends to estimate your home’s value with a 90% accuracy rate.Not available
Price/Sqft$398/sqft
Monthly cost
Open Calculator
Description
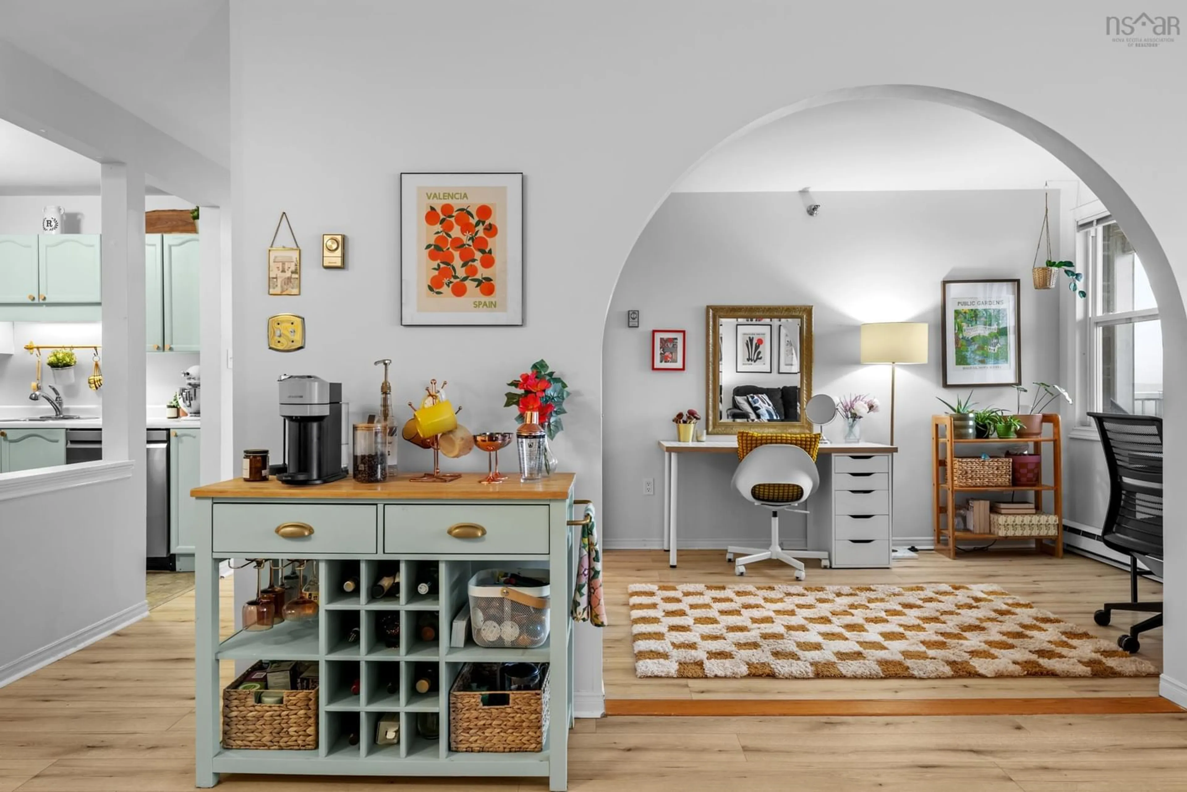
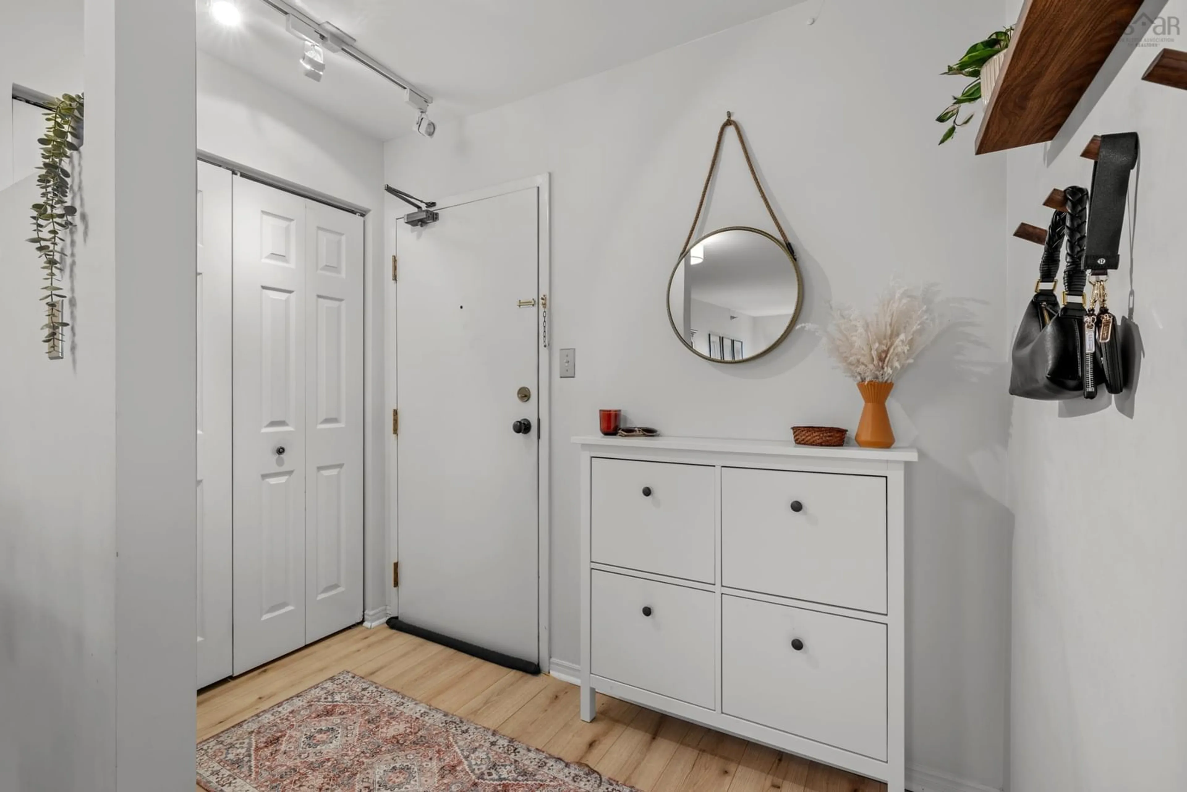
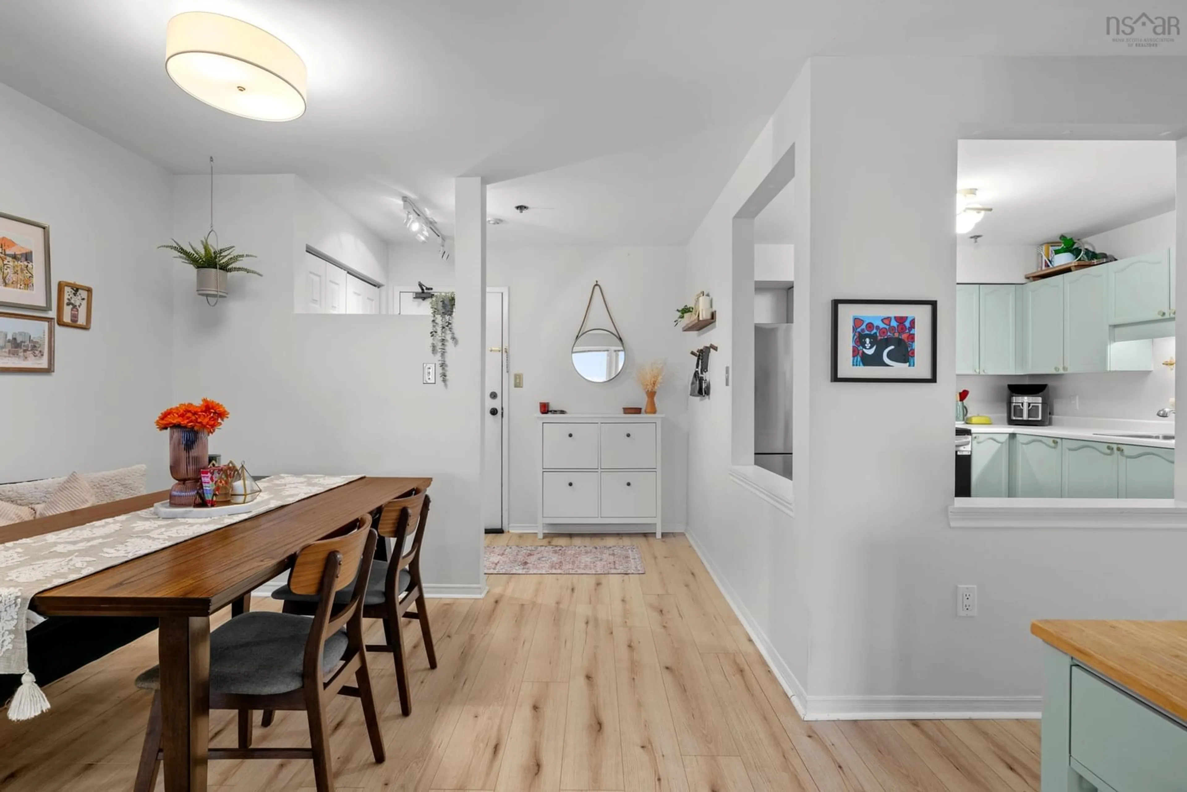
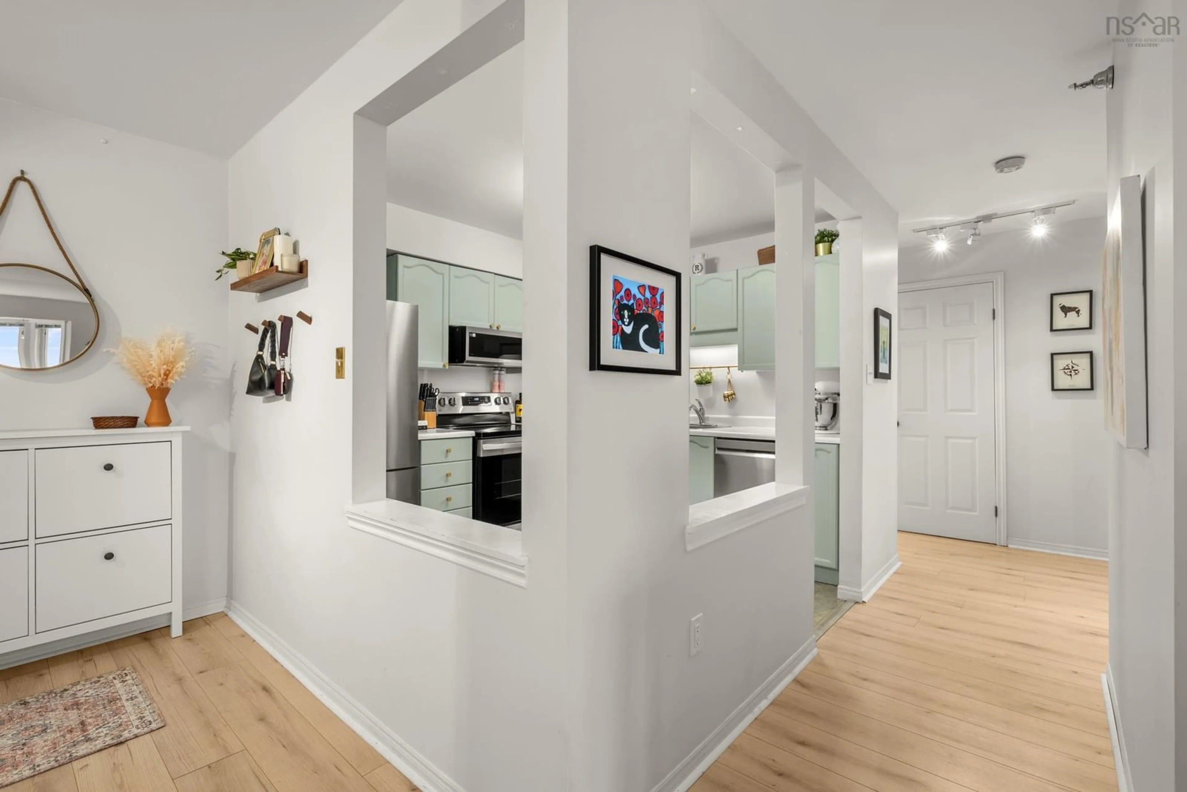
If you’ve been waiting for a condo that feels a little different from the rest, this might be it. Perched on the top floor of 93 Kearney Lake Road, this bright and beautifully updated two-bedroom home is filled with natural light and offers the kind of easy, comfortable lifestyle that makes condo living so appealing. With no neighbours above, the top-floor location also offers an added sense of privacy and a quieter feel that can be hard to find in condo living. Inside, new flooring, an updated kitchen, and new appliances mean the work has already been done for you. The flexible second bedroom is currently styled as a home office, offering a versatile space that can easily transition back to a private bedroom. In-unit laundry, a dedicated parking space, and additional storage make everyday life that much easier, while the pet-friendly building means four-legged family members are welcome too. But it’s the little things that make this home stand out. Start your mornings with coffee on the spacious private balcony, come home at the end of the day and watch the sun set, or spend a warm summer afternoon by the building’s outdoor pool, a rare find in Halifax. With parks and walking trails nearby, transit at your doorstep, and shopping and everyday essentials just minutes away, life here feels simple and connected. Whether you’re buying your first home, downsizing without wanting to compromise, or simply looking for a move-in-ready space that feels like your own, this top-floor condo offers more than just a place to live. It offers a lifestyle that’s easy to settle into.
Property Details
Interior
Features
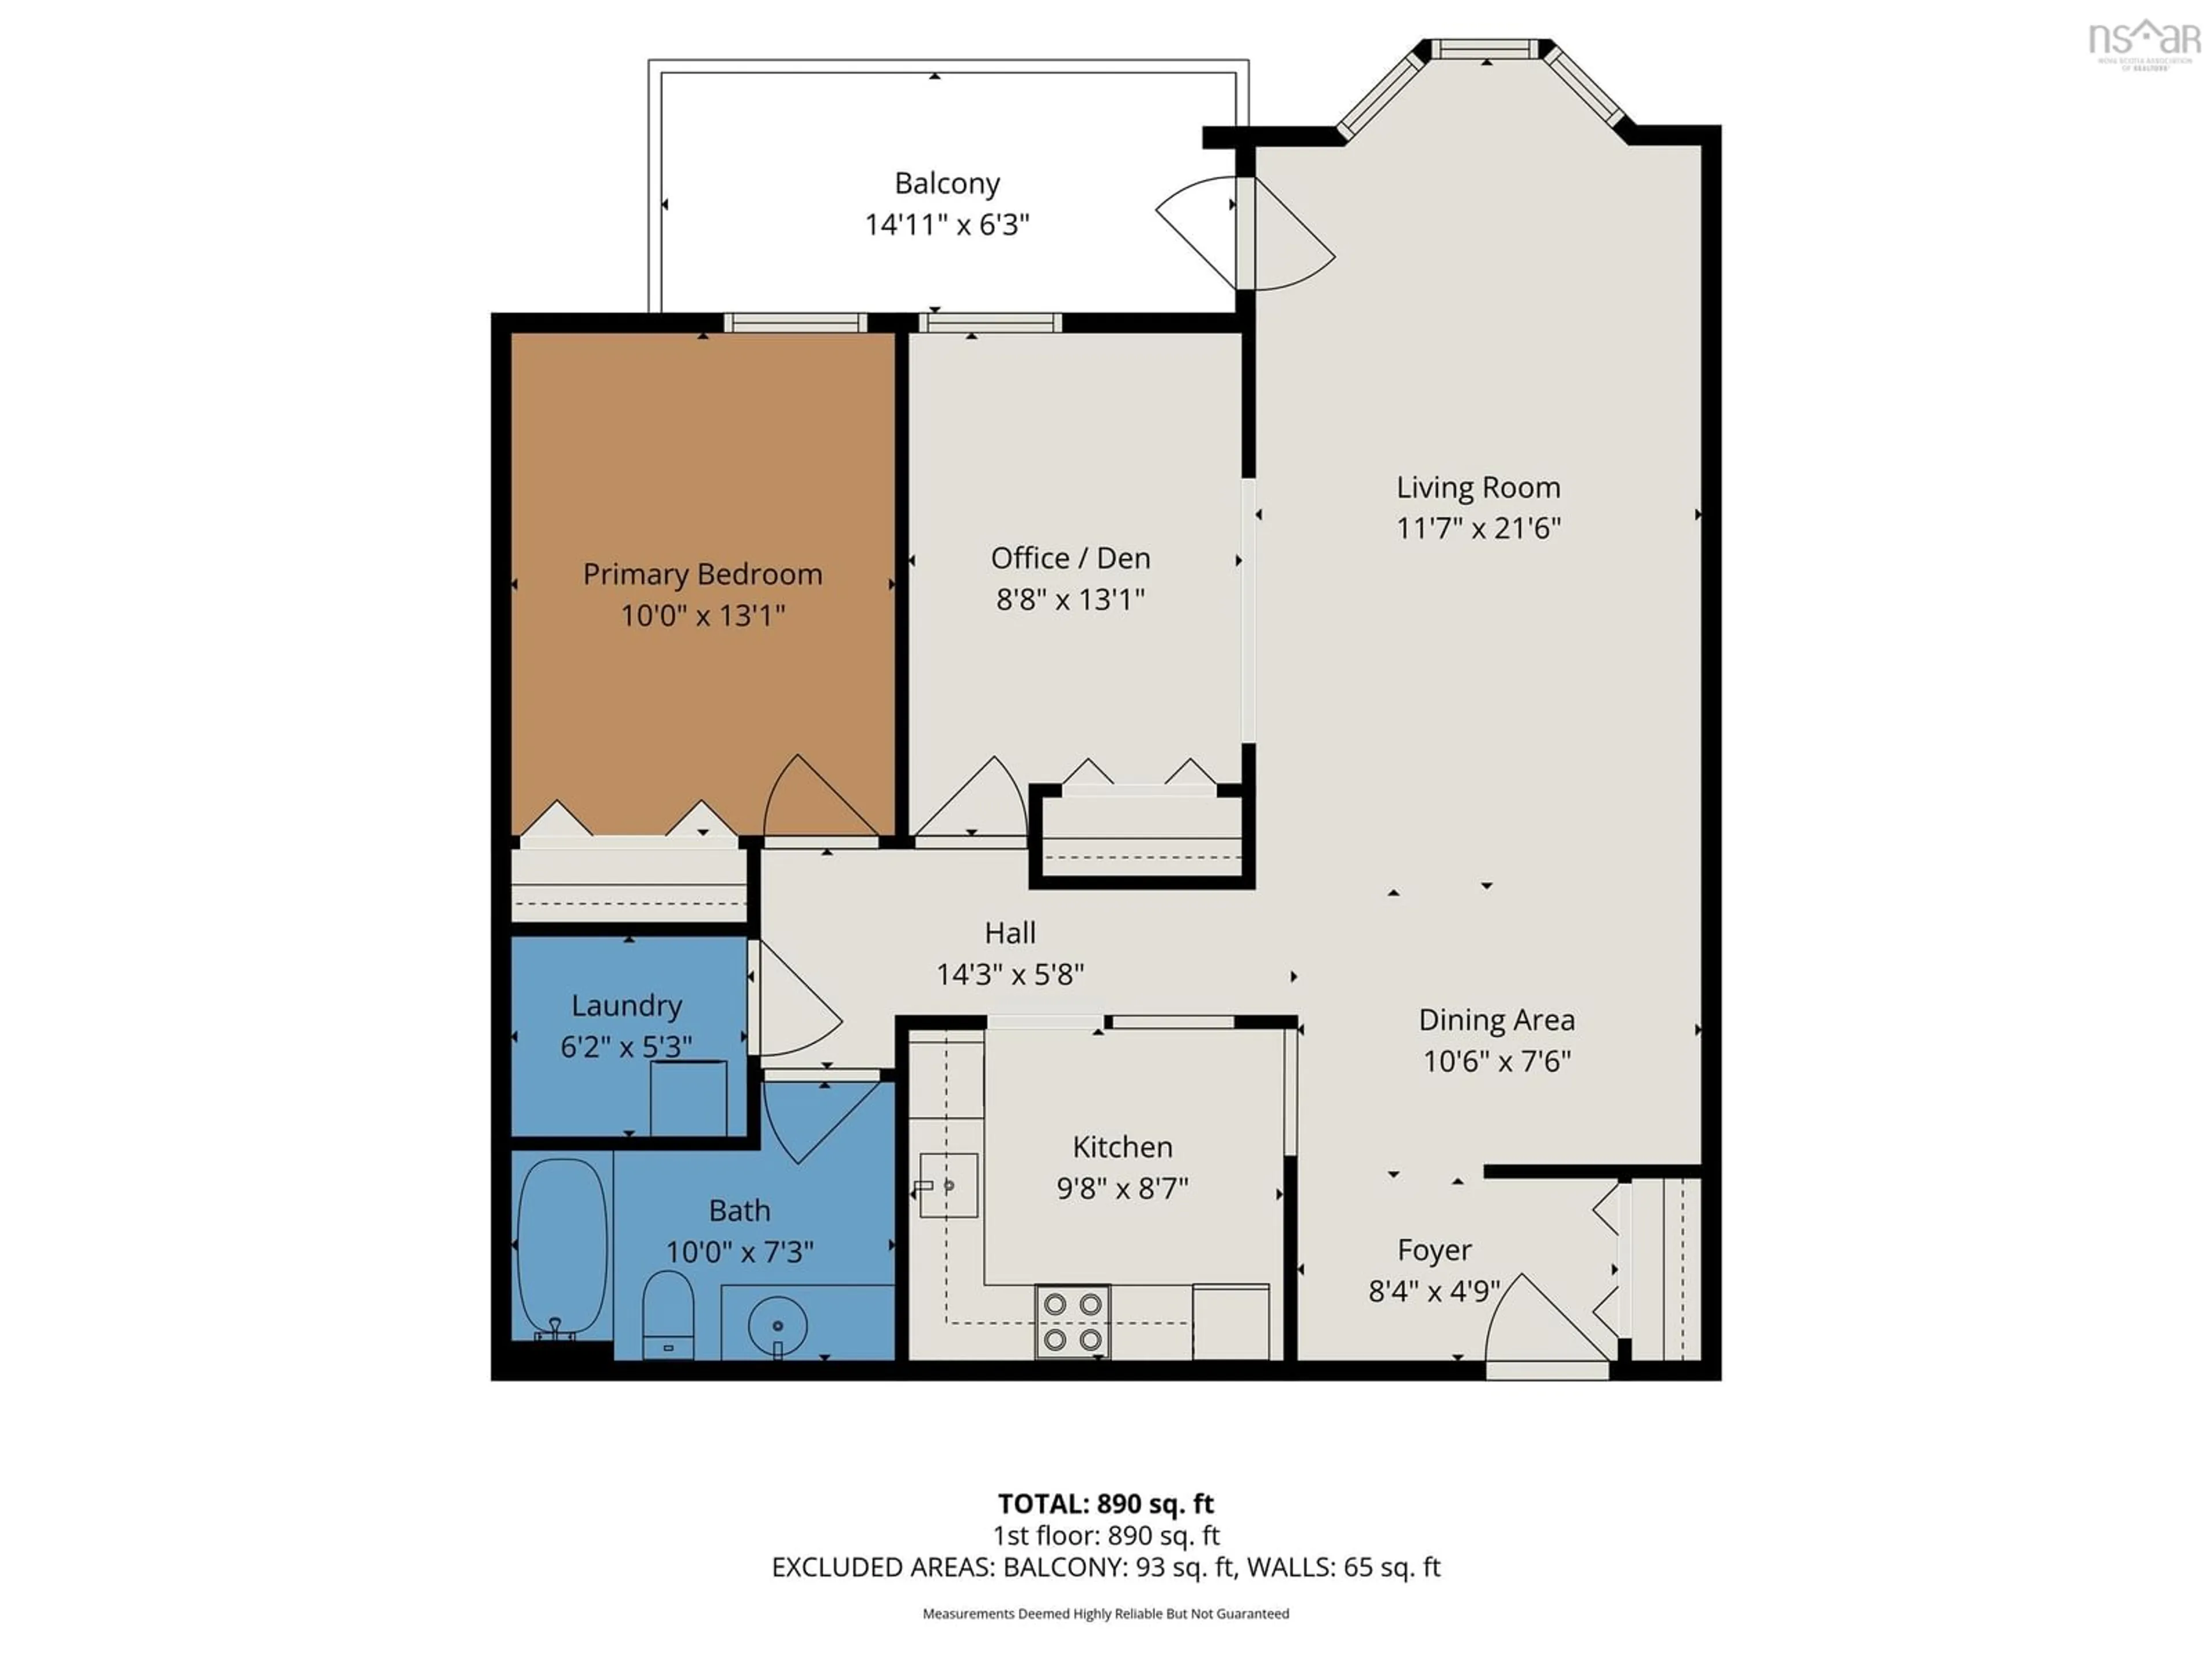
Main Floor Floor
Bedroom
13'1 x 10'0Bath 1
10'0 x 7'3Laundry
6'2 x 5'3Den/Office
13'1 x 8'8Condo Details
Inclusions
Property History
 33
33

