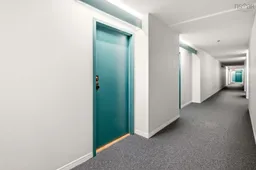
93 Kearney Lake Rd #406, Kearney Lake, Nova Scotia B3M 4E7
Contact us about this property
Highlights
Estimated valueThis is the price Wahi expects this property to sell for.
The calculation is powered by our Instant Home Value Estimate, which uses current market and property price trends to estimate your home’s value with a 90% accuracy rate.Not available
Price/Sqft$316/sqft
Monthly cost
Open Calculator
Description
Welcome Home to Unit 406 - 93 Kearney Lake Road, Halifax Bright, quiet, and beautifully maintained; this two-bedroom, one-bathroom condo in Clayton Park's sought-after Cambria Park community is ready for its next owner. Step inside to a beautiful, sun-filled living space that sets the tone for the whole home, then out onto your private deck for a quiet, tree-lined view that makes it easy to unwind after a long day. Both bedrooms are generously sized and comfortable, with the primary bedroom offering the bonus of a walk-in closet. In-unit laundry adds everyday convenience you won't want to give up, and building elevator access makes coming and going effortless, whatever the day brings. A portable AC unit is included, so you're set for comfort right through the summer. This home has been thoughtfully updated with energy efficiency in mind: smart thermostats in the living room and both bedrooms, new dimmer switches in the bathroom and dining room, and a motion-sensor light in the utility/laundry room. A water leak detection monitor on the water tank offers extra peace of mind. Residents of 93 Kearney Lake Road enjoy an outdoor pool for summer days, plus there is a nearby tennis courts and a playground; great for active lifestyles and families alike. Add in the convenience of a live-in superintendent, a rare and reassuring feature for condo living, and it's easy to see why this community is so well loved. Well maintained inside and out, this is low-maintenance, move-in-ready living in one of Halifax's most convenient locations, close to Bayers Lake, parks, walking trails, and transit.
Property Details
Interior
Features
Main Floor Floor
Foyer
8'7 x 5'5Kitchen
9'9 x 8'10Dining Room
12'7 x 9'10Living Room
11'10 x 17'11Exterior
Features
Condo Details
Inclusions
Property History
39