2 days on Market

Dillon Cres #94, Halifax, Nova Scotia B3M 4A8

Detached
3
3 + 1
~2122 sqft
$779,000
Get pre-qualifiedPowered by nesto
Detached
3
3 + 1
~2122 sqft

Contact us about this property

Call

Highlights

Property Estimate

Days on market2 days

Estimated valueNot available

Price/Sqft$367/sqft

Monthly cost

Open Calculator

Description

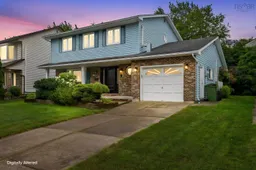
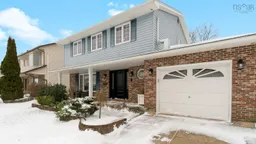
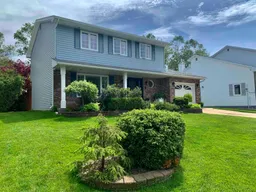
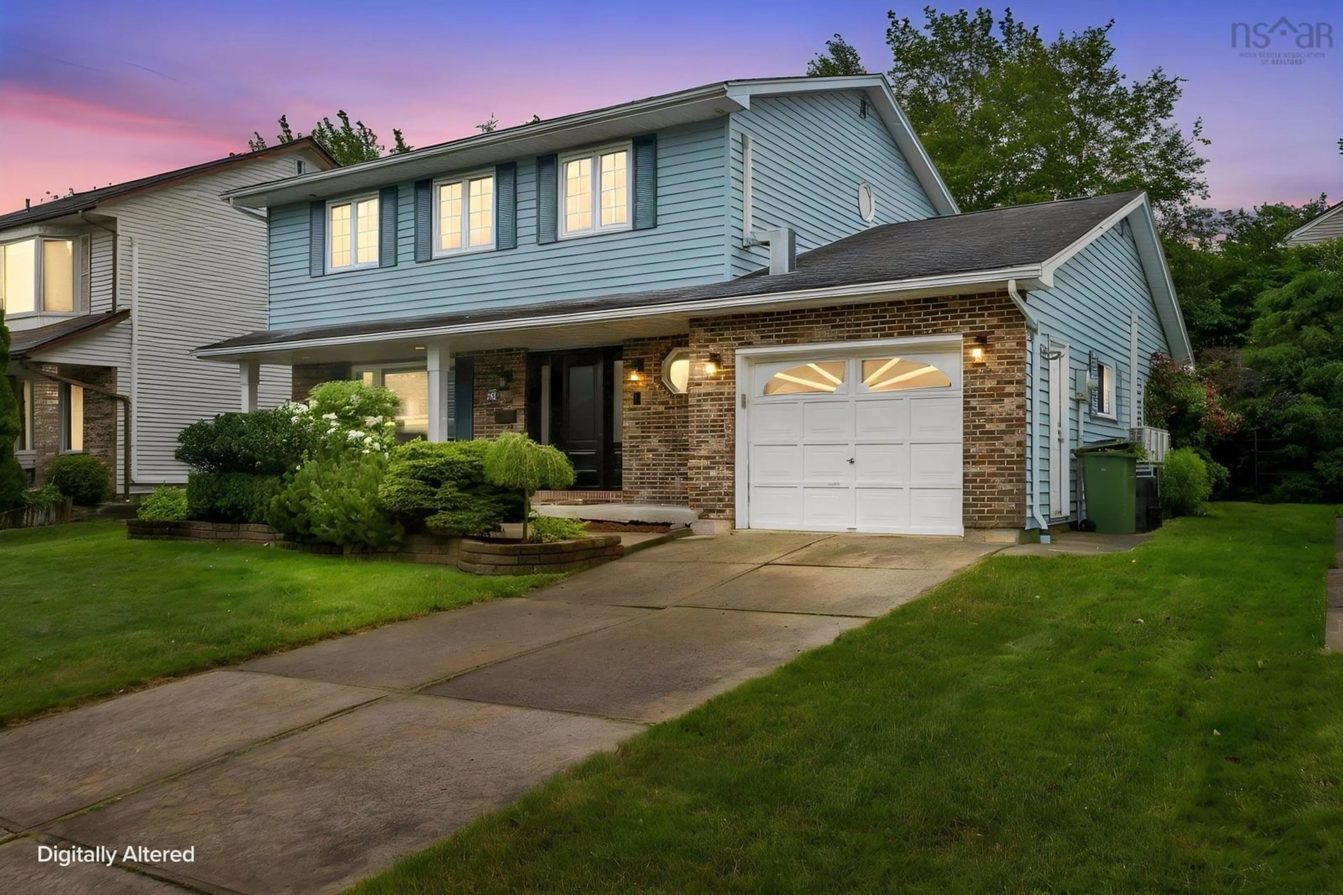
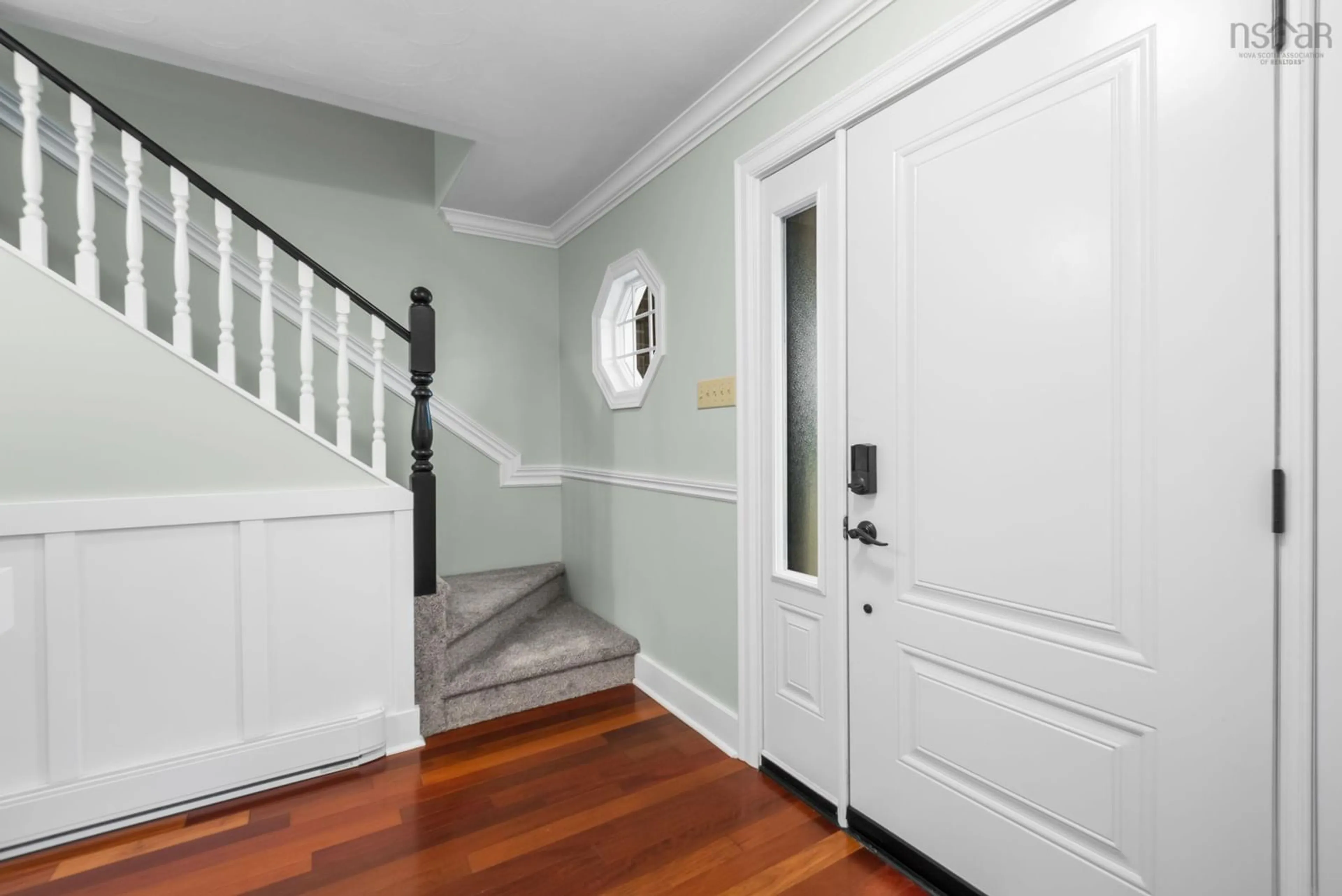
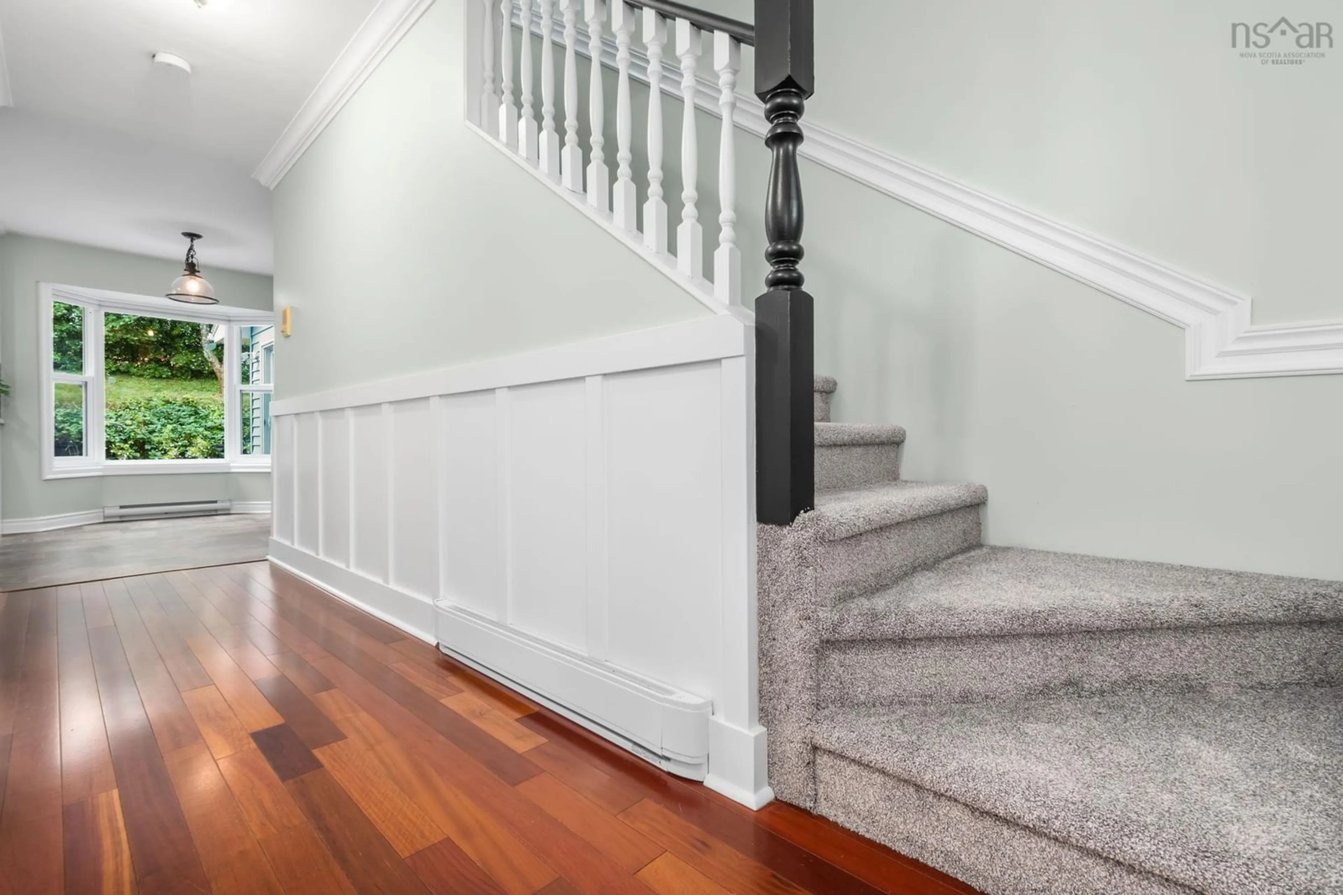
In the very heart of Clayton Park, 94 Dillon is ready for its next family to call it home! This 3 bed 2.5 bath home offers so much space and flexibility. Through the welcoming foyer to your left is the formal living room and dining room with gorgeous hardwoods, and into the updated kitchen with white shaker cabinets, clever built in storage units, stainless steel appliances and gleaming quartz counters. The kitchen/dining nook/family room is just perfect for hanging with family and letting pets out into the fully fenced backyard. Oh, and that yard! What a charmer. Even in the heart of the city, you feel tucked away in the beautiful garden with pergola, large deck for entertaining, and cedar shed for storage. Upstairs are three large bedrooms including the primary with walk in closet and its own dreamy ensuite bathroom with walk-in shower. The lower level offers a finished rec room perfect for teenage hangouts or a gym space, and a LARGE unfinished area for storage with walkout to the backyard. Features: 2 heat pumps, BRAND new carpet throughout the stairs and majority of the upstairs, fresh paint, updated decking, and Brand-new roof coming in August!!! Move in and enjoy the excellent schools, neighbours, close access to all amenities, highway access and more. This one is special!


Property Details

StyleOther
View-
Age of property1988
SqFt~2122 SqFt
Lot Size-
Parking Spaces3
MLS ®Number202618595
Community NameGlenborne
Data SourceNSAR
Listing byRoyal LePage Atlantic

Features

Heating: Baseboard, Ductless
Basement: Full, Walk-Out Access

Main Floor Floor

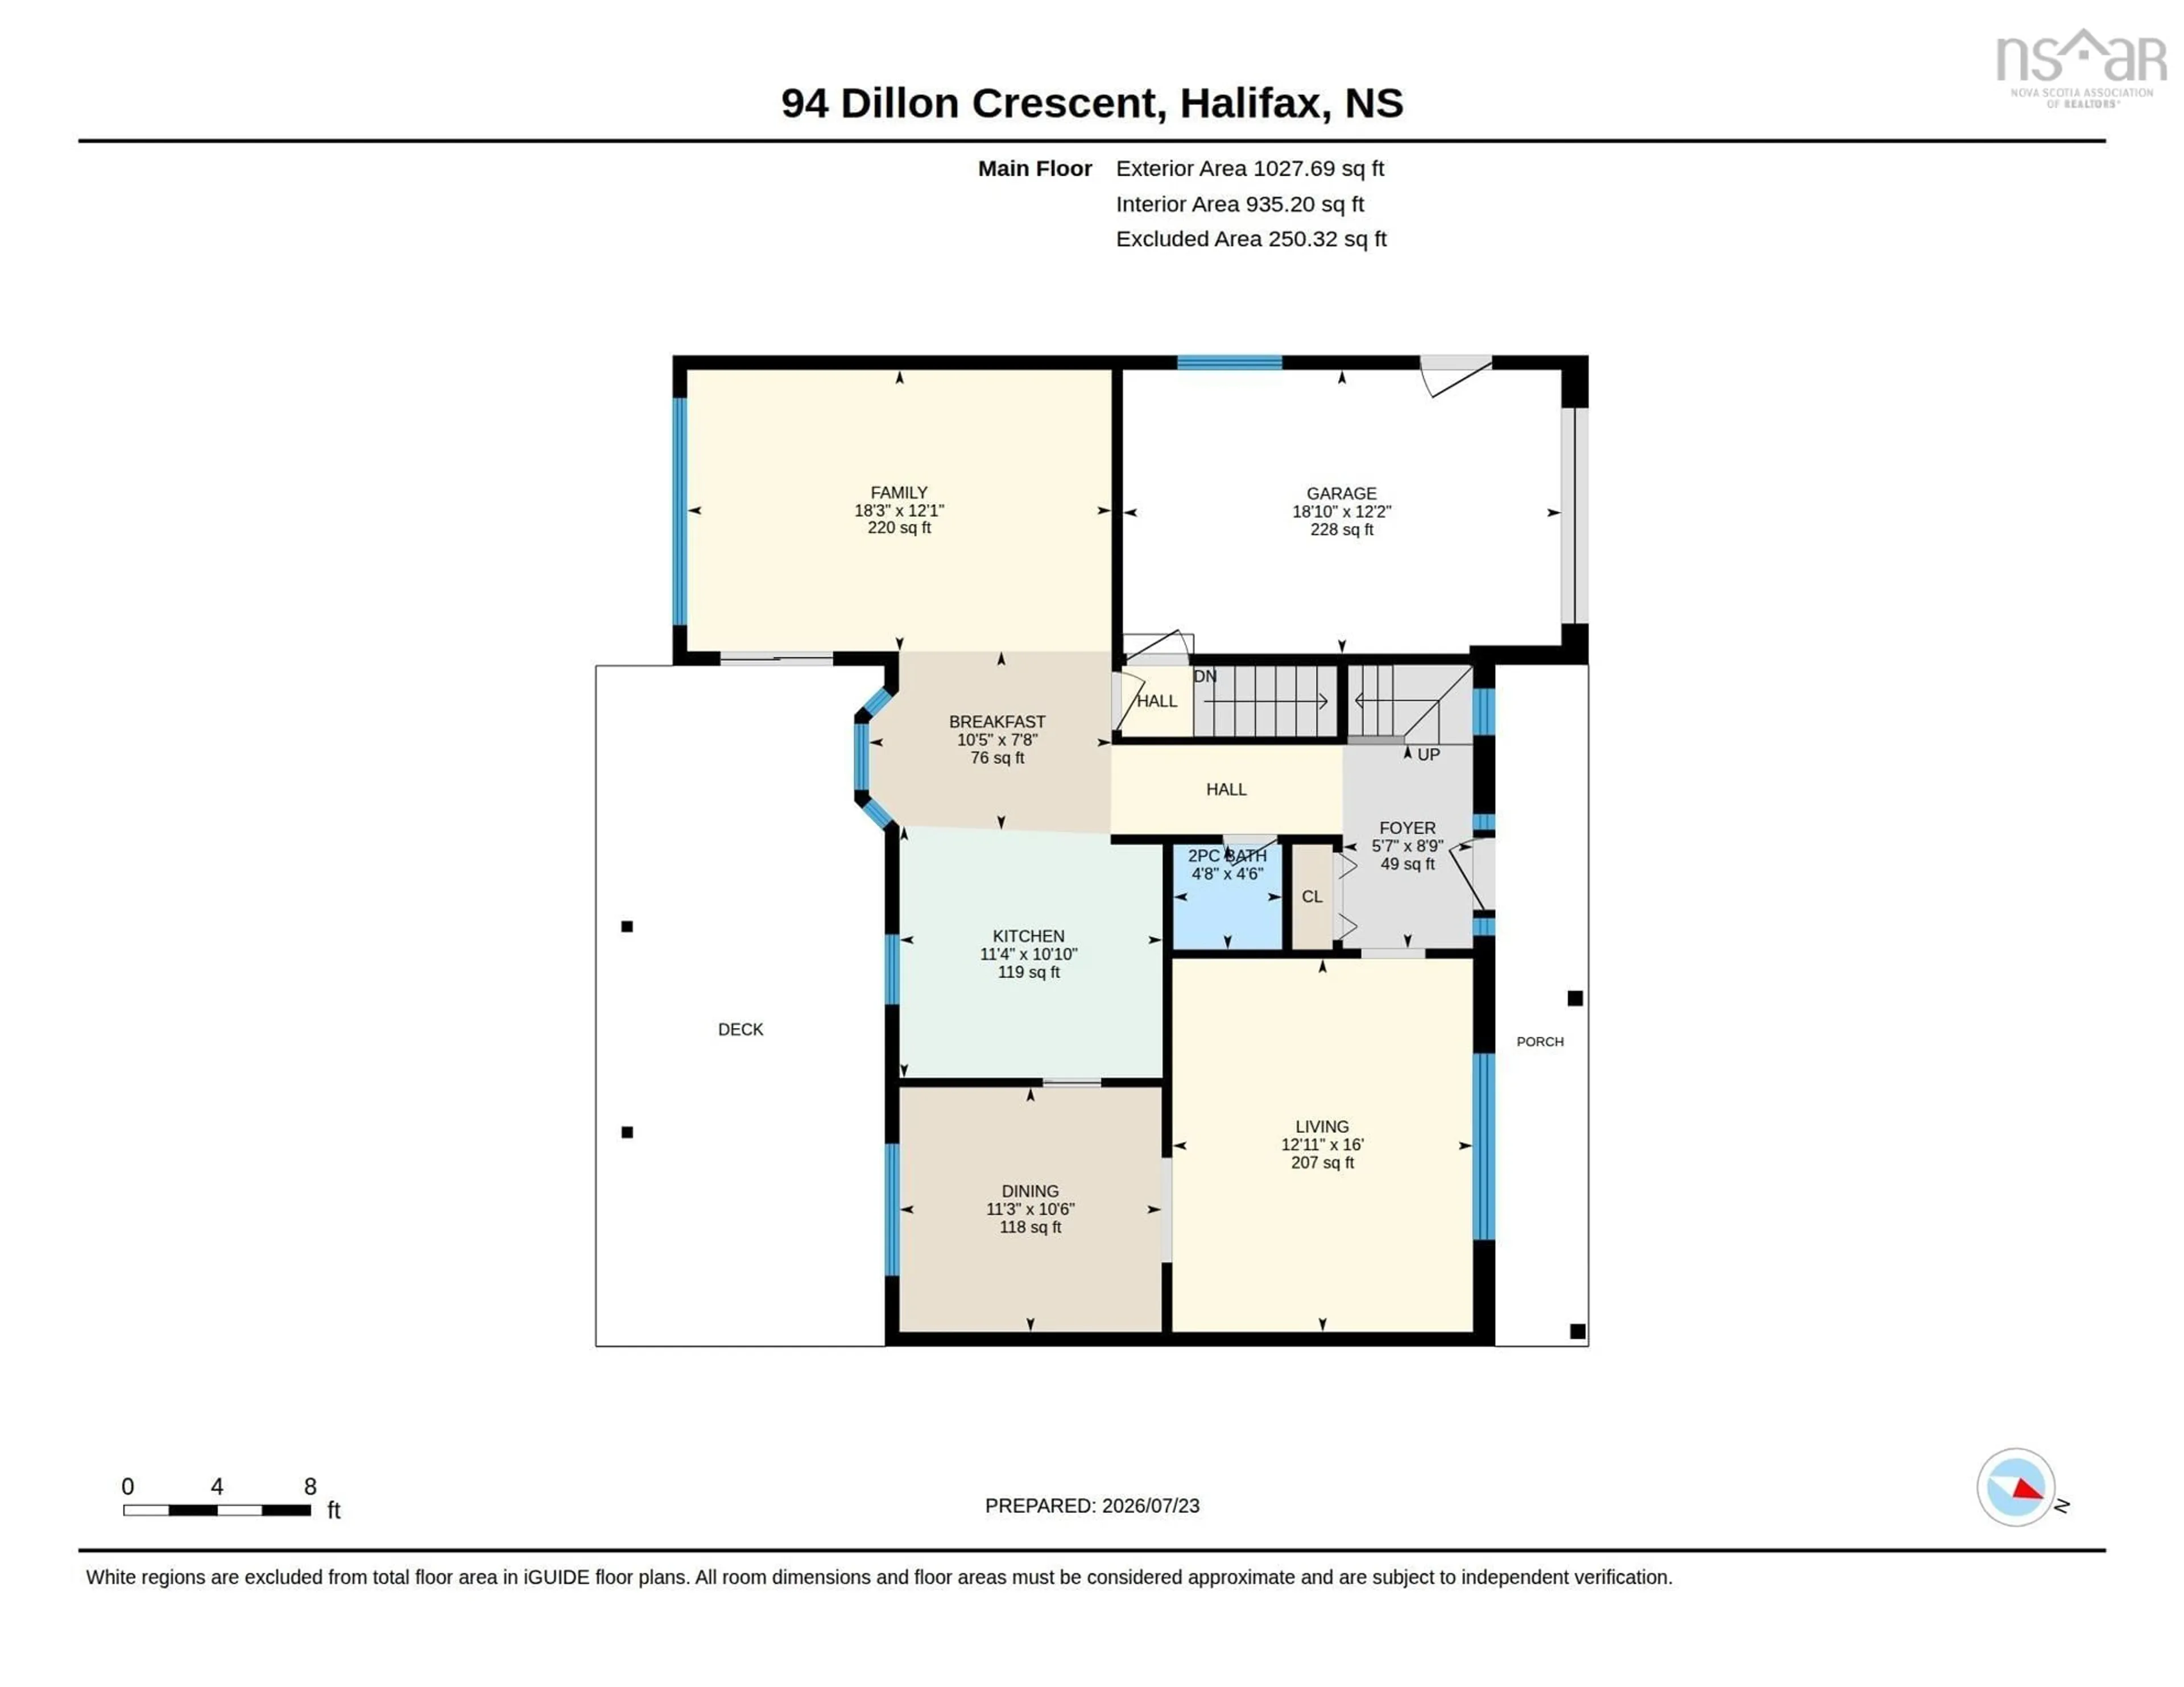
Foyer

5.7 x 8.9

Bath 1

4.8 x 4.6

Living Room

12.11 x 16

Dining Room

11.3 x 10.6


Features

Patio: Deck

Parking

Garage spaces 1

Garage type -

Other parking spaces 2

Total parking spaces 3


Property History

Jul 22, 2026
ListedActive
$779,000
2 days on market
history photo preview37
Listing by nsar®
Property listed by Royal LePage Atlantic, Brokerage
Agent Banner Image
Interested in this property?Get in touch to get the inside scoop.

Market Data - Glenborne

Geo Zone Map ThumbnailGlenborne

Strong Seller's Market

View Market Data

Detached house - for the past 30 days

Buyer's market Seller's market

Avg. Days on Market

Past 30 days

0 day

Compared to

2025

21 days

2024

0 day

New Listings

Past 30 days

1 listing

Compared to

2025

2 listings

2024

1 listing

Units sold

Past 30 days

0 unit

Compared to

2025

3 units

2024

0 unit

Median Sold Price

Past 30 days

$0

Compared to

2025

$590,000


Population and Demographics

Overview

Total population 1034
Average household income $118,079

Age (%)

0 to 19
22%
20 to 34
24%
35 to 49
23%
50 to 64
20%
65 and plus
11%

Household composition (%)

Single family
63%
Single person
30%
Multi person
7%
Multi family
0%

Mother tongue (%)

English
79%
Arabic
5%
Mandarin
3%
Others
2%
Tagalog (Pilipino, Filipino)
2%
French
2%
Spanish
1%
Punjabi (Panjabi)
1%

House tenancy (%)

Owners
54%
Renters
46%

What’s nearby?Essentials within 5 km

Local Logic

Transportation Scores

Estimated Budget