Open: Sun, 5PM to 7PM
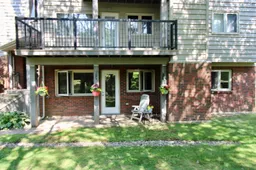
Patio, unknown for 63 Farnham Gate Rd #102, Halifax Nova Scotia B3M 4A7
2 days on Market

63 Farnham Gate Rd #102, Halifax, Nova Scotia B3M 4A7

In the same building:
-
Condo
1
1
~773 sqft
$252,500
Get pre-qualifiedPowered by nesto
Condo
1
1
~773 sqft

Contact us about this property

Call

Highlights

Property Estimate

Days on market2 days

Estimated valueNot available

Price/Sqft$326/sqft

Monthly cost

Open Calculator

Description

A place of your own in Rockingham. Appreciate the benefits of having your own private entry into this 773 sq.ft. ground level 1 bedroom unit which faces the west sun and is surrounded by a quiet green space and trees. An open flexible plan for the spacious living and dining areas, a tucked away kitchen, in-suite laundry, 4 piece bath, and a spacious bedroom allow for comfortable living. There is also a 4x4 storage closet on the patio for car tires, lawn furniture and such. The low condo fees at 315.37 provide building and grounds maintenance and 1 assigned #18 parking spot just a short distance from the unit. Farnham Gardens Condominium is nicely positioned in Rockingham community with shopping, churches, transit, schools, Canada Games Centre, Library, parks,trails, and Kearney Lake all so close by. This is a great opportunity for the first time buyer or the downsizing senior to become a part of a vibrant community.


Upcoming Open House

Jul 26Sun5:00 PM - 7:00 PM

Property Details

StyleOther
View-
Age of property1986
SqFt~773 SqFt
Lot Size-
Parking Spaces-
MLS ®Number202618401
Community NameGlenborne
Data SourceNSAR
Listing byRoyal LePage Anchor Realty

Features

Heating: Baseboard
Basement: Walk-Out Access

Main Floor Floor

Living Room

16 x 11.11

Dining Room

12.5 x 8

Kitchen

8 x 7

Bedroom

12.5 x 11.5


Features

Patio: Patio
Balcony: Patio

3Story
Inclusions
Hydro
Water
Parking
Cable
Heat

Property History

Jul 22, 2026
ListedActive
$252,500
2 days on market
history photo preview30
Listing by nsar®
Property listed by Royal LePage Anchor Realty, Brokerage
Agent Banner Image
Interested in this property?Get in touch to get the inside scoop.

Market Data - Glenborne

Geo Zone Map ThumbnailGlenborne

Strong Buyer's Market

View Market Data

Condo - for the past 30 days

Buyer's market Seller's market

Avg. Days on Market

Past 30 days

49 days

Compared to

2025

33 days

2024

38 days

2023

23 days

New Listings

Past 30 days

0 listing

Compared to

2025

3 listings

2024

2 listings

2023

2 listings

Units sold

Past 30 days

1 unit

Compared to

2025

1 unit

2024

3 units

2023

2 units

Median Sold Price

Past 30 days

$242,500

Compared to

2025

$335,000

2024

$380,000

2023

$354,000


Population and Demographics

Overview

Total population 1034
Average household income $118,079

Age (%)

0 to 19
22%
20 to 34
24%
35 to 49
23%
50 to 64
20%
65 and plus
11%

Household composition (%)

Single family
63%
Single person
30%
Multi person
7%
Multi family
0%

Mother tongue (%)

English
79%
Arabic
5%
Mandarin
3%
Others
2%
Tagalog (Pilipino, Filipino)
2%
French
2%
Spanish
1%
Punjabi (Panjabi)
1%

House tenancy (%)

Owners
54%
Renters
46%

What’s nearby?Essentials within 5 km

Local Logic

Transportation Scores

Estimated Budget