Open: Sun, 5PM to 7PM
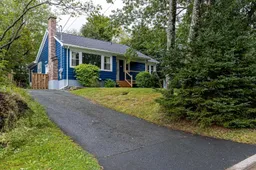
Home with vinyl exterior material, street for 62 Douglas Cres, Halifax Nova Scotia B3M 3E3
14 hours on Market

62 Douglas Cres, Halifax, Nova Scotia B3M 3E3

Detached
3
2
~1985 sqft
$495,000
Get pre-qualifiedPowered by nesto
Detached
3
2
~1985 sqft

Contact us about this property

Call

Highlights

Property Estimate

Days on market14 hours

Estimated valueNot available

Price/Sqft$249/sqft

Monthly cost

Open Calculator

Description

Welcome to 62 Douglas Crescent, a charming bungalow in Halifax offering comfortable living, thoughtful updates, and versatile space for the whole family. This home features 3 bedrooms, 2 full bathrooms, and a fully ducted heat pump installed in 2023 for efficient year-round comfort. The main level offers two bedrooms, a full bathroom, and a functional kitchen featuring an updated countertop and backsplash completed in 2023, along with a good-sized pantry conveniently located just off the kitchen. The inviting living room features a wood-burning fireplace, creating a warm and cozy space to relax and gather. The lower level offers a third bedroom, full bathroom, and spacious recreation room, providing excellent additional living space for a family room, home office, gym, or entertainment area. Numerous important updates have already been completed, including new roof shingles in 2020, upgraded 200-amp electrical service 2023, a new heat pump installed 2023, a new hot water tank installed in 2023 and replaced front deck 2024 . The location is another standout feature, with convenient access to a wide variety of amenities, shopping, services, and public transit, including nearby bus stops, making everyday errands and commuting easy. With its comfortable layout, finished lower level, cozy fireplace, convenient pantry, numerous updates, and excellent location, 62 Douglas Crescent is a wonderful opportunity for first-time buyers, families, or downsizers looking for a home in Halifax.


Upcoming Open House

Aug 23Sun5:00 PM - 7:00 PM

Property Details

StyleBungalow
View-
Age of property1960
SqFt~1985 SqFt
Lot Size-
Parking Spaces-
MLS ®Number202621125
Community NameGlenborne
Data SourceNSAR
Listing bySutton Group Professional Realty

Features

Heating: Heat Pump
Cooling: Ducted Cooling
Basement: Crawl Space, Finished

Basement Floor

Bath 2

7.5 x 9.2

Bedroom

12 x 8.6

Rec Room

18 x 10

Utility

26.2 x 13


Features

Patio: Patio

Property History

Aug 20, 2026
ListedActive
$495,000
14 hours on market
history photo preview40
Listing by nsar®
Property listed by Sutton Group Professional Realty, Brokerage
Agent Banner Image
Interested in this property?Get in touch to get the inside scoop.

Market Data - Glenborne

Geo Zone Map ThumbnailGlenborne

Strong Buyer's Market

View Market Data

Detached house - for the past 30 days

Buyer's market Seller's market

Avg. Days on Market

Past 30 days

6 days

Compared to

2025

0 day

2024

0 day

New Listings

Past 30 days

5 listings

Compared to

2025

0 listing

2024

1 listing

Units sold

Past 30 days

1 unit

Compared to

2025

0 unit

2024

0 unit

Median Sold Price

Past 30 days

$510,000

Compared to


Population and Demographics

Overview

Total population 1034
Average household income $118,079

Age (%)

0 to 19
22%
20 to 34
24%
35 to 49
23%
50 to 64
20%
65 and plus
11%

Household composition (%)

Single family
63%
Single person
30%
Multi person
7%
Multi family
0%

Mother tongue (%)

English
79%
Arabic
5%
Mandarin
3%
Others
2%
Tagalog (Pilipino, Filipino)
2%
French
2%
Spanish
1%
Punjabi (Panjabi)
1%

House tenancy (%)

Owners
54%
Renters
46%

What’s nearby?Essentials within 5 km

Local Logic

Transportation Scores

Estimated Budget