Open: Sun, 5PM to 7PM
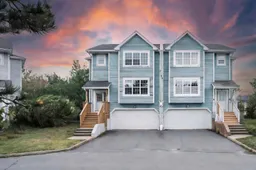
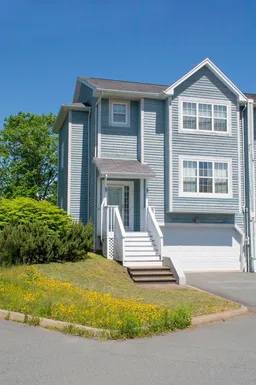
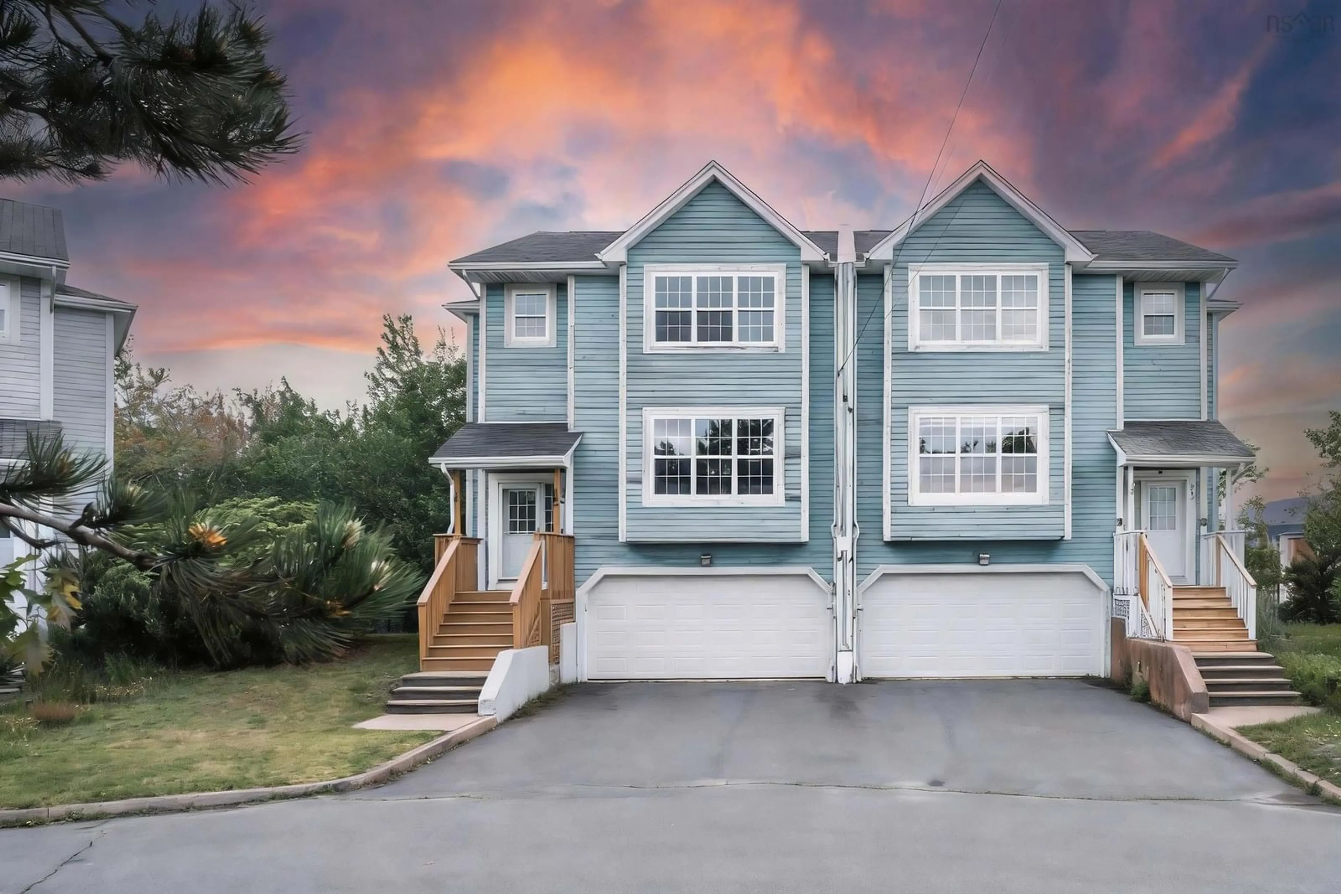
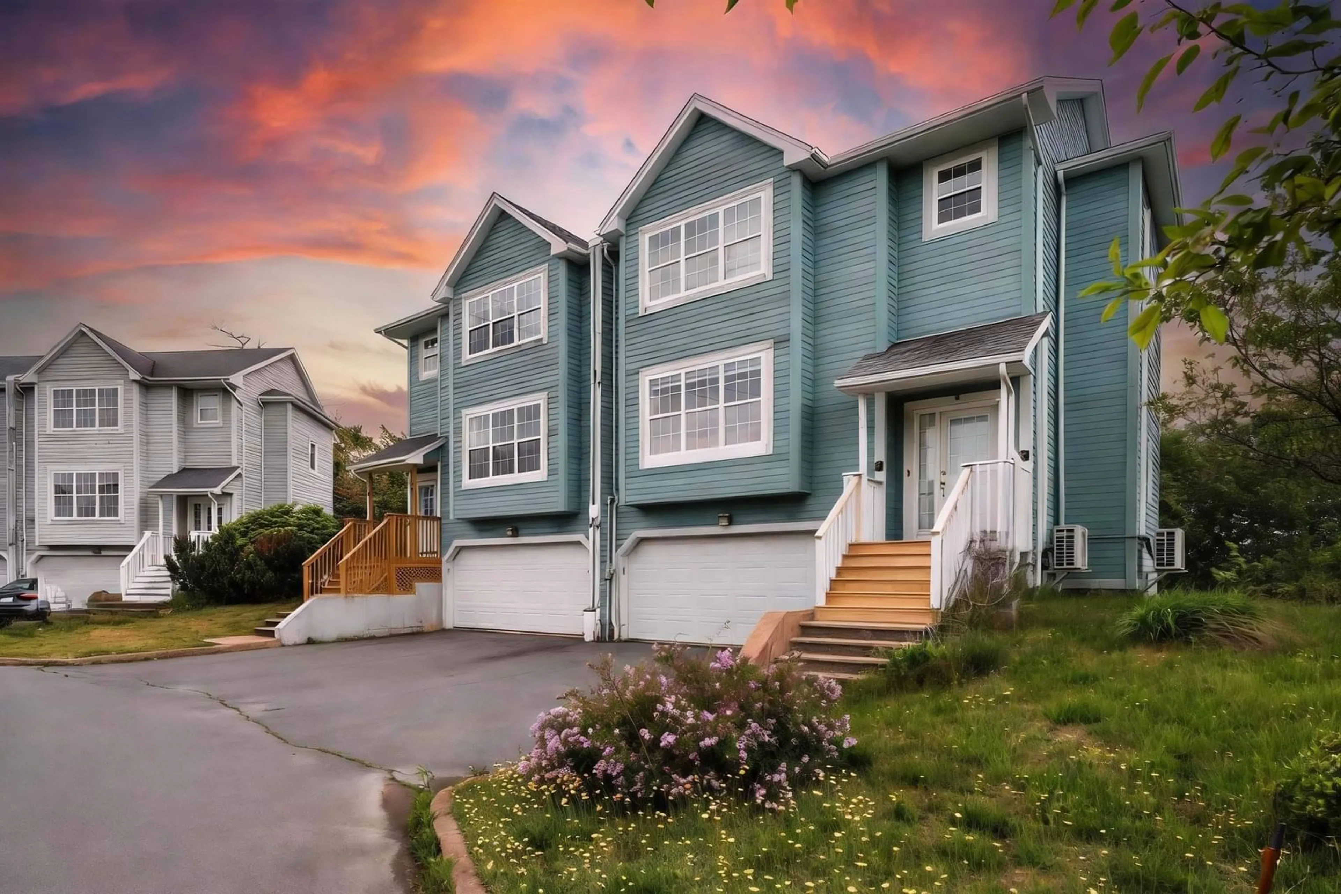
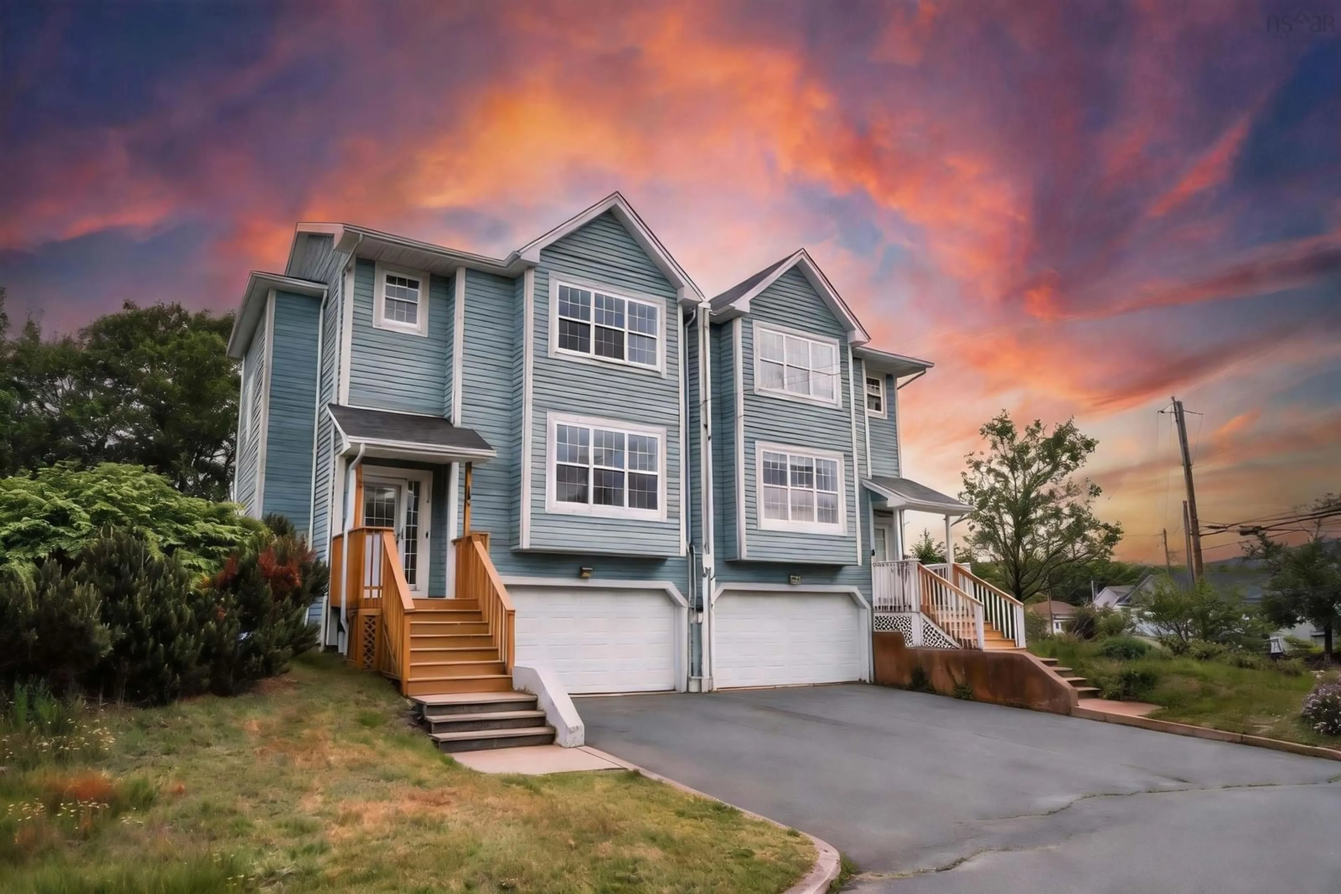
Home with vinyl exterior material, street for 560 Parkland Dr, Halifax Nova Scotia B3S 1S6
14 hours on Market

560 Parkland Dr, Halifax, Nova Scotia B3S 1S6

Detached
3
4 + 2
~2400 sqft
$599,900
Get pre-qualifiedPowered by nesto
Detached
3
4 + 2
~2400 sqft

Contact us about this property

Call

Highlights

Property Estimate

Days on market14 hours

Estimated valueNot available

Price/Sqft$249/sqft

Monthly cost

Open Calculator

Description

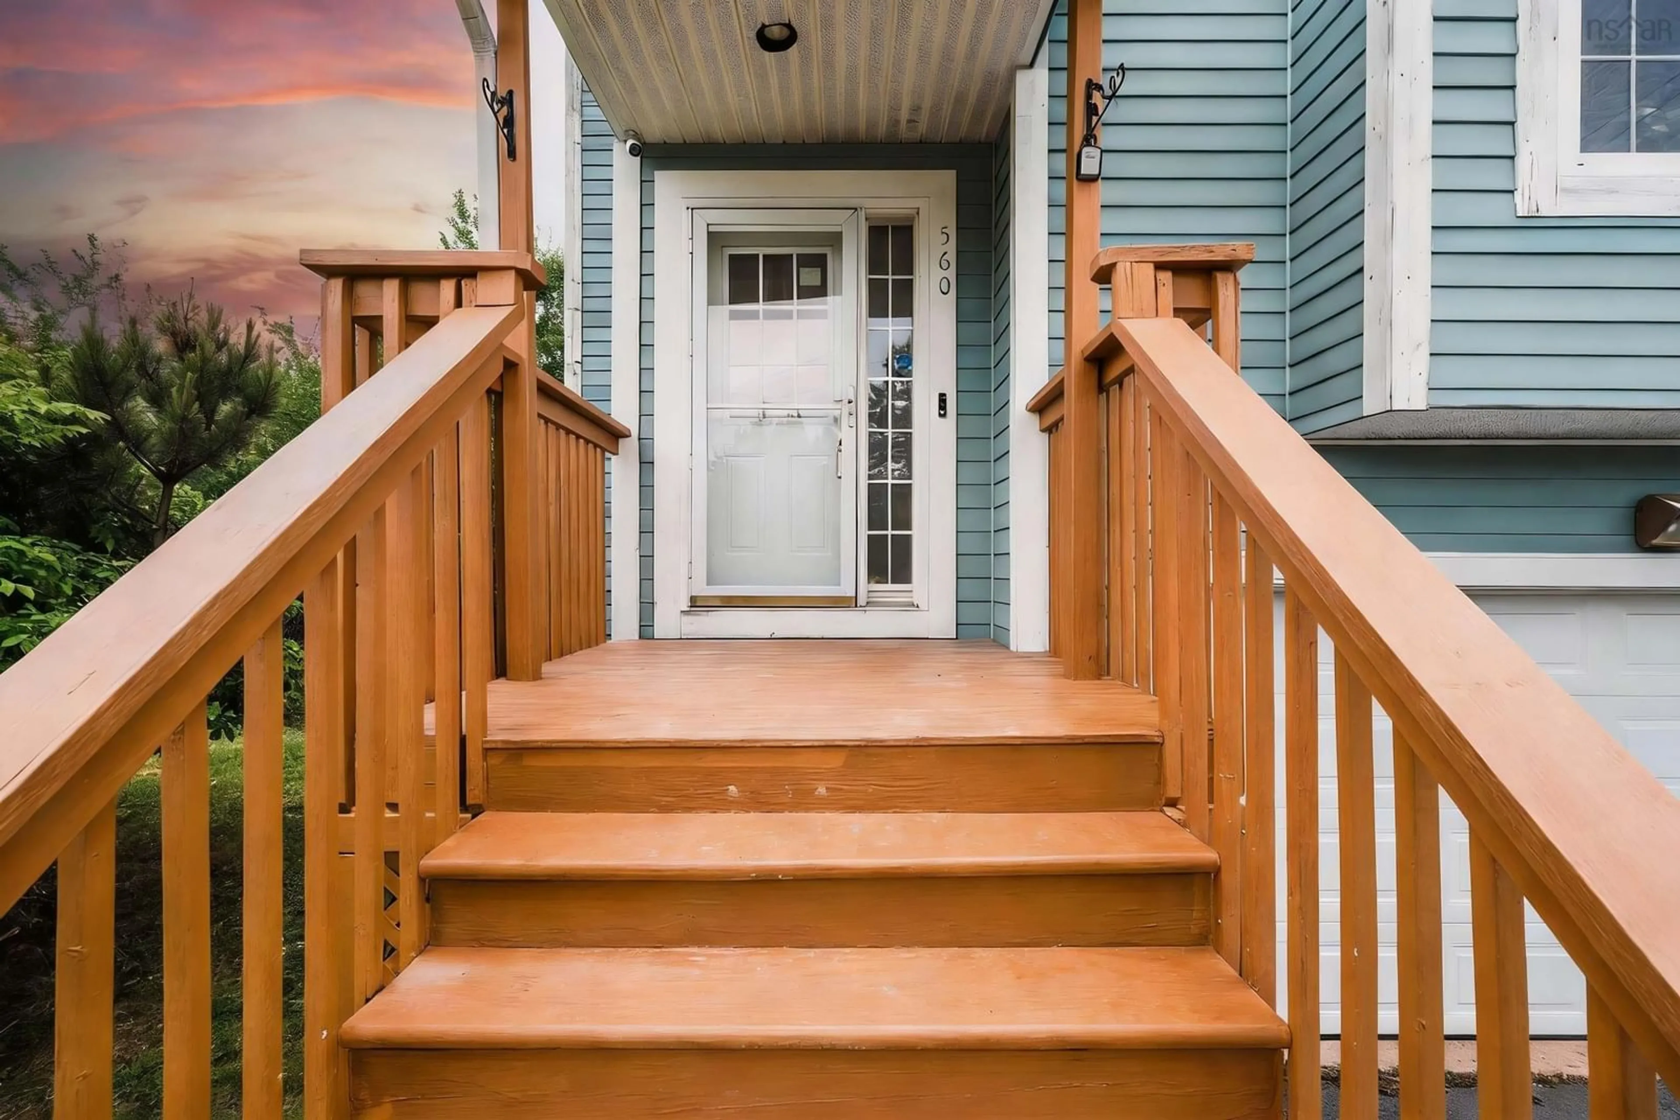
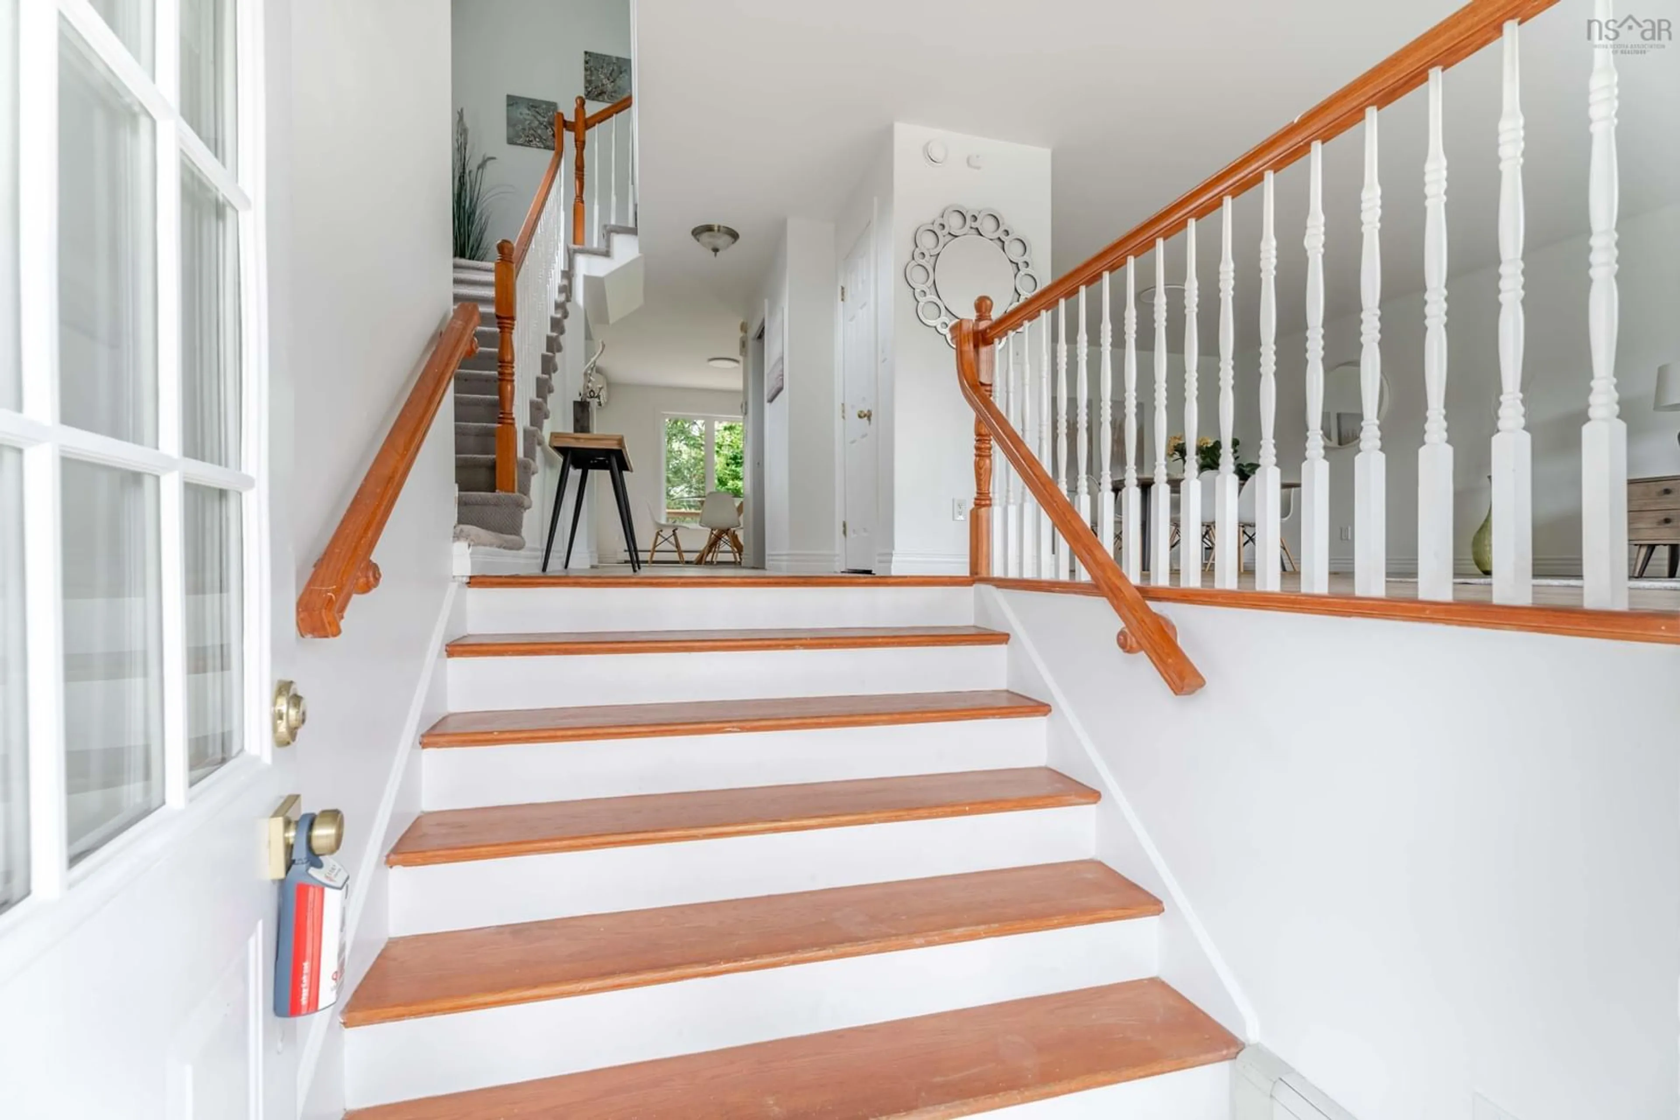
Welcome to 560 Parkland Drive, a spacious and well-maintained semi-detached home nestled in the highly desirable Clayton Park West community. Ideally located just minutes from top-rated schools, shopping, restaurants, and public transit, this home offers exceptional convenience for families. The main level features a bright and functional kitchen with a separate dining nook, a formal dining room for entertaining, a generous living room, and a convenient powder room. Upstairs, you'll find three well-proportioned bedrooms, including a spacious primary suite complete with a walk-in closet and private ensuite bath. An additional full bathroom and upper-level laundry add to the home's practical layout. The fully finished walkout basement provides excellent additional living space, featuring large above-grade windows, a spacious rec room, and a powder room—ideal for family gatherings, a home office, or recreation area. Step outside to enjoy the fully fenced backyard, backing onto designated parkland for added privacy and a peaceful natural setting. Additional highlights include a double attached garage, central vacuum system.Recent upgrades include new roof (2022), new appliances, fresh paint, new flooring,this beautiful home is an outstanding opportunity in one of Halifax's most sought-after neighbourhoods.


Upcoming Open House

Jul 19Sun5:00 PM - 7:00 PM

Property Details

StyleOther
View-
Age of property2003
SqFt~2400 SqFt
Lot Size-
Parking Spaces2
MLS ®Number202617698
Community NameGlenborne
Data SourceNSAR
Listing byRoyal LePage Atlantic

Features

Heating: Furnace, Ductless
Central Vacuum
Cooling: Ductless
Basement: Finished, Walk-Out Access

Main Floor Floor

Living Room

16 x 17

Dining Room

10 x 13

Kitchen

10.4 x 23

Dining Nook

13 x 10


Features

Patio: Deck

Parking

Garage spaces 2

Garage type -

Other parking spaces 0

Total parking spaces 2


Property History

Jul 16, 2026
ListedActive
$599,900
14 hours on market
history photo preview49
Listing by nsar®
Property listed by Royal LePage Atlantic, Brokerage
Agent Banner Image
Interested in this property?Get in touch to get the inside scoop.

Market Data - Glenborne

Geo Zone Map ThumbnailGlenborne

Strong Seller's Market

View Market Data

Detached house - for the past 30 days

Buyer's market Seller's market

Avg. Days on Market

Past 30 days

0 day

Compared to

2025

21 days

2024

0 day

New Listings

Past 30 days

1 listing

Compared to

2025

2 listings

2024

1 listing

Units sold

Past 30 days

0 unit

Compared to

2025

3 units

2024

0 unit

Median Sold Price

Past 30 days

$0

Compared to

2025

$590,000


Population and Demographics

Overview

Total population 1034
Average household income $118,079

Age (%)

0 to 19
22%
20 to 34
24%
35 to 49
23%
50 to 64
20%
65 and plus
11%

Household composition (%)

Single family
63%
Single person
30%
Multi person
7%
Multi family
0%

Mother tongue (%)

English
79%
Arabic
5%
Mandarin
3%
Others
2%
Tagalog (Pilipino, Filipino)
2%
French
2%
Spanish
1%
Punjabi (Panjabi)
1%

House tenancy (%)

Owners
54%
Renters
46%

What’s nearby?Essentials within 5 km

Local Logic

Transportation Scores

Estimated Budget