Open: Sun, 5PM to 7PM
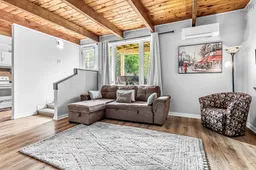
Living room with furniture, unknown for 203 Ross St #105, Halifax Nova Scotia B3M 3Z2
17 hours on Market

203 Ross St #105, Halifax, Nova Scotia B3M 3Z2

In the same building:
-
Condo
2
2 + 1
~1084 sqft
$359,900
Get pre-qualifiedPowered by nesto
Condo
2
2 + 1
~1084 sqft

Contact us about this property

Call

Highlights

Property Estimate

Days on market17 hours

Estimated valueNot available

Price/Sqft$332/sqft

Monthly cost

Open Calculator

Description

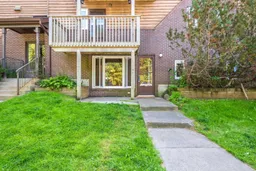
Welcome to this unique two-level condo offering the perfect blend of character, comfort, and convenience. Featuring 2 spacious bedrooms and 1.5 bathrooms, this thoughtfully designed condo boasts a large living and dining area, ideal for both everyday living and entertaining.The main level showcases impressive 9-foot ceilings accented by beautiful exposed wood beams, creating a warm chalet style atmosphere. Recent updates include a new heat pump (2025), new flooring on the upper level, fresh paint in several rooms, and additional updates that make this home move-in ready.Enjoy the convenience of your own private entrance with parking located directly outside your door. Outdoor living is easy with a patio on the main level, perfect for BBQs and relaxing, and a private balcony off the second level for enjoying your morning coffee or evening unwind. The second bedroom features a charming play cubby, making it a fun space for children or a practical option for additional storage.Located just steps from four-season walking trails, this home offers an active lifestyle surrounded by nature where you can enjoy outdoor adventures all year long. The well-maintained boutique condominium building consists of only 16 units, providing a peaceful, park-like setting and a quiet, tranquil lifestyle. As an added bonus, the condo board is scheduled to replace the two main exterior entrance doors.This is a rare opportunity to own a distinctive condo in a highly desirable community where comfort, character, and nature come together.


Upcoming Open House

Jul 26Sun5:00 PM - 7:00 PM

Property Details

StyleOther
View-
Age of property1986
SqFt~1084 SqFt
Lot Size-
Parking Spaces-
MLS ®Number202617876
Community NameGlenborne
Data SourceNSAR
Listing byRE/MAX Nova (Halifax)

Features

Heating: Baseboard, Ductless

Main Floor Floor

Living Room

14.3 x 12.4

Dining Room

Kitchen

10.1 x 7.7

Bath 2

5.4 x 4.4


Features

Patio: Deck, Patio
Balcony: Deck, Patio

2Story
Inclusions
Hydro
Water
Parking
Cable
Heat

Property History

Jul 17, 2026
ListedActive
$359,900
17 hours on market
history photo preview34
Listing by nsar®
Property listed by RE/MAX Nova (Halifax), Brokerage
Agent Banner Image
Interested in this property?Get in touch to get the inside scoop.

Market Data - Glenborne

Geo Zone Map ThumbnailGlenborne

Strong Buyer's Market

View Market Data

Condo - for the past 30 days

Buyer's market Seller's market

Avg. Days on Market

Past 30 days

49 days

Compared to

2025

33 days

2024

38 days

2023

23 days

New Listings

Past 30 days

0 listing

Compared to

2025

3 listings

2024

2 listings

2023

2 listings

Units sold

Past 30 days

1 unit

Compared to

2025

1 unit

2024

3 units

2023

2 units

Median Sold Price

Past 30 days

$242,500

Compared to

2025

$335,000

2024

$380,000

2023

$354,000


Population and Demographics

Overview

Total population 1034
Average household income $118,079

Age (%)

0 to 19
22%
20 to 34
24%
35 to 49
23%
50 to 64
20%
65 and plus
11%

Household composition (%)

Single family
63%
Single person
30%
Multi person
7%
Multi family
0%

Mother tongue (%)

English
79%
Arabic
5%
Mandarin
3%
Others
2%
Tagalog (Pilipino, Filipino)
2%
French
2%
Spanish
1%
Punjabi (Panjabi)
1%

House tenancy (%)

Owners
54%
Renters
46%

What’s nearby?Essentials within 5 km

Local Logic

Transportation Scores

Estimated Budget