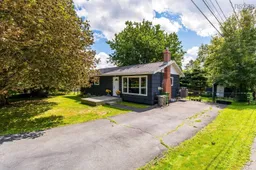
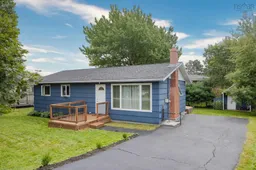
A pic from outside/outdoor area/front of a property/back of a property/a pic from drone, street for 3 Rexdale Ave, Fleming Heights Nova Scotia B3P 2B4
19 hours on Market

3 Rexdale Ave, Fleming Heights, Nova Scotia B3P 2B4

Detached
3
1
~1367 sqft
$524,900
Get pre-qualifiedPowered by nesto
Detached
3
1
~1367 sqft

Contact us about this property

Call

Highlights

Property Estimate

Days on market19 hours

Estimated valueNot available

Price/Sqft$383/sqft

Monthly cost

Open Calculator

Description

Nestled in this quiet cul-de-sac in Flemming Heights sits a sweet little updated bungalow with a fenced-in backyard, a ducted heat pump system, new paint inside and out, and some new kitchen appliances. Tastefully updated and thoughtfully maintained with refreshed decks and new window dressings, it’s ready to welcome new owners.This suburban oasis is centrally located with a 10-minute drive to Mumford Road downtown, and 5 minutes from all the amenities of Spryfield. Walk to one of the three schools located in the neighbourhood, and stroll to Whimsical Lake Park and playground for after-school recreation. This house offers the opportunity for four seasons of fun: Plant veggies in the built-in raised beds under the cherry tree in the spring; walk to the little beach at the Dingle for summertime swims; sit by the backyard fire pit in the fall; and cozy up to the woodstove in the winter after a day of ice skating on the Frog Pond nearby. Nature lovers and adventurers will delight in the 500+ acres of hiking, biking, and dog-walking trails less than 15 minutes away at Sir Sanford Fleming Park, McIntosh Run, York Redoubt Historic Site, and Shaw Wilderness Park. Come and see what this beautiful bungalow has to offer!


Property Details

StyleBungalow
View-
Age of property1964
SqFt~1367 SqFt
Lot Size-
Parking Spaces2
MLS ®Number202622065
Community NameFlemming Heights
Data SourceNSAR
Listing byEngel & Volkers

Features

Heating: Fireplace(s), Forced Air, Furnace, Heat Pump, Stove
Basement: Finished

Main Floor Floor

Kitchen

11.10 x 12.3

Dining Room

11.10 x 12.3

Living Room

11.8 x 18.1

Bedroom

8 x 10.9


Parking

Garage spaces -

Garage type -

Total parking spaces 2


Property History

Sep 1, 2026
ListedActive
$524,900
19 hours on market
history photo preview50
Listing by nsar®
Property listed by Engel & Volkers, Brokerage
Agent Banner Image
Interested in this property?Get in touch to get the inside scoop.

Population and Demographics

Overview

Total population 959
Average household income $115,370

Age (%)

0 to 19
18%
20 to 34
20%
35 to 49
20%
50 to 64
20%
65 and plus
23%

Household composition (%)

Single family
55%
Single person
38%
Multi person
6%
Multi family
0%

Mother tongue (%)

English
90%
Others
4%
French
2%
Punjabi (Panjabi)
1%
Arabic
1%

House tenancy (%)

Owners
59%
Renters
41%

What’s nearby?Essentials within 5 km

Local Logic

Transportation Scores

Estimated Budget