29 Eastview Dr, Fleming Heights, Nova Scotia B3P 1E6
Contact us about this property
Highlights
Estimated valueThis is the price Wahi expects this property to sell for.
The calculation is powered by our Instant Home Value Estimate, which uses current market and property price trends to estimate your home’s value with a 90% accuracy rate.Not available
Price/Sqft$279/sqft
Monthly cost
Open Calculator
Description
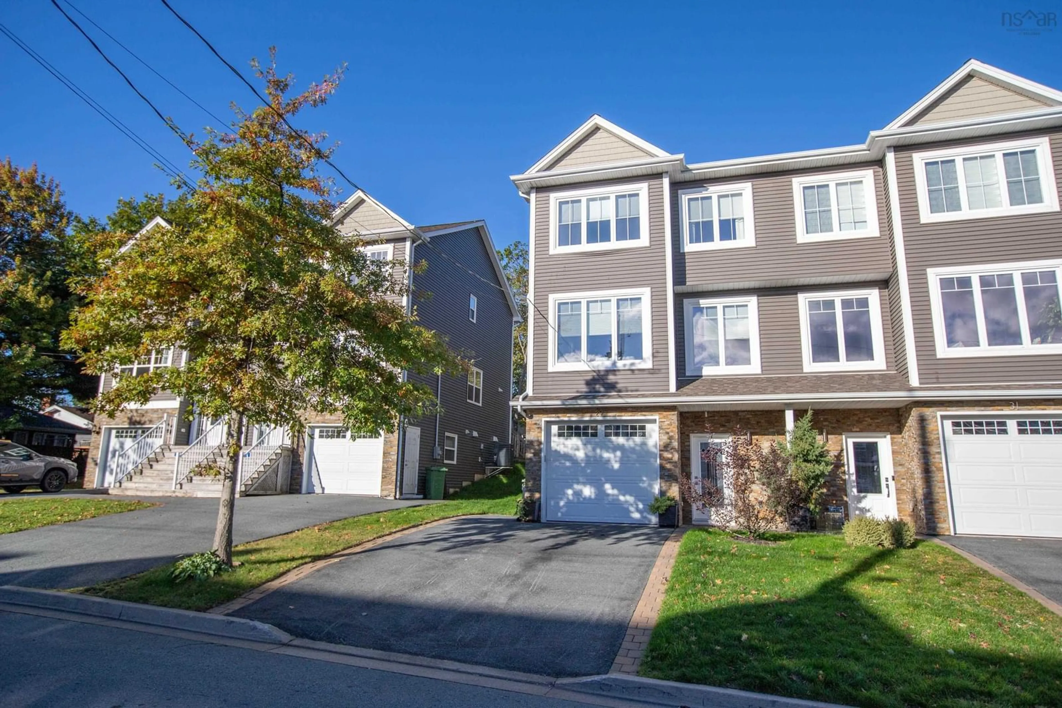
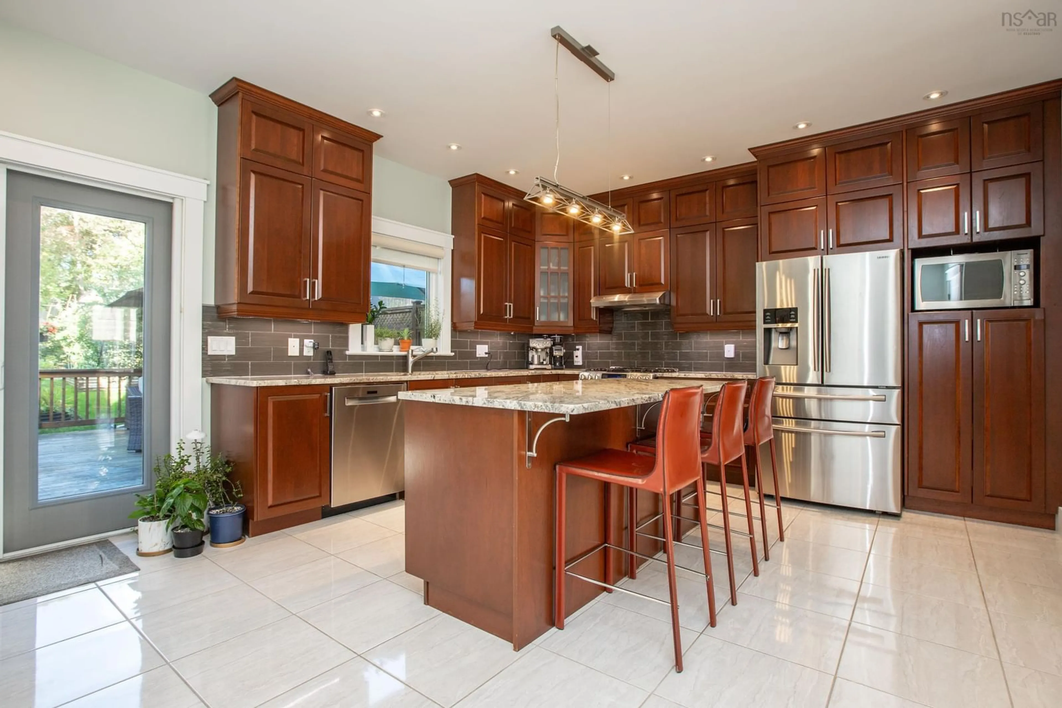
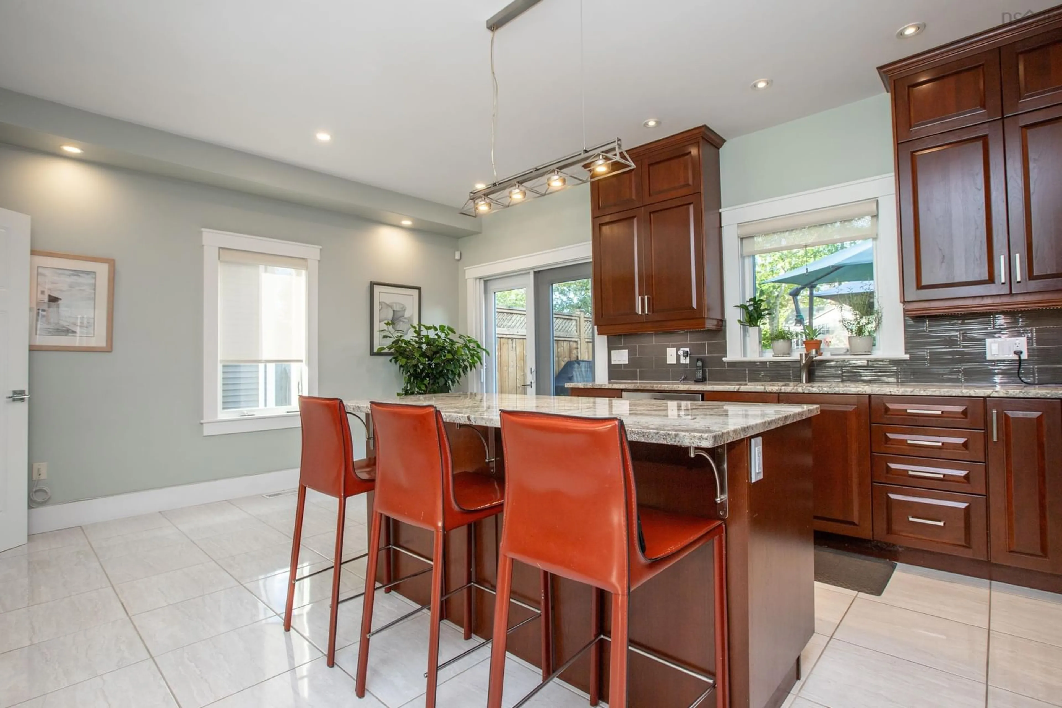
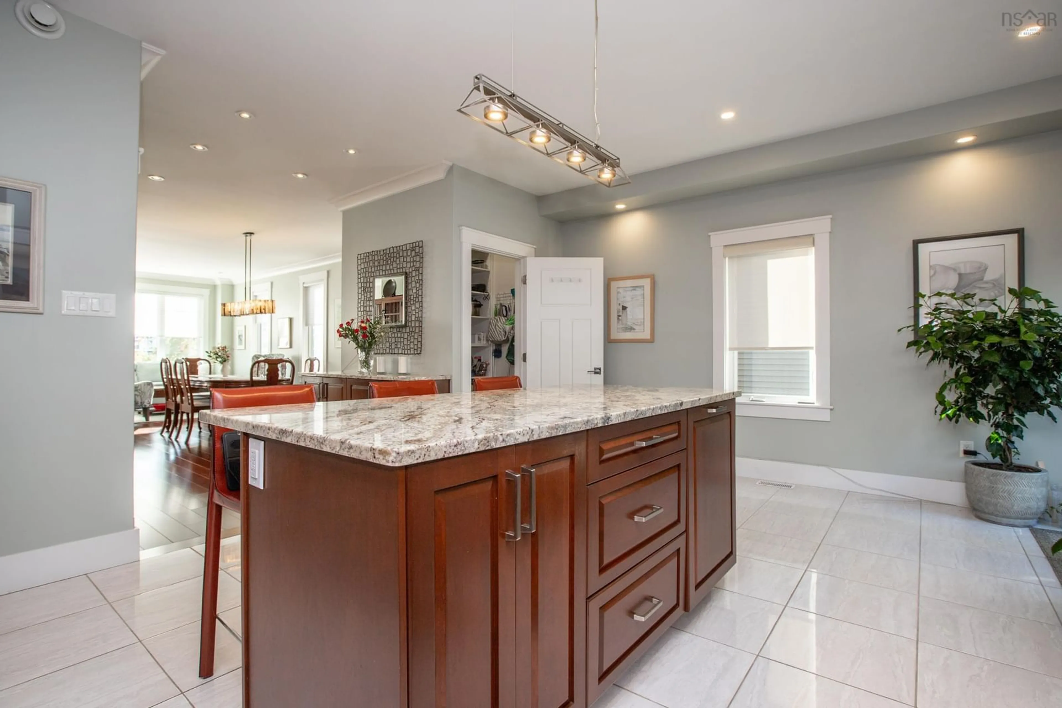
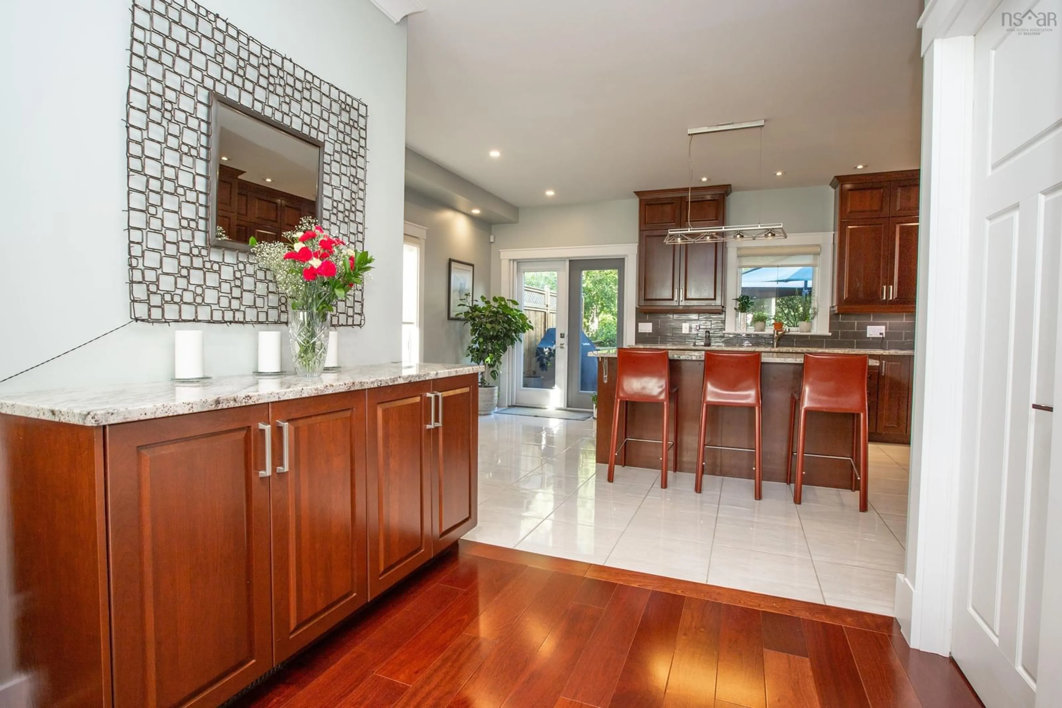
Nestled in a quiet cul-de-sac in Fleming Heights, this three level town house has everything and more that you've been looking for in your next property. Only 11 years old, this home shows like new with rich dark wood floors, large windows and a feeling of space. Although built as part of the Eastview Ridge community, the owners were able to make changes to the design creating a home that is bespoke. The first floor includes a huge family room, half bath and garage access. On the main level, they designed a larger kitchen at the back of the home with a walk in pantry, eating area, ceiling height cabinets and granite countertops. The kitchen also features gas cook top with double oven and convection /microwave oven. Another built-in cabinet was added in the dining room (with the same granite counters) for even more storage. The kitchen overlooks the large (21’ x 19’) deck with a fire table, umbrella, and plenty of seating. Gas is provided to the table, BBQ and the kitchen stove. During construction, builders added a two foot extension creating an extra large top floor. The primary bedroom is large and bright even with the extended walk in closet and ensuite. The other two bedrooms are both generous in size as is the laundry room and main bath. The back deck leads out to a lovely deep yard with gardens and shed. A ducted Dakin high efficiency heat pump will only add to the enjoyment of living in the property. Great location and thoughtful home design combined will have you ready to move in!
Property Details
Interior
Features
Main Floor Floor
Kitchen
20 x 14.10Dining Room
15.8 x 13.3Living Room
20 x 11.9Bath 1
6 x 5.4Exterior
Features
Parking
Garage spaces 1
Garage type -
Other parking spaces 2
Total parking spaces 3
Property History
 28
28

