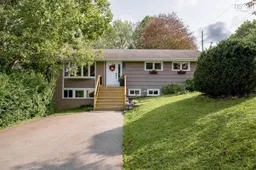
Welcome to sought-after Fleming Heights, a family-friendly community known for its parks, trails, lakes, and unbeatable convenience. Situated on a beautifully landscaped corner lot, this charming bungalow offers the perfect blend of modern updates, functional living space, and a dreamy private backyard. The main level features three spacious bedrooms, hardwood flooring throughout the home, and a bright open-concept layout ideal for both everyday living and entertaining. The kitchen showcases beautiful maple cabinetry, stainless steel appliances, and a seamless flow into the dining and living areas, creating a warm and inviting space. Step outside to a fantastic multi-level deck overlooking a private backyard surrounded by mature trees and hedges. With plenty of room for children, pets, and outdoor entertaining, this outdoor space truly feels like an extension of the home. You'll also appreciate the storage shed, providing additional room for tools, toys, and seasonal items. Comfort is covered year-round with an energy-efficient ETS unit and ductless heat pump. Downstairs, the lower level offers incredible flexibility with a spacious rec room, an additional living or play area, a convenient powder room, and a versatile flex space that could serve as a home office or guest room! With so much usable space and potential, it's easy to make this home fit your family's needs. Location is everything, and this home delivers. Enjoy being just a short walk from excellent schools, the Frog Pond, and the Dingle, while remaining less than 3 kilometres from the Halifax Shopping Centre and all major amenities. Move-in ready and located in one of Halifax's most desirable family neighbourhoods, this is a home you won't want to miss!
Inclusions: Oven, Dishwasher, Dryer, Washer, Range Hood, Refrigerator

 44Listing by nsar®

