Open: Sun, 4PM to 6PM
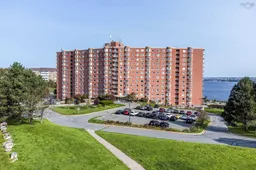
A pic from outside/outdoor area/front of a property/back of a property/a pic from drone, water/lake/river/ocean view for 45 Vimy Ave #1123, Halifax Nova Scotia B3M 4C5
169 days on Market

45 Vimy Ave #1123, Halifax, Nova Scotia B3M 4C5

In the same building:
-
Condo
1
1
~580 sqft
$•••,•••
$329,900
Get pre-qualifiedPowered by nesto
Condo
1
1
~580 sqft

Contact us about this property

Call

Highlights

Property Estimate

Days on market169 days

Estimated valueNot available

Price/Sqft$568/sqft

Monthly cost

Open Calculator

Description

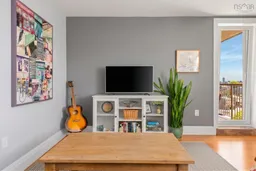
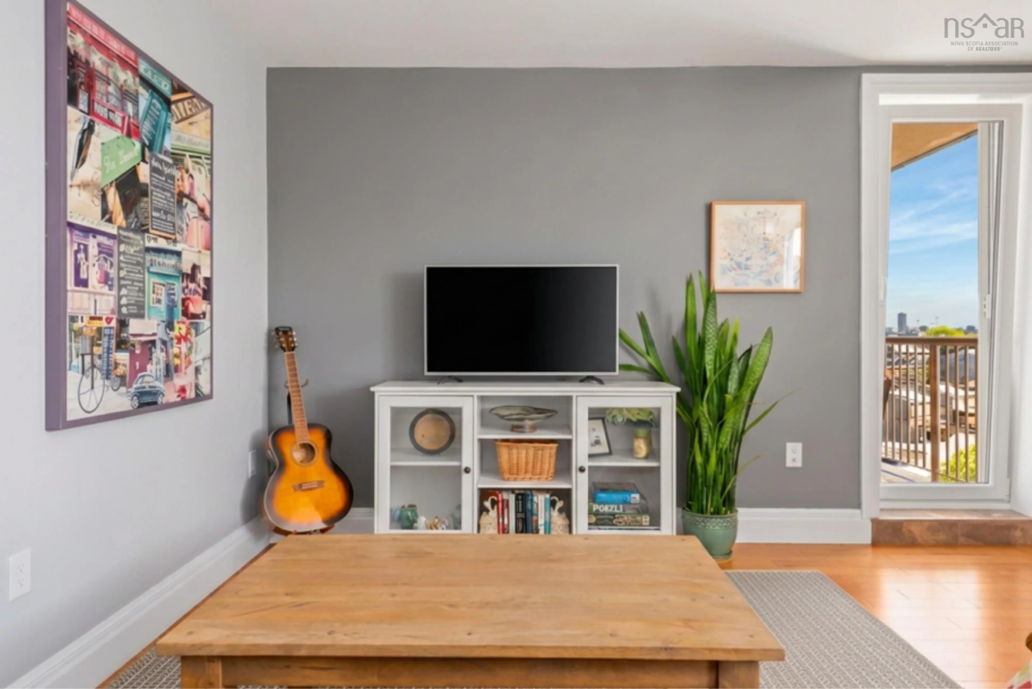
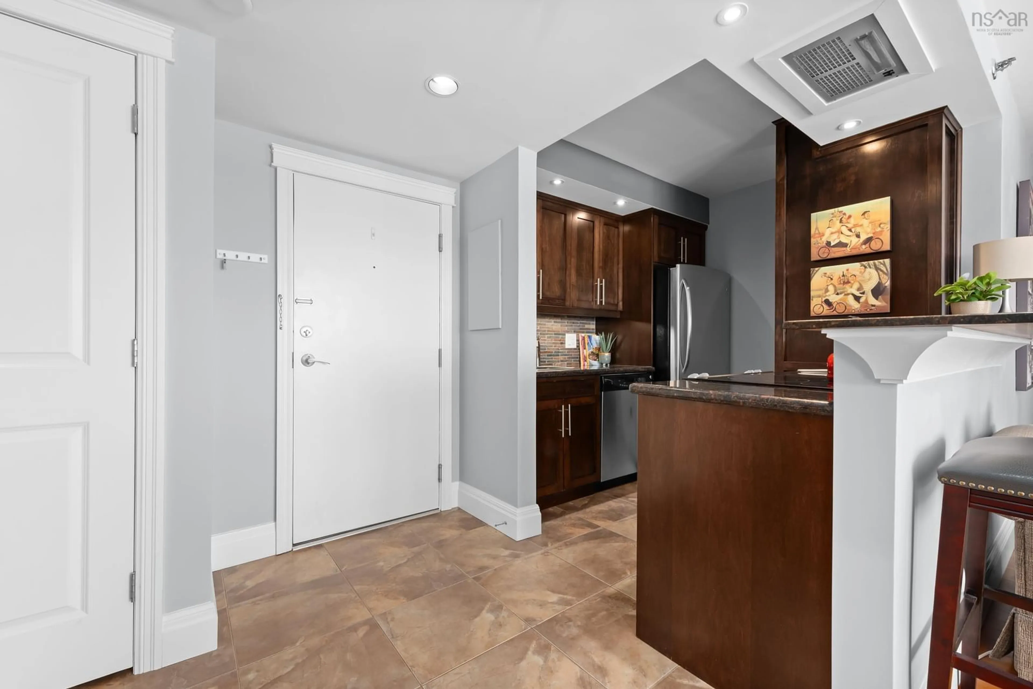
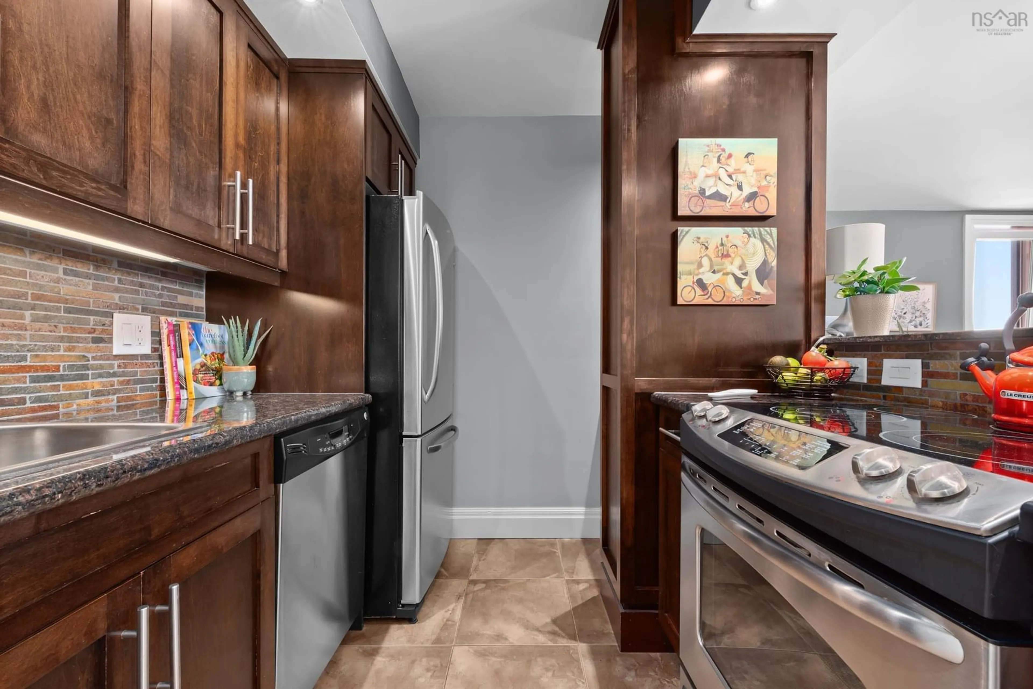
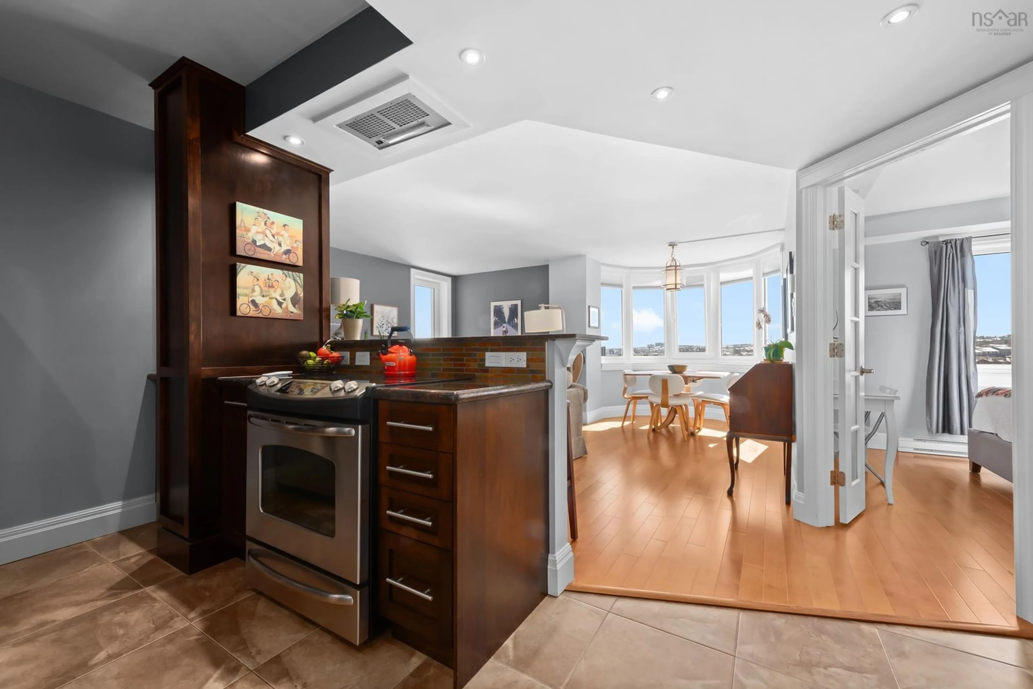
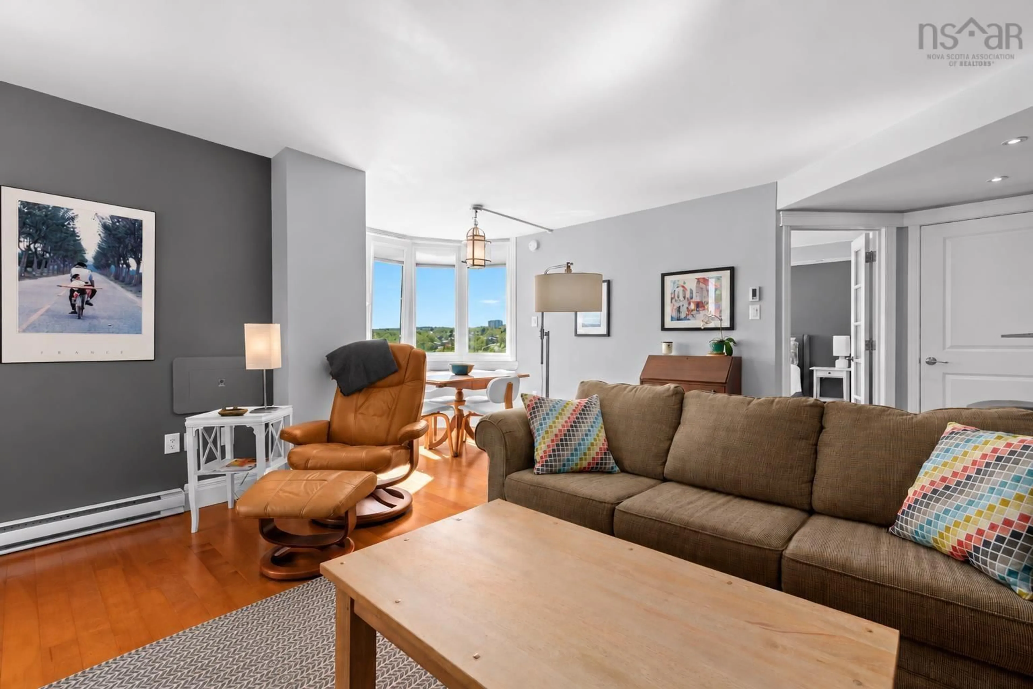
Eleven floors up, the city spreads out before you — and Unit 1123 at Granbury Place is where you get to enjoy the view every single day. This sun-filled 1-bedroom condo is made for the small rituals that make a place feel like home: coffee on the balcony as the peninsula wakes up, wine there again come evening, and big sky and south-facing light pouring through the windows in between. Hardwood floors and high-end finishes give the space a warm, elevated feel, while custom blinds are already installed. The unit also comes equipped with an upgraded A/C vent, installed and ready to connect to an included portable A/C unit — one more detail that makes this home truly move-in ready. It's low-maintenance living without compromise — low condo fees, free outdoor parking, and a pet-friendly community with a fitness room and community garden. Here, you get to have it both ways — close enough to feel the pulse of downtown whenever you want it, with the ease of slipping out to run errands, grab groceries, or hit the highway without a second thought. This is downtown-adjacent living for people who want less traffic, more sky, and room to breathe. Sometimes all it takes to elevate your life is a little more altitude.


Upcoming Open House

Sep 13Sun4:00 PM - 6:00 PM

Property Details

StyleOther
View-
Age of property1988
SqFt~580 SqFt
Lot Size-
Parking Spaces-
MLS ®Number202605610
Community NameFairview
Data SourceNSAR
Listing byParachute Realty

Features

Heating: Baseboard

Main Floor Floor

Kitchen

8.1 x 7.6

Bath 1

5.4 x 8.0

Living Room

16.6 x 13.5

Dining Nook

7.8 x 5.1


Features

Patio: Deck
Balcony: Deck

Inclusions
Hydro
Water
Parking
Cable
Heat

Property History

Mar 27, 2026
ListedActive
$329,900
169 days on market
history photo preview16
Listing by nsar®
Property listed by Parachute Realty, Brokerage
Agent Banner Image
Interested in this property?Get in touch to get the inside scoop.

Market Data - Fairview

Geo Zone Map ThumbnailFairview

Seller's Market

View Market Data

Condo - for the past 30 days

Buyer's market Seller's market

Avg. Days on Market

Past 30 days

3 days

Compared to

2025

0 day

2024

29 days

2023

4 days

New Listings

Past 30 days

3 listings

Compared to

2025

3 listings

2024

2 listings

2023

1 listing

Units sold

Past 30 days

2 units

Compared to

2025

0 unit

2024

1 unit

2023

2 units

Median Sold Price

Past 30 days

$410,000

Compared to

2024

$527,000

2023

$384,950


Population and Demographics

Overview

Total population 9573
Average household income $86,071

Age (%)

0 to 19
17%
20 to 34
32%
35 to 49
20%
50 to 64
17%
65 and plus
15%

Household composition (%)

Single family
48%
Single person
41%
Multi person
11%
Multi family
0%

Mother tongue (%)

English
81%
Arabic
4%
Others
3%
Mandarin
2%
French
2%
Punjabi (Panjabi)
2%
Tagalog (Pilipino, Filipino)
1%

House tenancy (%)

Renters
68%
Owners
32%

What’s nearby?Essentials within 5 km

Local Logic

Transportation Scores

Estimated Budget