12 hours on Market

13B Central Ave, Fairview, Nova Scotia B3N 2H2

Detached
3
3 + 1
~2001 sqft
$664,900
Get pre-qualifiedPowered by nesto
Detached
3
3 + 1
~2001 sqft

Contact us about this property

Call

Highlights

Property Estimate

Days on market12 hours

Estimated valueNot available

Price/Sqft$332/sqft

Monthly cost

Open Calculator

Description

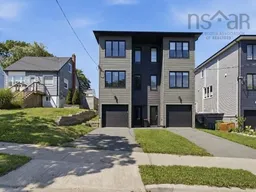
Welcome to 13B Central Avenue, a stunning five-year-young three-story semi-detached home ideally located in the heart of Fairview! Proudly being offered by the only owners to ever call this property home, this beautifully maintained residence offers a thoughtful layout with modern finishes and plenty of space for the whole family. The main level features a bright, open-concept kitchen and living area with direct access to the partially fenced backyard, along with a convenient half bath and versatile flex space currently used as a den/office, but easily suited as a fourth bedroom. Upstairs, you’ll find three additional bedrooms, a full bathroom, and a spacious primary suite complete with its own ensuite. The built-in garage provides excellent convenience, while the additional storage room behind the garage offers even more space for your needs. Comfort and efficiency are top of mind with two heat pumps, R-24 closed-cell spray foam insulation in the exterior walls, and ThermoShield R-50 blown-in insulation in the attic/roof. Located just minutes from Highway 102, Halifax Shopping Centre, Ashburn Golf Club, beautiful walking trails, schools, parks, and countless amenities, this home offers the perfect combination of modern living and everyday convenience in one of Halifax’s most accessible communities. A rare opportunity to own a five-year-young home in Fairview without the wait of new construction. Book your showing today, and don't miss the opportunity to call 13B Central Avenue your new home.


Property Details

StyleOther
View-
Age of property2021
SqFt~2001 SqFt
Lot Size-
Parking Spaces1
MLS ®Number202621654
Community NameFairview
Data SourceNSAR
Listing byRE/MAX Nova (Halifax)

Features

Heating: Baseboard, Ductless
Basement: Full, Finished

2nd Level Floor

Living Room

15'10 x 16'1

Kitchen

11'8 x 11'11

Dining Room

15'10 x 9'10

Family Room

10' x 12'2


Features

Patio: Deck

Parking

Garage spaces 1

Garage type -

Other parking spaces 0

Total parking spaces 1


Property History

Aug 27, 2026
ListedActive
$664,900
12 hours on market
history photo preview40
Listing by nsar®
Property listed by RE/MAX Nova (Halifax), Brokerage
Agent Banner Image
Interested in this property?Get in touch to get the inside scoop.

Market Data - Fairview

Geo Zone Map ThumbnailFairview

Seller's Market

View Market Data

Detached house - for the past 30 days

Buyer's market Seller's market

Avg. Days on Market

Past 30 days

49 days

Compared to

2025

38 days

2024

46 days

2023

2 days

New Listings

Past 30 days

5 listings

Compared to

2025

4 listings

2024

3 listings

2023

1 listing

Units sold

Past 30 days

5 units

Compared to

2025

7 units

2024

4 units

2023

1 unit

Median Sold Price

Past 30 days

$435,000

Compared to

2025

$524,000

2024

$520,250

2023

$214,000


Population and Demographics

Overview

Total population 9573
Average household income $86,071

Age (%)

0 to 19
17%
20 to 34
32%
35 to 49
20%
50 to 64
17%
65 and plus
15%

Household composition (%)

Single family
48%
Single person
41%
Multi person
11%
Multi family
0%

Mother tongue (%)

English
81%
Arabic
4%
Others
3%
Mandarin
2%
French
2%
Punjabi (Panjabi)
2%
Tagalog (Pilipino, Filipino)
1%

House tenancy (%)

Renters
68%
Owners
32%

What’s nearby?Essentials within 5 km

Local Logic

Transportation Scores

Estimated Budget