Open: Sun, 5PM to 7PM
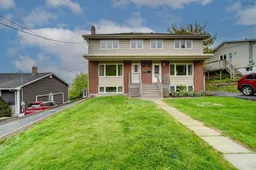
Home with brick exterior material, street for 114 Frederick Ave, Fairview Nova Scotia B3N 2L1
1 day on Market

114 Frederick Ave, Fairview, Nova Scotia B3N 2L1

Detached
3
2 + 1
~1554 sqft
$514,900
Get pre-qualifiedPowered by nesto
Detached
3
2 + 1
~1554 sqft

Contact us about this property

Call

Highlights

Property Estimate

Days on market1 day

Estimated valueNot available

Price/Sqft$331/sqft

Monthly cost

Open Calculator

Description

Welcome to 114 Frederick Ave, in the heart of Fairview, just a stones throw from downtown, close to bus routes, shopping, parks and restaurants. Ideal for the young family looking to be close to the city, with walking distance to all amenities. This lovely 3 level semi detached home is bright and cozy, and ready for its new family to love. The property offers a cute covered porch, where you walk into the foyer area (with door) ideal for keeping the cold out. The main floor is flooded with lots of natural light, living room with new laminate flooring, attractive updated kitchen, with access to the back deck and fenced backyard, boasting beautiful city views, and a clothes line perfect for drying those sheets on a sunny day. The main level is conveniently finished off with a half bath. The upper level continues with the new laminate flooring, and features 3 bedrooms, and full bath. The walkout basement is ideal for entertaining, where the updated flooring continues, hardwood staircase, bar area, lots of additional storage spaces, and small workshop with lots of built ins, great for the collector, and hobby enthusiast, with walkout access to the backyard. Heat pump system, fenced yard, paved driveway are some of the bonuses! Call for your showing today!


Upcoming Open House

May 31Sun5:00 PM - 7:00 PM

Property Details

StyleOther
View-
Age of property1965
SqFt~1554 SqFt
Lot Size-
Parking Spaces-
MLS ®Number202612252
Community NameFairview
Data SourceNSAR
Listing byKeller Williams Select Realty

Features

Heating: Baseboard, Ductless
Basement: Full, Finished, Walk-Out Access

Main Floor Floor

Living Room

15.11 x 12

Kitchen

14.10 x 11.11

Dining Nook

Bath 1

4.8 x 4.6


Features

Patio: Deck

Property History

May 26, 2026
ListedActive
$514,900
1 day on market
history photo preview50
Listing by nsar®
Property listed by Keller Williams Select Realty, Brokerage
Agent Banner Image
Interested in this property?Get in touch to get the inside scoop.

Market Data - Fairview

Geo Zone Map ThumbnailFairview

Balanced Market

View Market Data

Detached house - for the past 30 days

Buyer's market Seller's market

Avg. Days on Market

Past 30 days

8 days

Compared to

2025

29 days

2024

23 days

2023

5 days

New Listings

Past 30 days

6 listings

Compared to

2025

8 listings

2024

13 listings

2023

5 listings

Units sold

Past 30 days

3 units

Compared to

2025

5 units

2024

3 units

2023

2 units

Median Sold Price

Past 30 days

$589,900

Compared to

2025

$525,000

2024

$509,000

2023

$403,500


Population and Demographics

Overview

Total population 9573
Average household income $86,071

Age (%)

0 to 19
17%
20 to 34
32%
35 to 49
20%
50 to 64
17%
65 and plus
15%

Household composition (%)

Single family
48%
Single person
41%
Multi person
11%
Multi family
0%

Mother tongue (%)

English
81%
Arabic
4%
Others
3%
Mandarin
2%
French
2%
Punjabi (Panjabi)
2%
Tagalog (Pilipino, Filipino)
1%

House tenancy (%)

Renters
68%
Owners
32%

What’s nearby?Essentials within 5 km

Local Logic

Transportation Scores

Estimated Budget