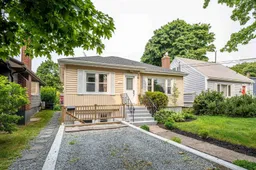
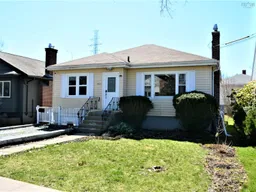
13 hours on Market

3312 Ashburn Ave, Halifax, Nova Scotia B3L 4C2

Detached
4
2
~1969 sqft
$714,900
Get pre-qualifiedPowered by nesto
Detached
4
2
~1969 sqft

Contact us about this property

Call

Highlights

Property Estimate

Days on market13 hours

Estimated valueNot available

Price/Sqft$363/sqft

Monthly cost

Open Calculator

Description

Nestled in the charming West End, 3312 Ashburn Avenue blends modern comfort with timeless appeal. Spanning 1,969 SQFT, this updated bungalow offers an inviting layout perfect for entertaining. The 3 main-level bedrooms and full bath provide space for family, guests, and working from home. A classic living room features the original fireplace as its focal point, and flows effortlessly into the dining area. A well-equipped kitchen with stainless steel appliances opens up to a deck that encourages alfresco dining under the stars. The property also boasts a versatile in-law suite with a 4th bedroom, full bath, kitchen, dining area, and living room, providing a perfect space for guests, extended family, or boarders. Upgrades since 2022 include heat pumps, roof shingles and chimney flashing, french drainage, and rear deck replacement. Conveniently located near restaurants, shops, and public transport, this residence effortlessly connects you to the vibrant life of Halifax. Whether you're a first-time homebuyer or seeking a cozy sanctuary to enjoy your golden years, this property invites you to create lasting memories in a community that feels like home. Experience the perfect harmony of style, convenience, and warmth at 3312 Ashburn Avenue. Viewings by appointment.


Property Details

StyleBungalow
View-
Age of property1954
SqFt~1969 SqFt
Lot Size-
Parking Spaces1
MLS ®Number202617837
Community NameFairmount
Data SourceNSAR
Listing byRed Door Realty

Features

Heating: Baseboard, Ductless, Hot Water
Cooling: Ductless
Basement: Full, Finished, Walk-Out Access

Main Floor Floor

Living Room

12'6 x 15'6

Dining Room

9'10 x 9'5

Kitchen

11'3 x 8'4

Bedroom

9'8 x 8'1


Features

Patio: Deck, Patio

Parking

Garage spaces -

Garage type -

Total parking spaces 1


Property History

Jul 17, 2026
ListedActive
$714,900
13 hours on market
history photo preview50
Listing by nsar®
Property listed by Red Door Realty, Brokerage
Agent Banner Image
Interested in this property?Get in touch to get the inside scoop.

Market Data - Fairmount

Geo Zone Map ThumbnailFairmount

Balanced Market

View Market Data

Detached house - for the past 30 days

Buyer's market Seller's market

Avg. Days on Market

Past 30 days

37 days

Compared to

2025

37 days

2024

35 days

2023

33 days

New Listings

Past 30 days

3 listings

Compared to

2025

3 listings

2024

4 listings

2023

5 listings

Units sold

Past 30 days

1 unit

Compared to

2025

2 units

2024

3 units

2023

8 units

Median Sold Price

Past 30 days

$1,173,000

Compared to

2025

$625,000

2024

$1,100,000

2023

$634,650


Population and Demographics

Overview

Total population 3928
Average household income $136,785

Age (%)

0 to 19
18%
20 to 34
26%
35 to 49
18%
50 to 64
20%
65 and plus
18%

Household composition (%)

Single family
52%
Single person
40%
Multi person
7%
Multi family
0%

Mother tongue (%)

English
88%
Others
4%
Arabic
2%
French
2%
Mandarin
2%

House tenancy (%)

Renters
54%
Owners
46%

What’s nearby?Essentials within 5 km

Local Logic

Transportation Scores

Estimated Budget