3119 Ashburn Ave, Halifax, Nova Scotia B3L 4B8
Contact us about this property
Highlights
Estimated valueThis is the price Wahi expects this property to sell for.
The calculation is powered by our Instant Home Value Estimate, which uses current market and property price trends to estimate your home’s value with a 90% accuracy rate.Not available
Price/Sqft-
Monthly cost
Open Calculator
Description
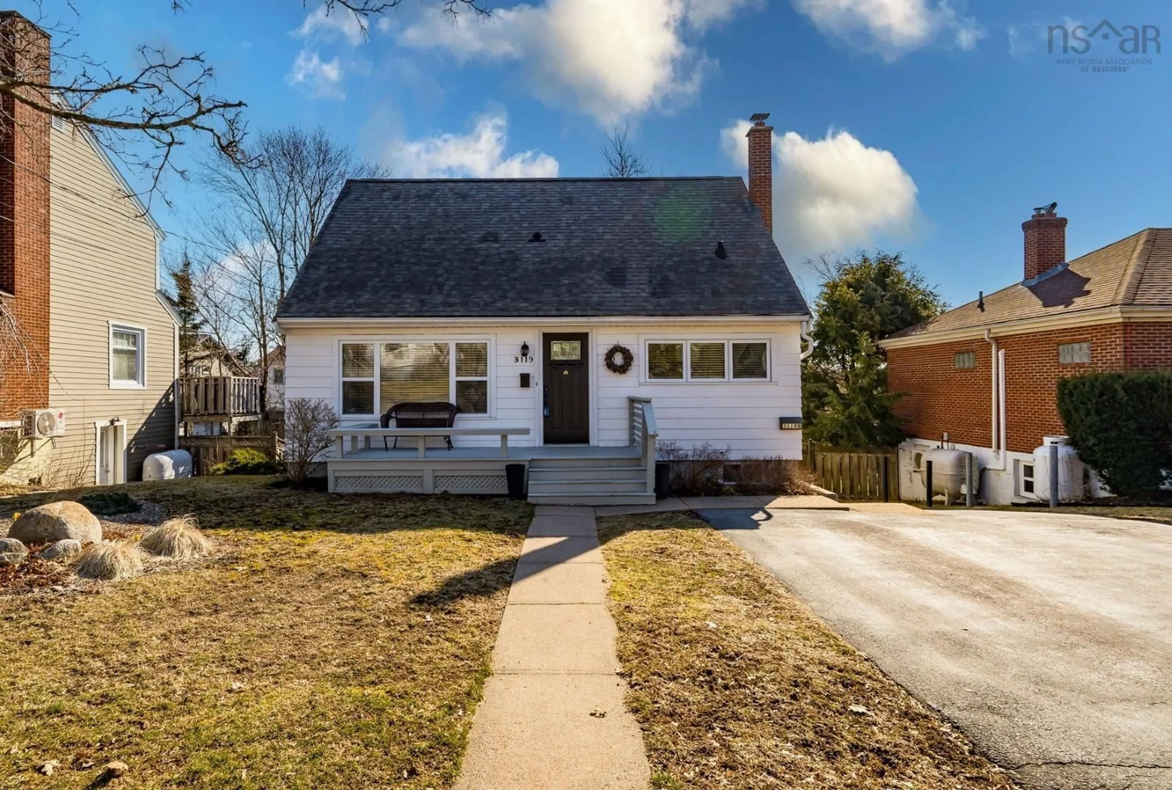
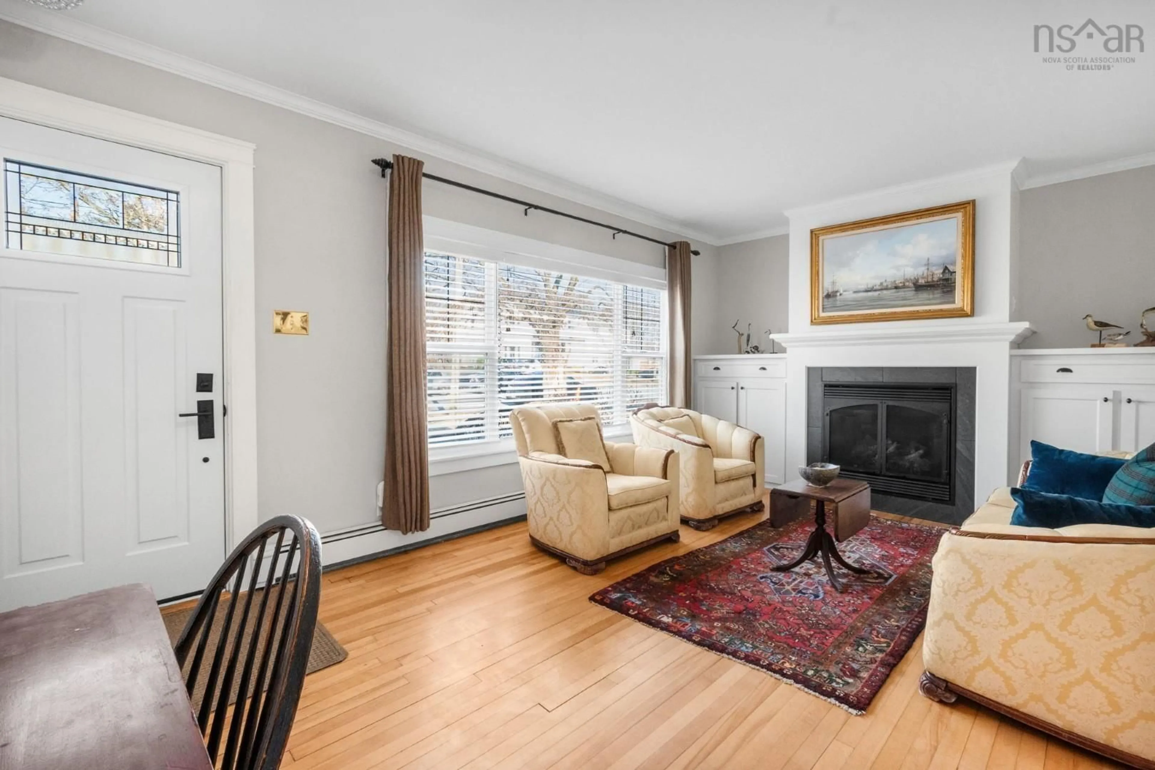
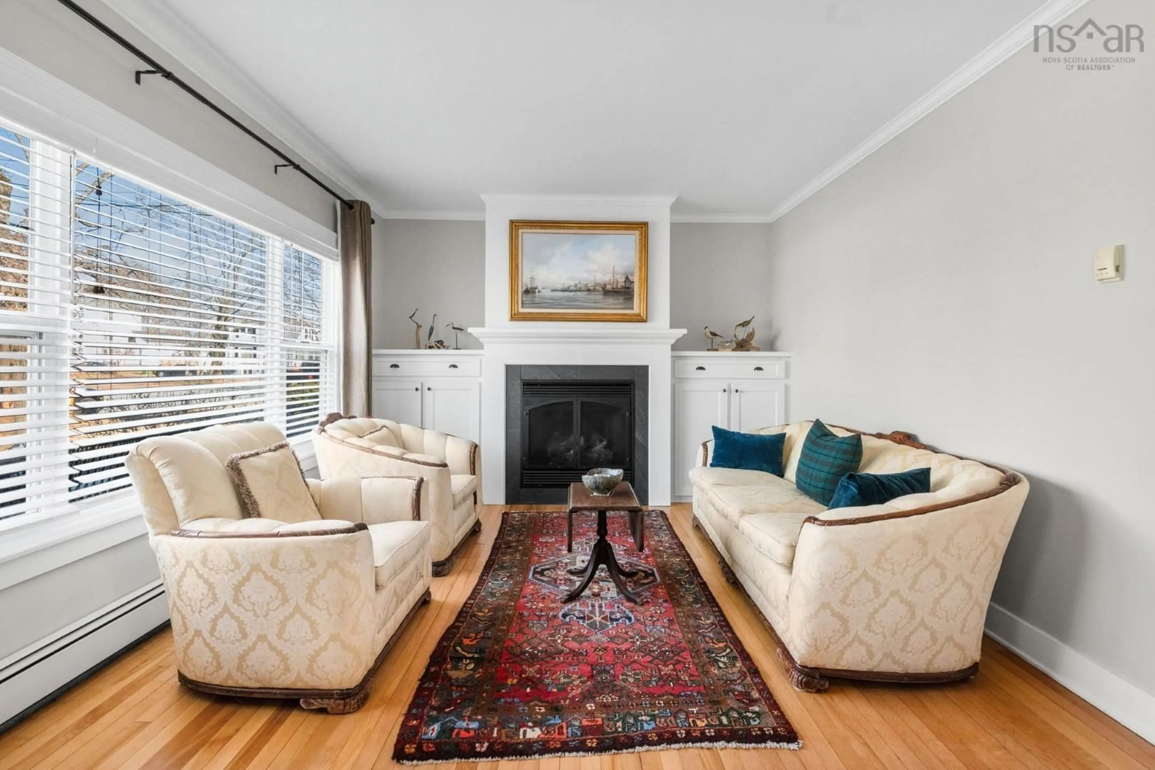
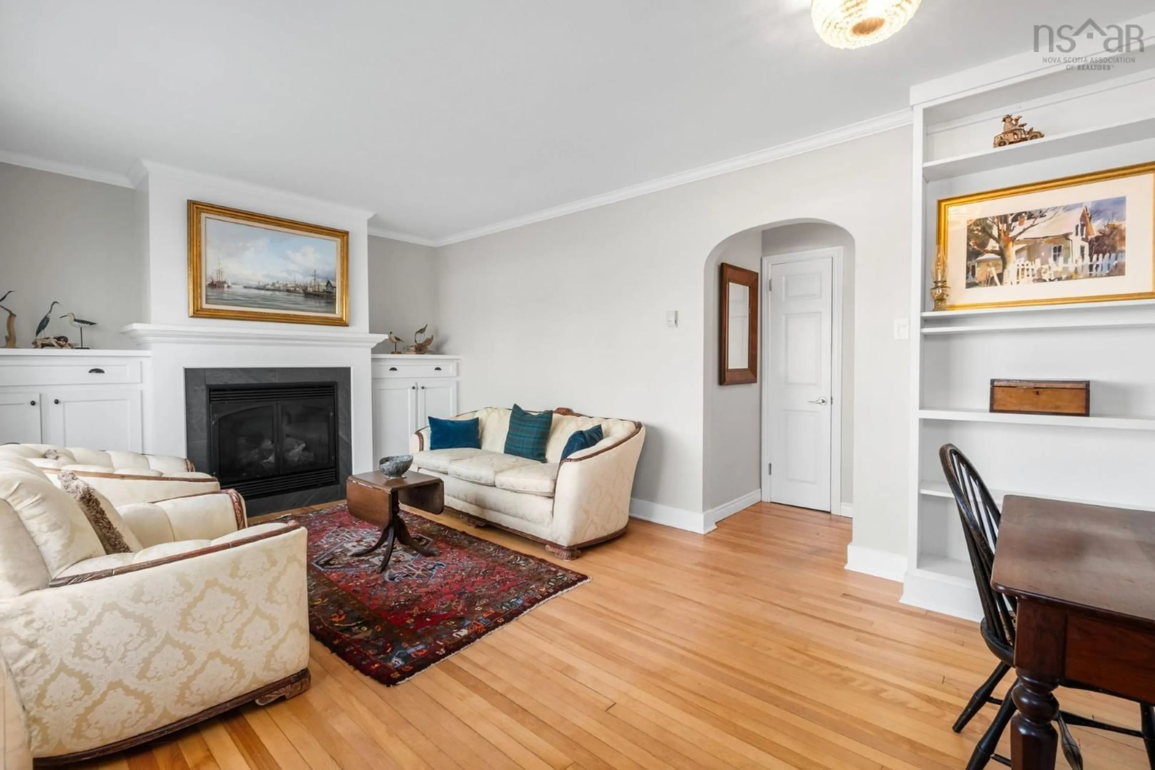
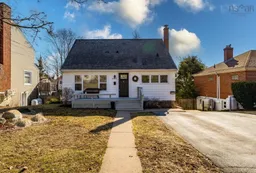
So many options, such a great home! If you are single, imagine living in a stunning apartment while you rent out the home. What an excellent investment opportunity. If you are a couple, or a family, you can have it all. The property is move-in ready, updated throughout, and has an excellent fenced backyard for the kids and pets, and a 1-bedroom apartment that REALLY helps with the mortgage. The home is a traditional 1¾-storey design, updated to today’s expectations while maintaining its original charm and character. Hardwood floors, classic trim, a cozy fireplace, and that's just the beginning. The white shaker-style kitchen features solid-surface countertops, a subway tile backsplash, and stainless-steel appliances. Then we have the den/office or bedroom offering a flexible space to mould to your lifestyle. The baths are updated too, the bedrooms are spacious and we even have a rec room, something that can be hard to find in the city. Pet owners will appreciate the convenient separate backyard entrance and dedicated pet wash station. The backyard is impressive. This is a great space for the kids to play, and being fully fenced, the pets can enjoy it too! The apartment I will leave to the photos and your visit. Spoiler alert - it's really nice! There is so much value here. You get a great West End home that's built to last. It's close to amenities, downtown, and has easy access to the Bicentennial Highway. This property has the space, updates, and backyard you want. And that's where this home gets really interesting. The rental income can help offset the mortgage and make homeownership in a desirable neighbourhood more attainable. It's a blue-chip investment and home all in one!
Property Details
Interior
Features
Exterior
Features
Parking
Garage spaces -
Garage type -
Total parking spaces 2
Property History
 46
46

