18 hours on Market

89 Darjeeling Dr, Halifax, Nova Scotia B3P 0J9

Detached
4
4 + 1
~2639 sqft
$799,900
Get pre-qualifiedPowered by nesto
Detached
4
4 + 1
~2639 sqft

Contact us about this property

Call

Highlights

Property Estimate

Days on market18 hours

Estimated valueNot available

Price/Sqft$303/sqft

Monthly cost

Open Calculator

Description

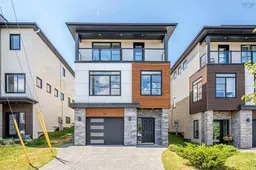
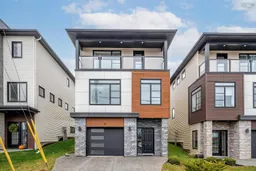
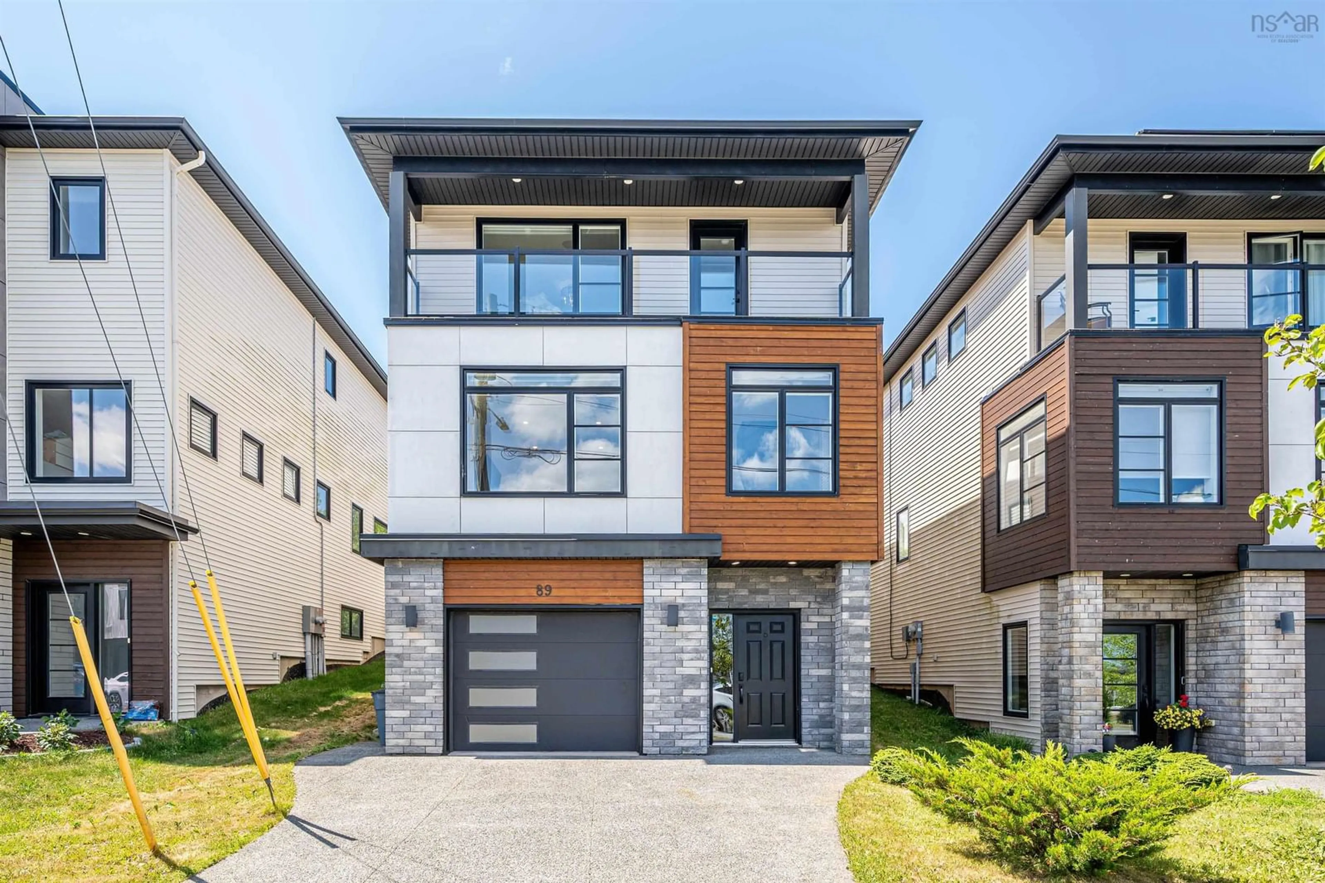
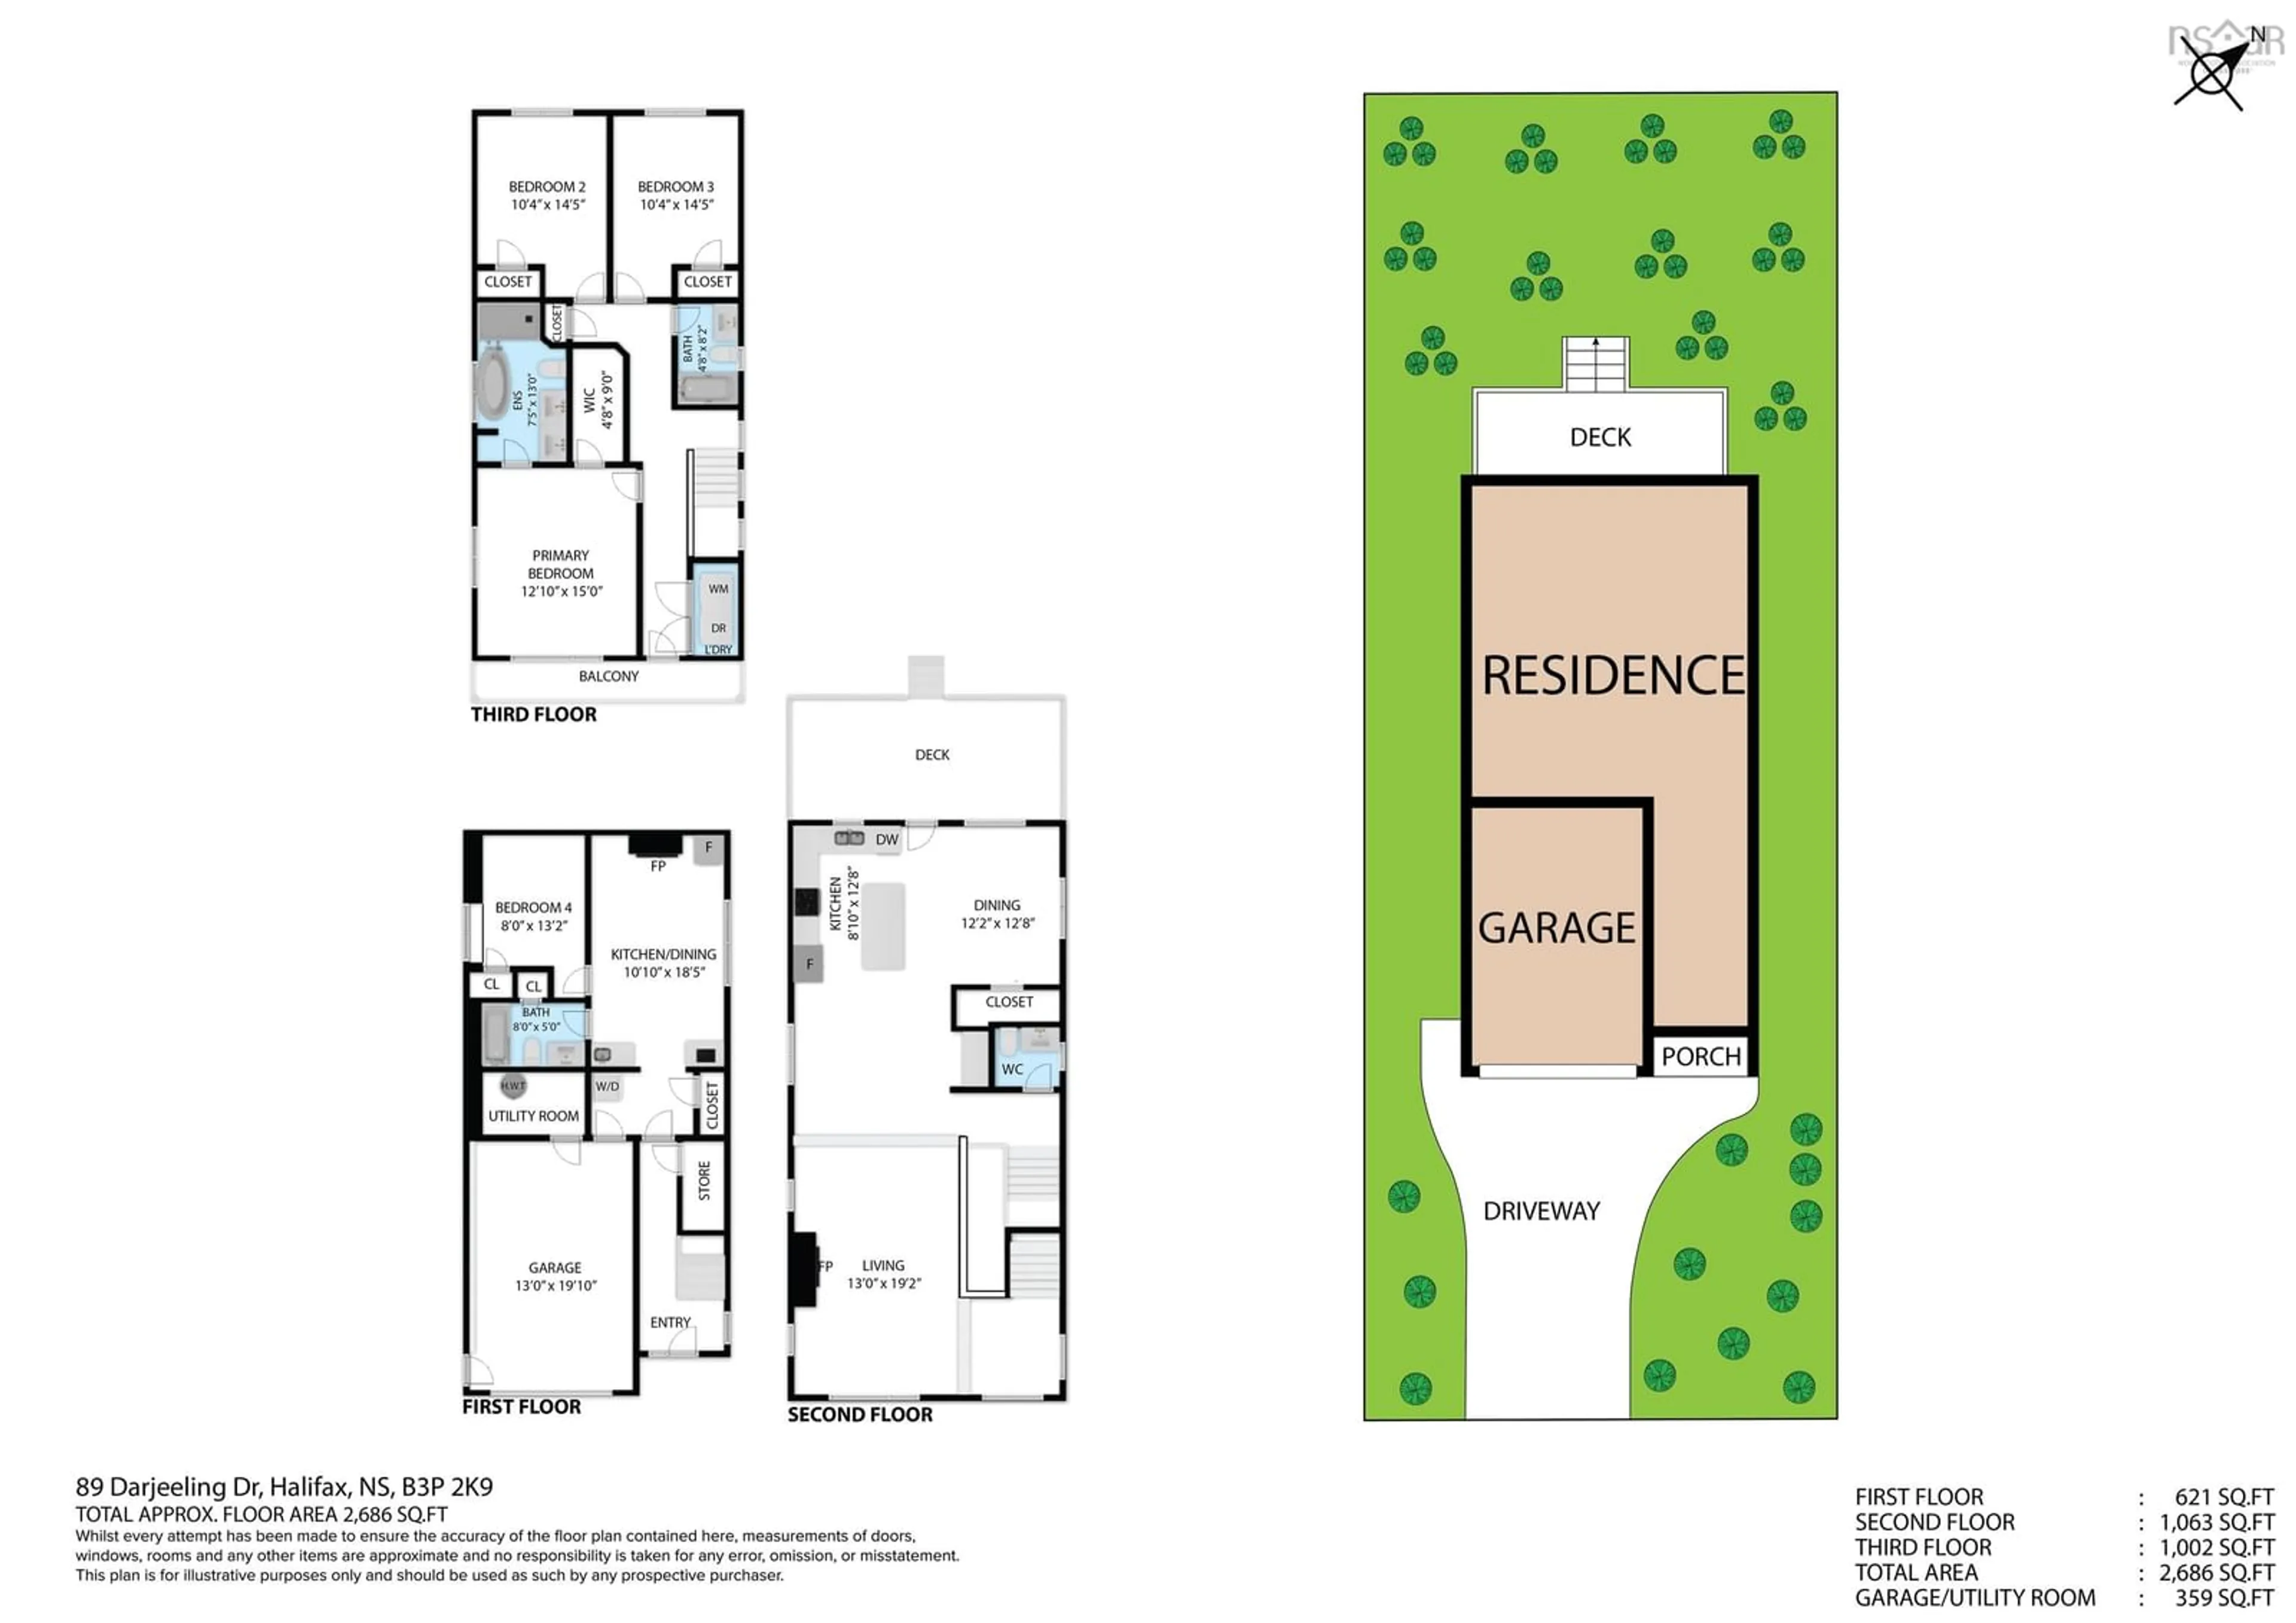
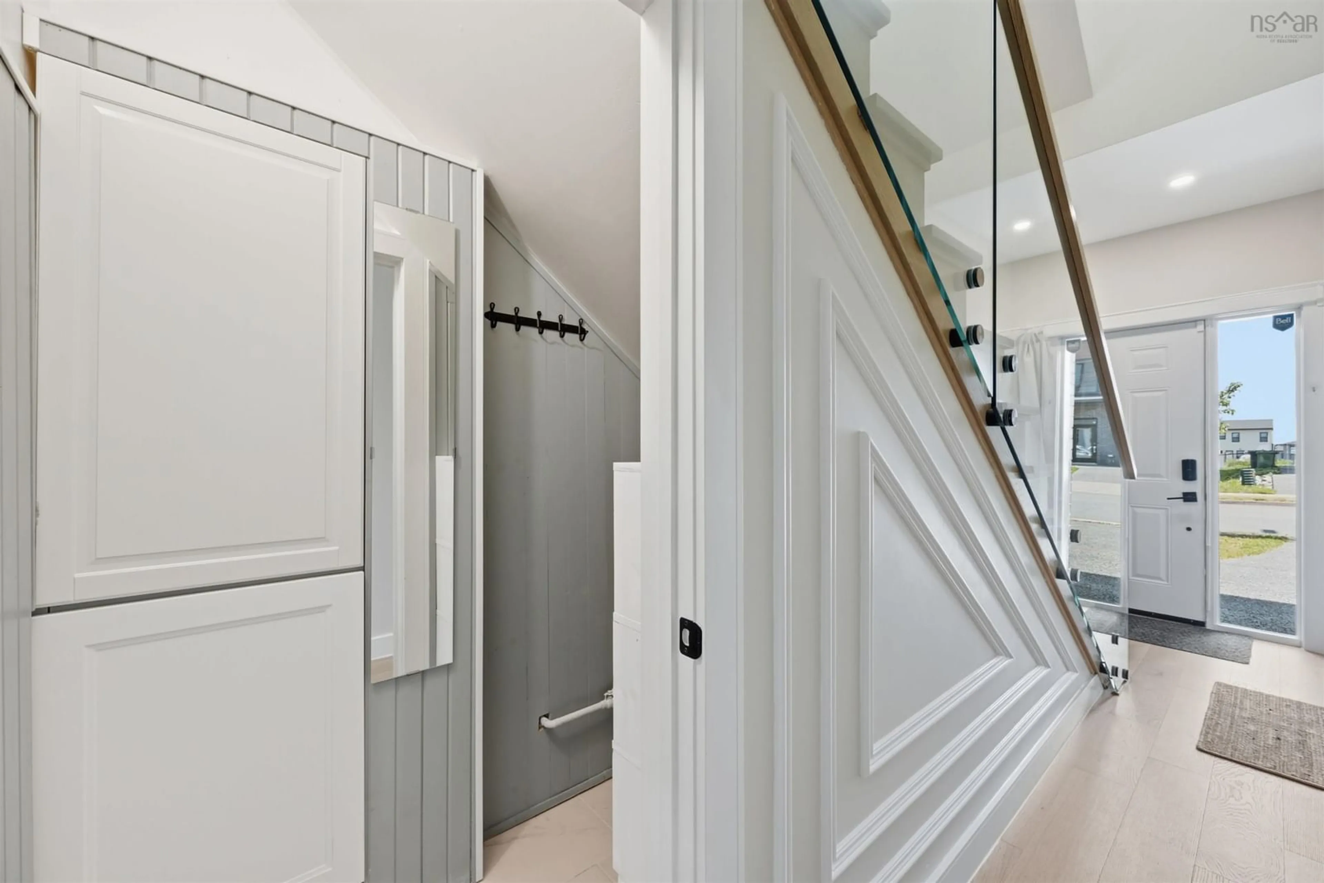
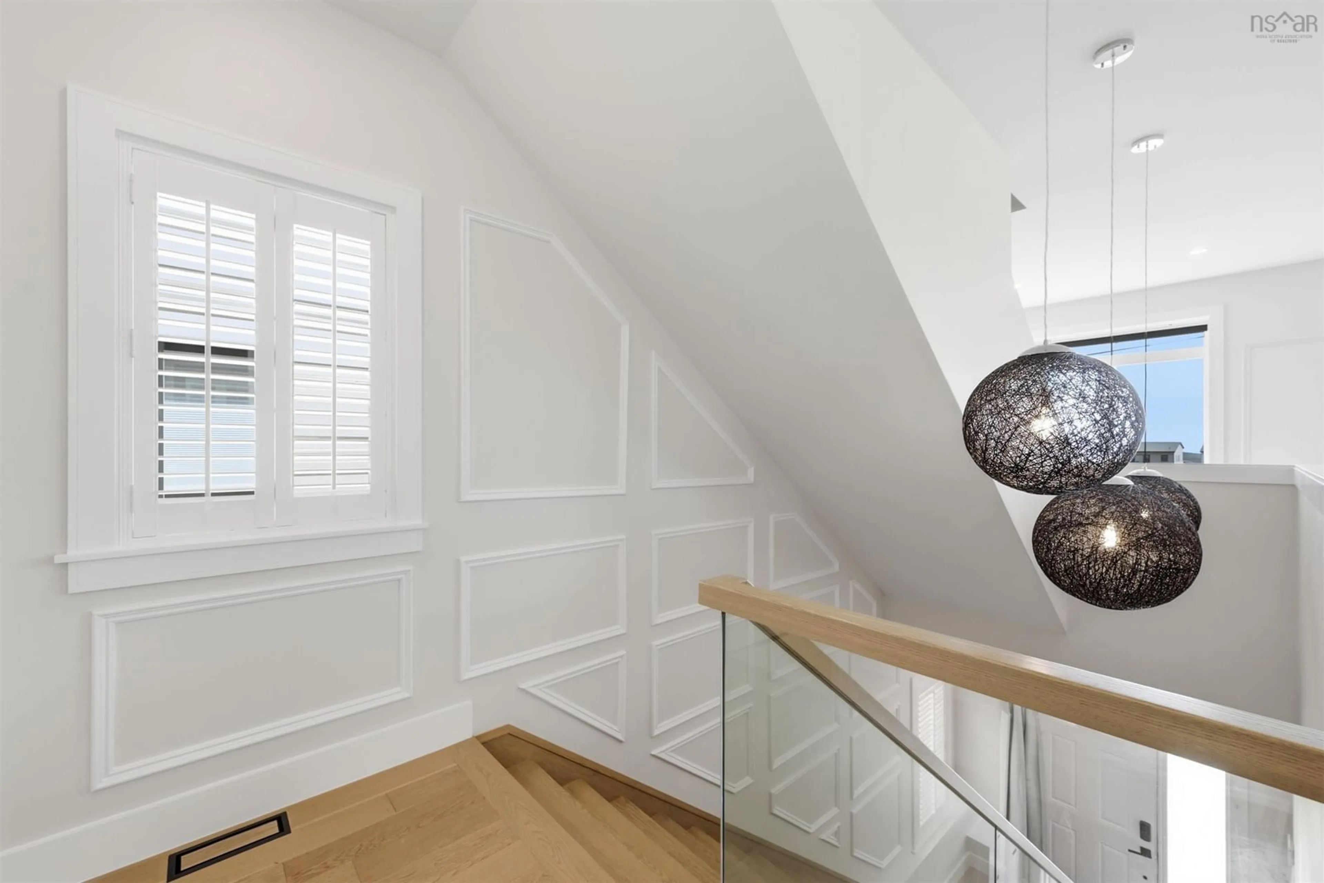
Welcome to a bright, sophisticated sanctuary designed for effortless modern living. Boasting soaring 10-foot ceilings, premium custom upgrades, and boundless natural light, this home is truly in a class of its own. Located in a premier neighborhood just moments from Long Lake Provincial Park, the main level greets you with a spectacular open-concept layout designed for effortless entertaining. At the heart of this level is a gourmet chef’s kitchen featuring a premium waterfall quartz island and a fully integrated ceiling speaker system, seamlessly flowing into the dining area and out to a private back deck—ideal for outdoor dining. The upper level serves as your private retreat. The expansive primary suite is bathed in beautiful southern light, offering a walk-in closet, a spa-like ensuite, and a private balcony to enjoy your morning coffee. Two additional generously sized bedrooms and another full bath provide comfort and versatility for family or guests. The professionally finished lower level takes this home to the next level of functionality. Featuring a cozy fireplace feature wall, this space is beautifully equipped with a modern wet bar and an all-in-one washer/dryer. Complete with a spacious recreation area, a fourth bedroom, and a full bath, this level offers outstanding versatility for extended family, guests, or an incrediblemulti-generational living setup. Book your private viewing today to experience this fully upgraded gem!


Property Details

StyleOther
View-
Age of property2018
SqFt~2639 SqFt
Lot Size-
Parking Spaces2
MLS ®Number202618135
Community NameCowie Hill
Data SourceNSAR
Listing byKeller Williams Select Realty

Features

Heating: Fireplace(s), Heat Pump
Cooling: Ducted Cooling
Basement: Full, Finished

Main Floor Floor

Rec Room

11.8 x 19.2

Bedroom

9 x 11.6

Bath 1


Features

Patio: Deck

Parking

Garage spaces 1

Garage type -

Other parking spaces 1

Total parking spaces 2


Property History

Jul 21, 2026
ListedActive
$799,900
18 hours on market
history photo preview50
Listing by nsar®
Property listed by Keller Williams Select Realty, Brokerage
Agent Banner Image
Interested in this property?Get in touch to get the inside scoop.

Market Data - Cowie Hill

Geo Zone Map ThumbnailCowie Hill

Strong Seller's Market

View Market Data

Detached house - for the past 30 days

Buyer's market Seller's market

Avg. Days on Market

Past 30 days

0 day

Compared to

2025

0 day

2024

0 day

New Listings

Past 30 days

0 listing

Compared to

2025

0 listing

2024

0 listing

Units sold

Past 30 days

0 unit

Compared to

2025

0 unit

2024

0 unit

Median Sold Price

Past 30 days

$0

Compared to


Population and Demographics

Overview

Total population 655
Average household income $101,078

Age (%)

0 to 19
16%
20 to 34
21%
35 to 49
19%
50 to 64
19%
65 and plus
25%

Household composition (%)

Single family
52%
Single person
41%
Multi person
6%
Multi family
1%

Mother tongue (%)

English
88%
Others
3%
French
2%
Arabic
2%
Tagalog (Pilipino, Filipino)
1%
Punjabi (Panjabi)
1%

House tenancy (%)

Owners
50%
Renters
50%

What’s nearby?Essentials within 5 km

Local Logic

Transportation Scores

Estimated Budget