2 days on Market

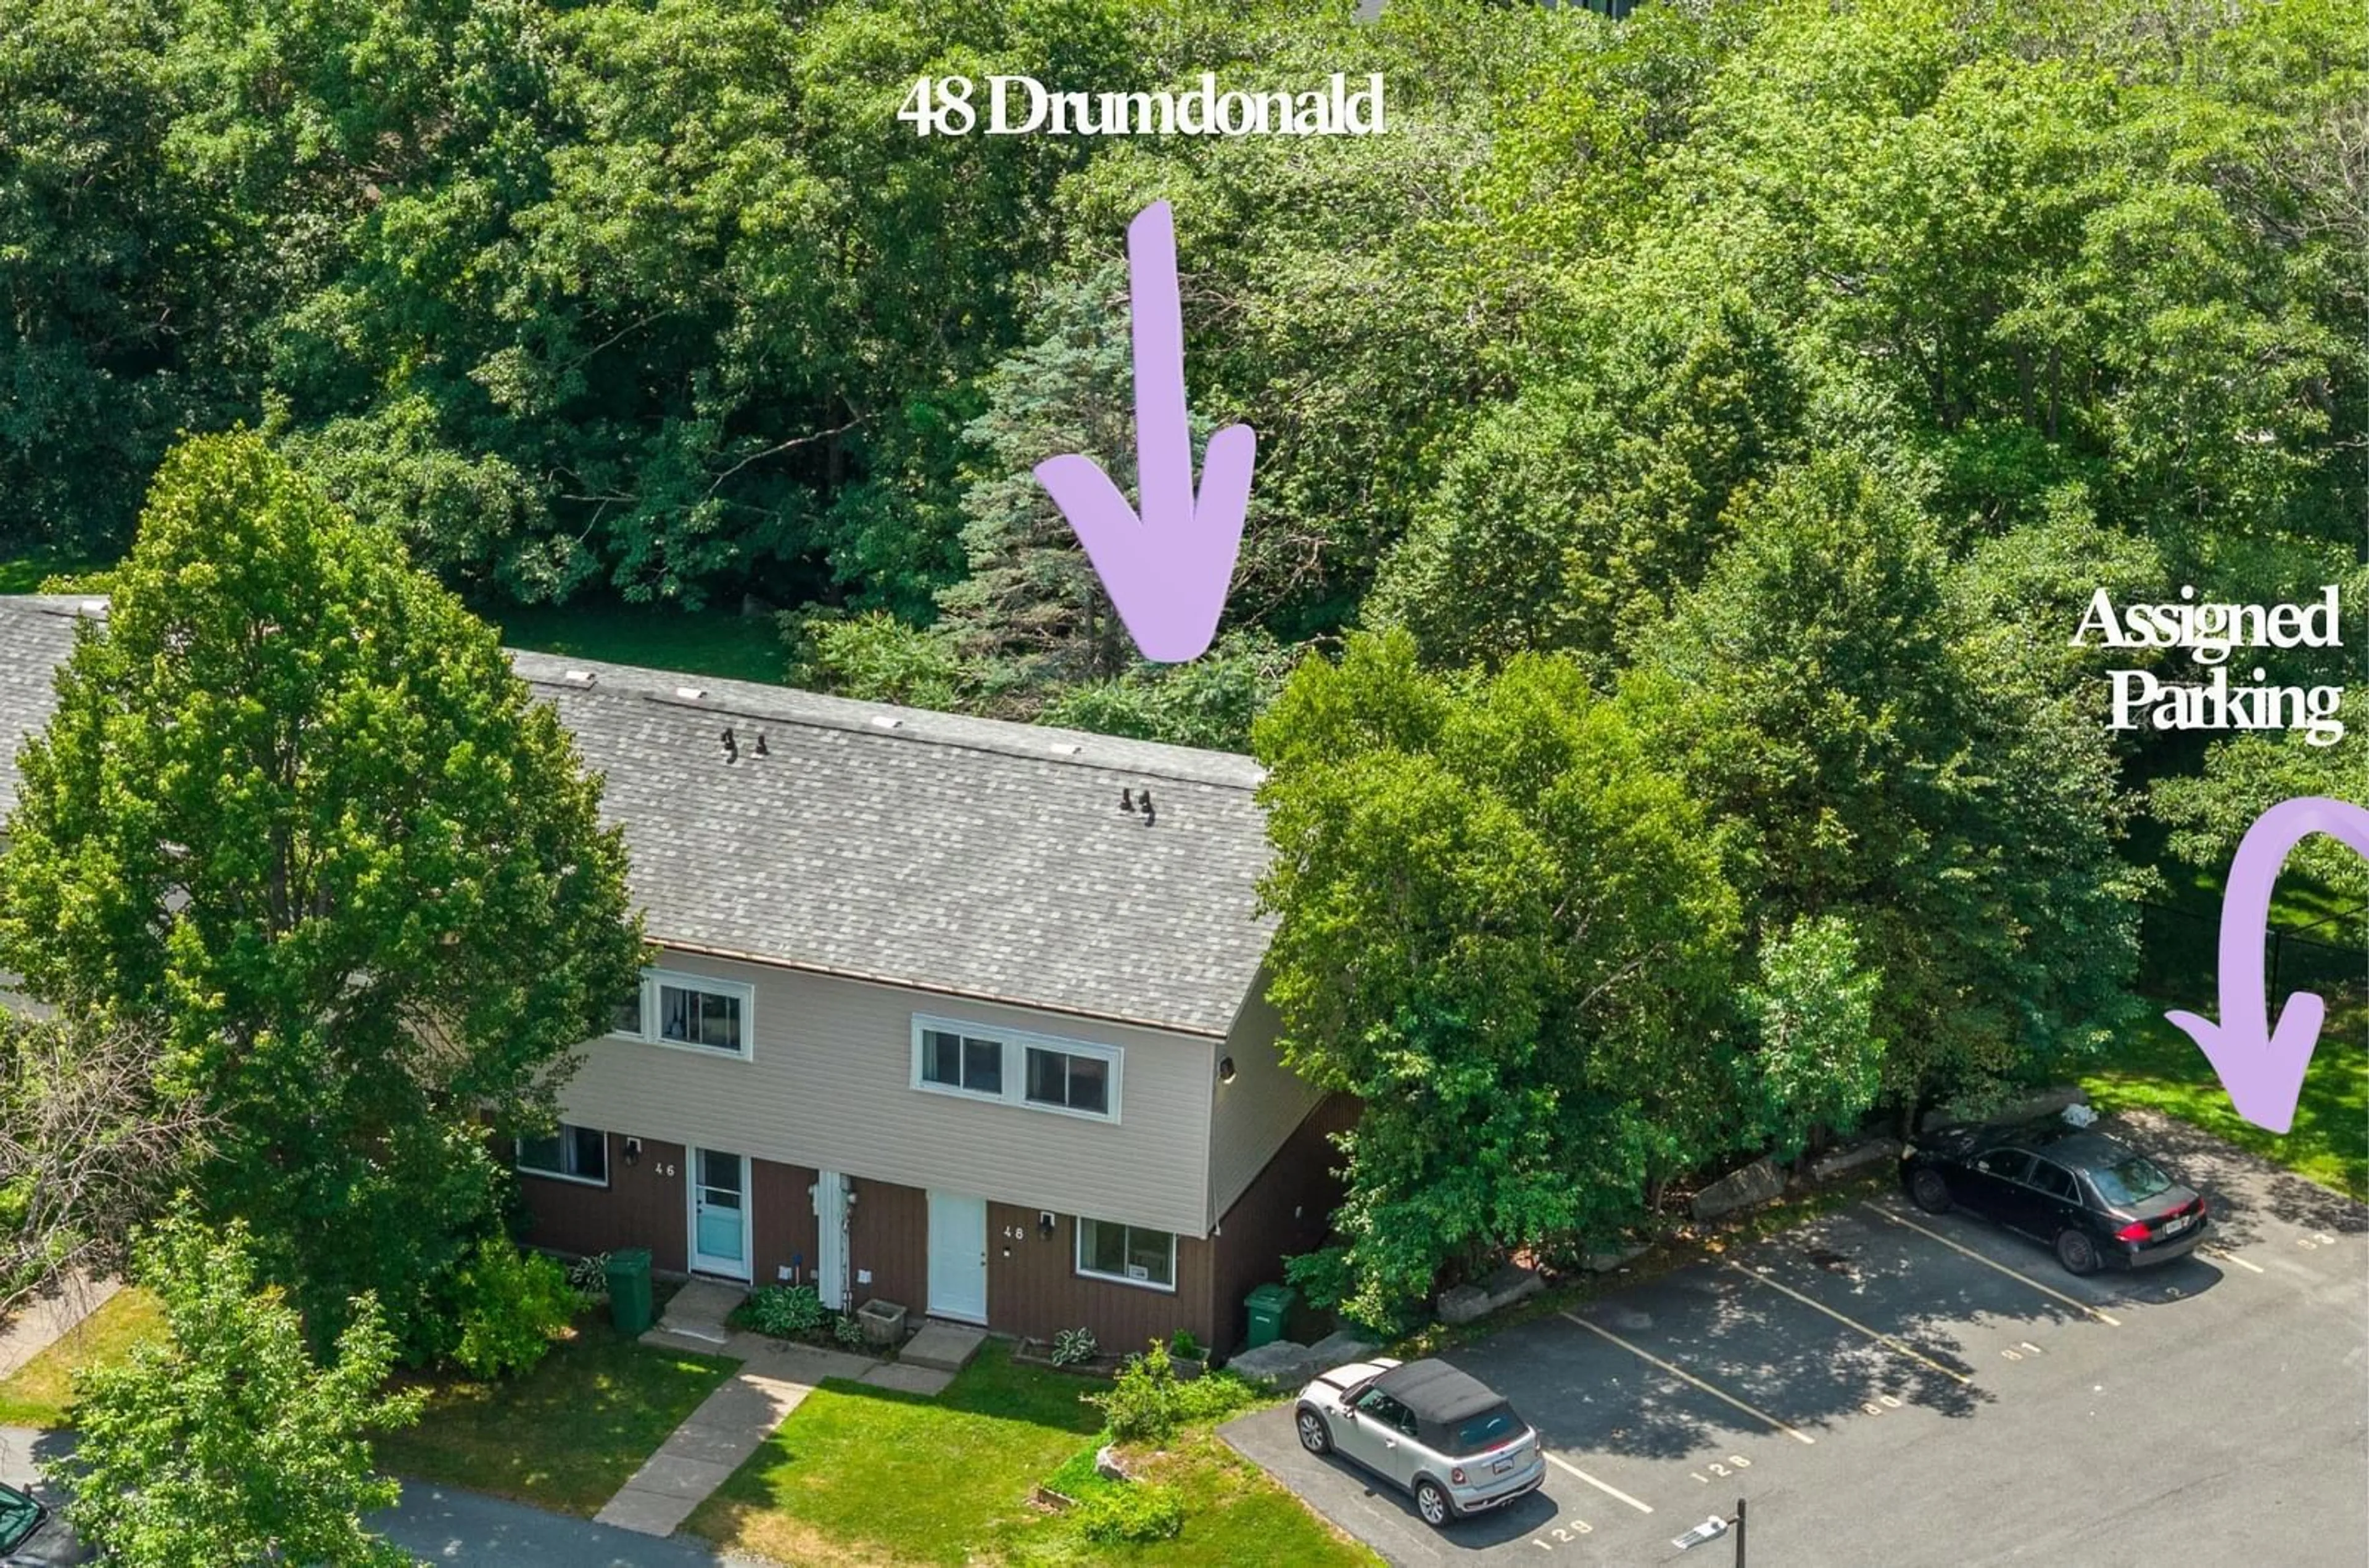
48 Drumdonald Rd, Cowie Hill, Nova Scotia B3P 2K9

In the same building:
-
Condo
3
1
~1080 sqft
$359,900
Get pre-qualifiedPowered by nesto
Condo
3
1
~1080 sqft

Contact us about this property

Call

Highlights

Property Estimate

Days on market2 days

Estimated valueNot available

Price/Sqft$333/sqft

Monthly cost

Open Calculator

Description

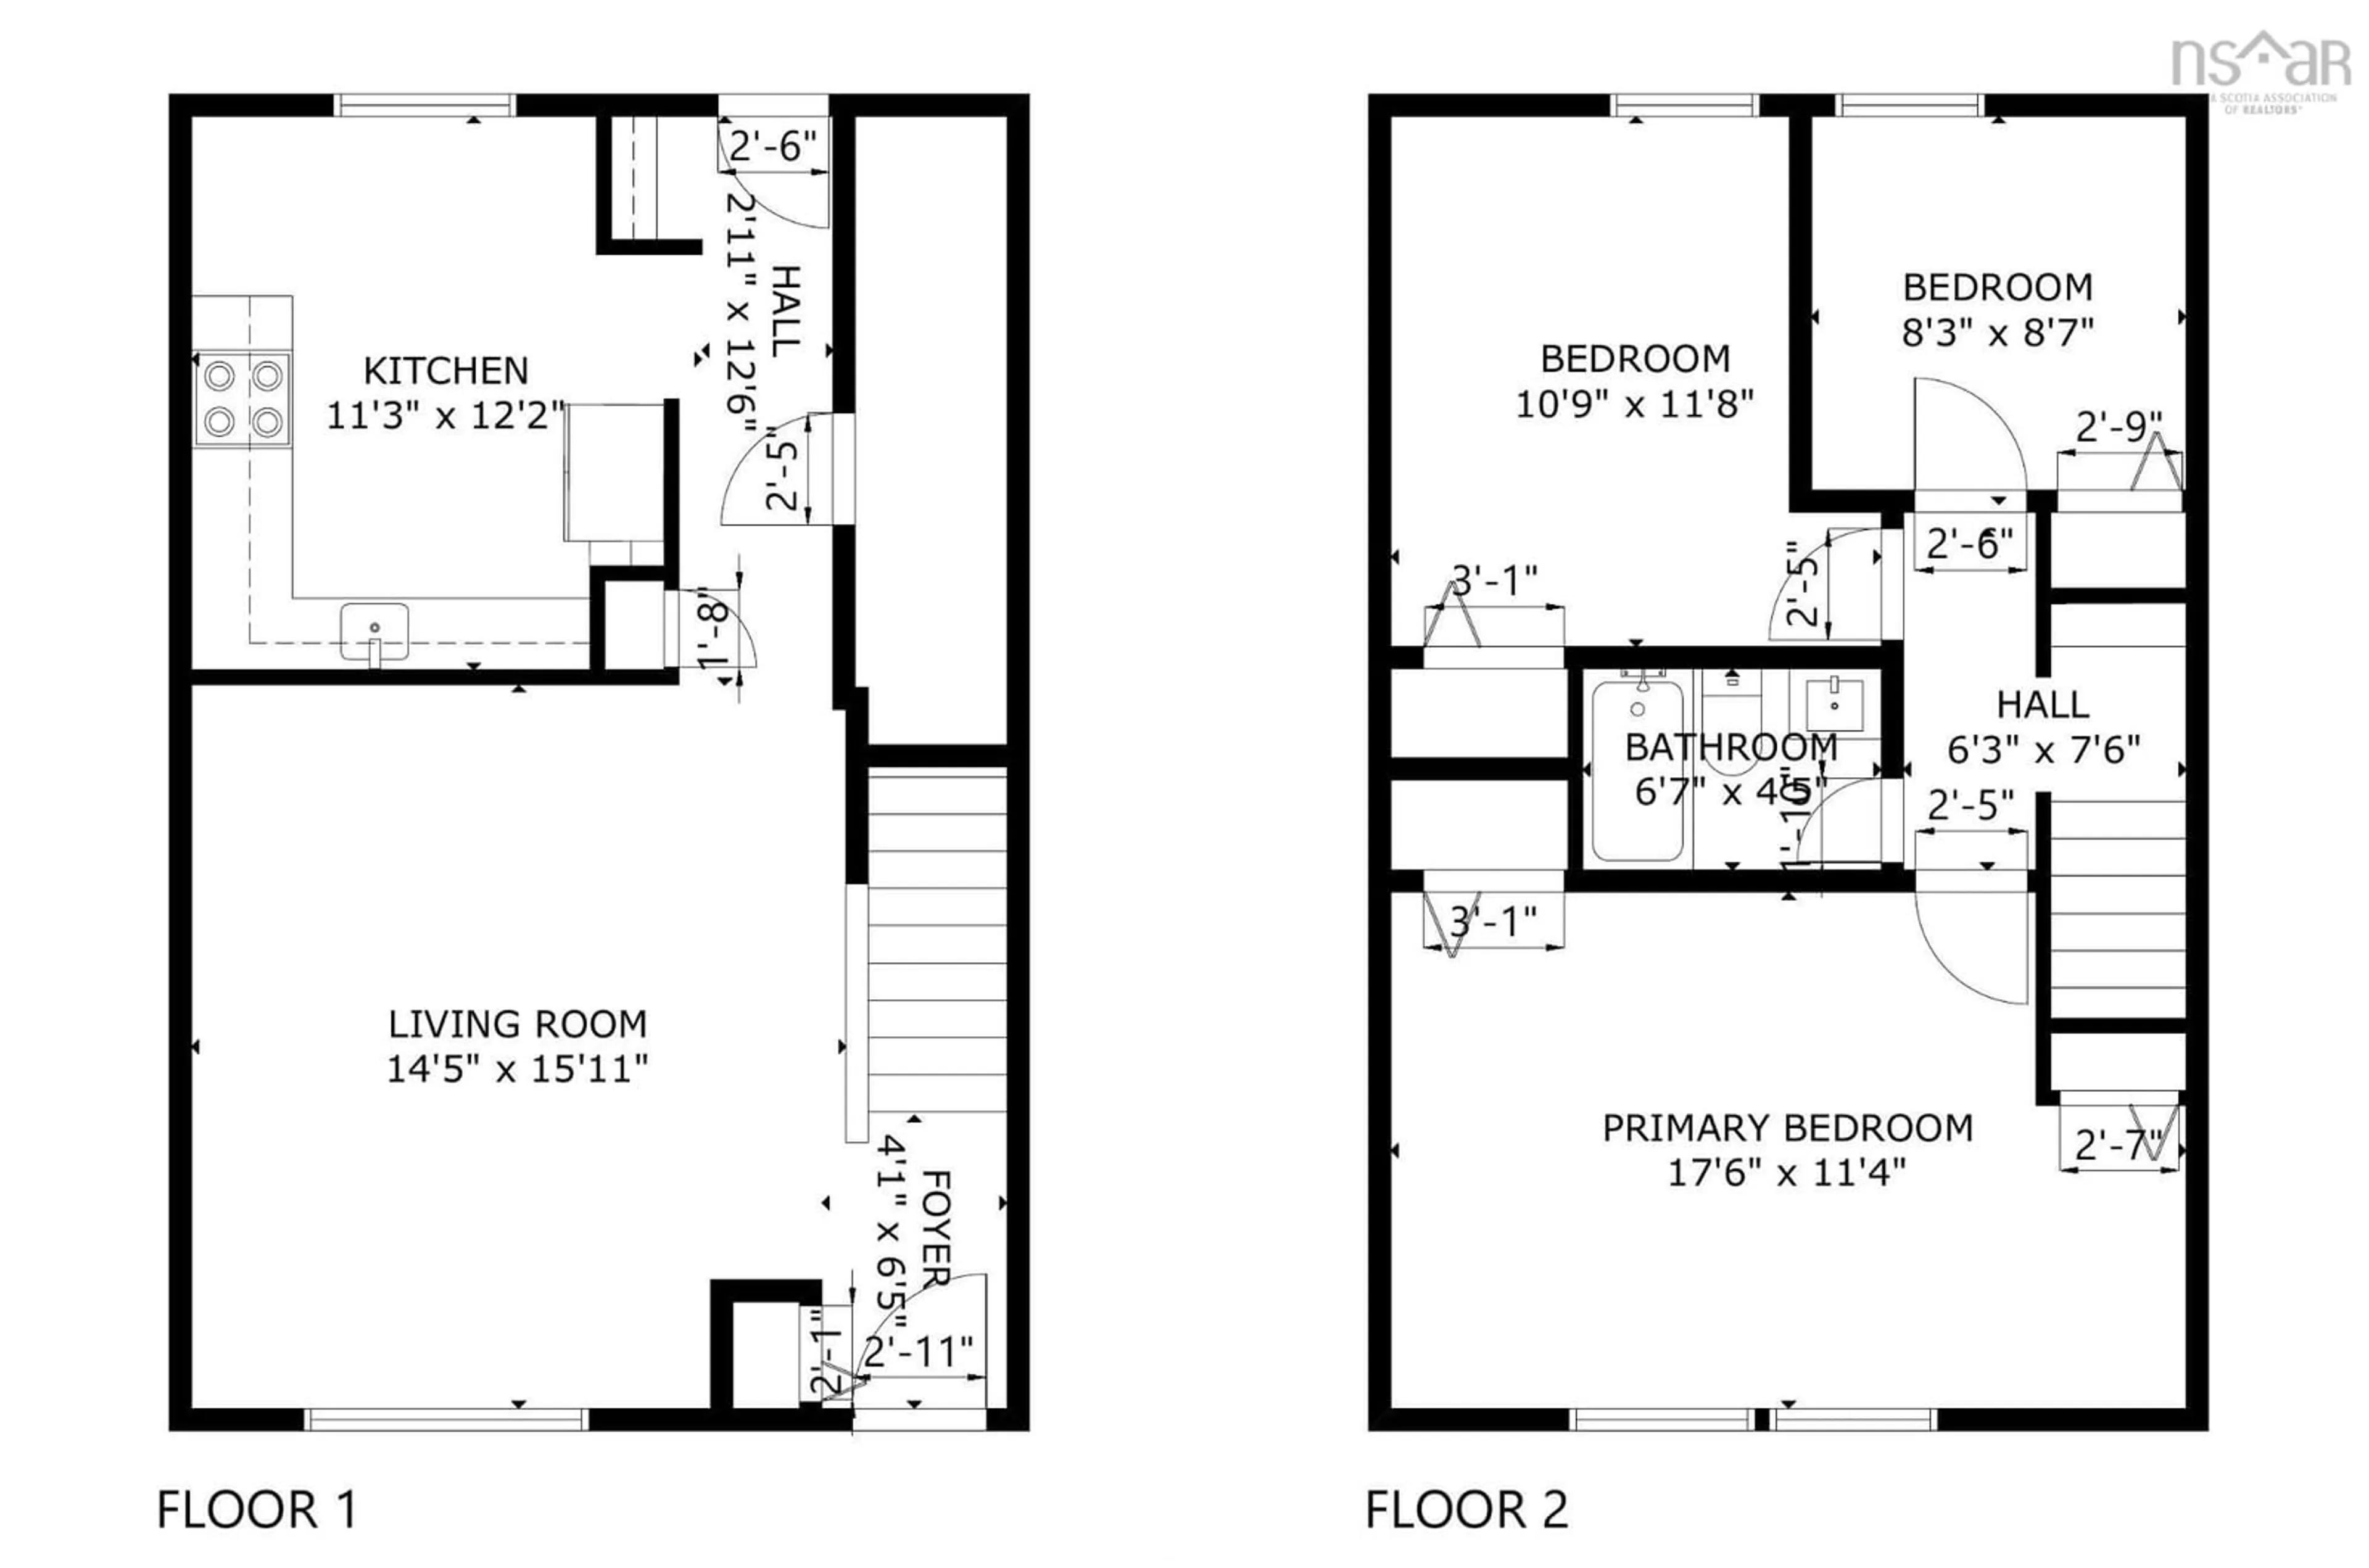
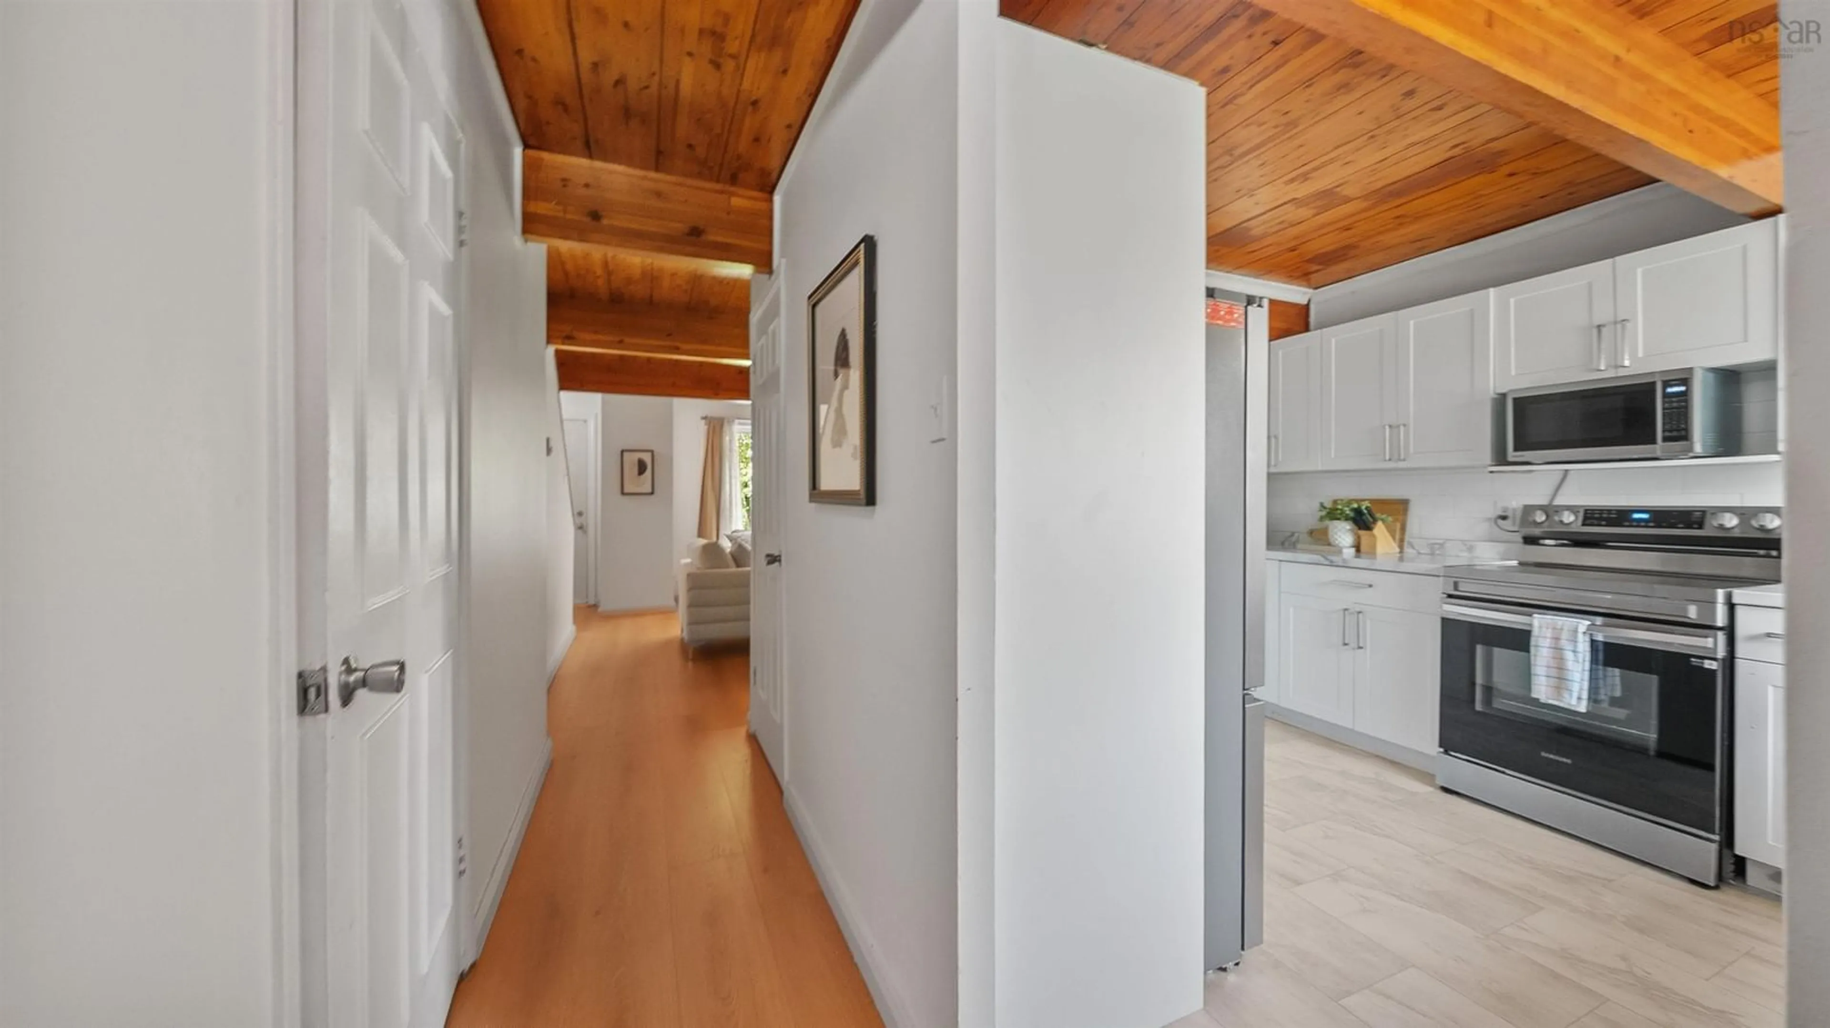
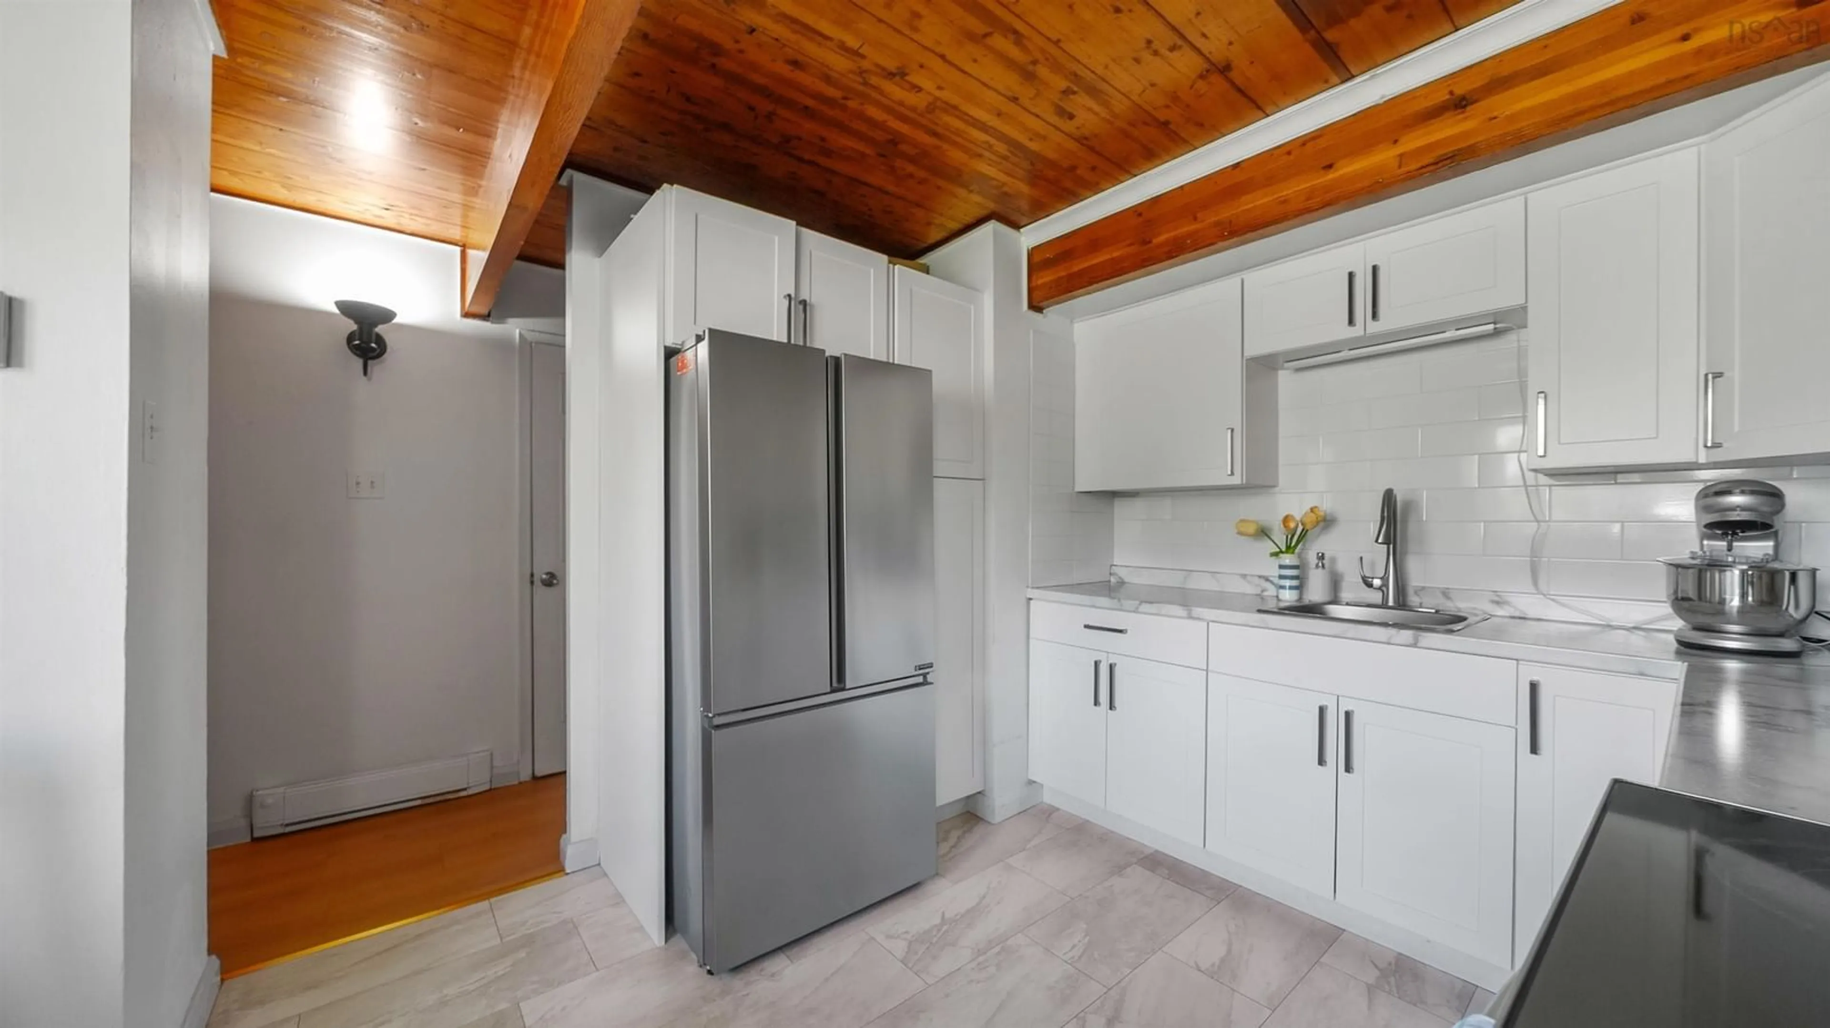
Beautifully updated two-level townhouse condo in the heart of Cowie Hill, where modern updates, exceptional value, and an unbeatable location come together. Whether you're buying your first home, sick of paying rent, or looking for low-maintenance living, this move-in-ready property delivers. From the moment you walk in, you'll appreciate the fresh, modern feel. The main level features a stylishly updated eat-in kitchen with newer appliances, a spacious living room perfect for relaxing or entertaining, and convenient main-floor laundry with additional storage. Upstairs offers three generous bedrooms, including a primary bedroom with two closets, along with a beautifully updated full bathroom. Step outside and you'll discover one of this home's best features—a private, treed backyard complete with a patio. Enjoy your morning coffee surrounded by nature, host summer BBQs with friends, or simply unwind in your own peaceful outdoor retreat. Every update has already been taken care of, including fresh paint, new laminate flooring, an updated kitchen and bathroom, and modern appliances, so you can simply move in and start enjoying your new home. The location is just as impressive. Nestled in family-friendly Cowie Hill, you're only minutes from downtown Halifax, with Chocolate Lake, walking trails, schools, parks, shopping, and public transit all close by. It's the perfect balance of city convenience and neighbourhood charm. Come see why this Cowie Hill gem is the one you've been waiting for.


Property Details

StyleOther
View-
Age of property1974
SqFt~1080 SqFt
Lot Size-
Parking Spaces-
MLS ®Number202618650
Community NameCowie Hill
Data SourceNSAR
Listing byRoyal LePage Anchor Realty (Spryfield)

Features

Heating: Baseboard

Main Floor Floor

Kitchen

11'3 x 12'2

Living Room

14'5 x 15'11

Laundry


Features

Patio: Deck
Balcony: Deck

2Story
Inclusions
Hydro
Water
Parking
Cable
Heat

Property History

Jul 24, 2026
ListedActive
$359,900
2 days on market
history photo preview34
Listing by nsar®
Property listed by Royal LePage Anchor Realty (Spryfield), Brokerage
Agent Banner Image
Interested in this property?Get in touch to get the inside scoop.

Market Data - Cowie Hill

Geo Zone Map ThumbnailCowie Hill

Seller's Market

View Market Data

Condo - for the past 30 days

Buyer's market Seller's market

Avg. Days on Market

Past 30 days

2 days

Compared to

2025

4 days

2024

21 days

New Listings

Past 30 days

2 listings

Compared to

2025

2 listings

2024

1 listing

Units sold

Past 30 days

1 unit

Compared to

2025

2 units

2024

2 units

Median Sold Price

Past 30 days

$403,000

Compared to

2025

$395,250

2024

$392,500


Population and Demographics

Overview

Total population 655
Average household income $101,078

Age (%)

0 to 19
16%
20 to 34
21%
35 to 49
19%
50 to 64
19%
65 and plus
25%

Household composition (%)

Single family
52%
Single person
41%
Multi person
6%
Multi family
1%

Mother tongue (%)

English
88%
Others
3%
French
2%
Arabic
2%
Tagalog (Pilipino, Filipino)
1%
Punjabi (Panjabi)
1%

House tenancy (%)

Owners
50%
Renters
50%

What’s nearby?Essentials within 5 km

Local Logic

Transportation Scores

Estimated Budget