96 Bayview Rd, Halifax, Nova Scotia B3M 1L3
Contact us about this property
Highlights
Estimated valueThis is the price Wahi expects this property to sell for.
The calculation is powered by our Instant Home Value Estimate, which uses current market and property price trends to estimate your home’s value with a 90% accuracy rate.Not available
Price/Sqft$307/sqft
Monthly cost
Open Calculator
Description
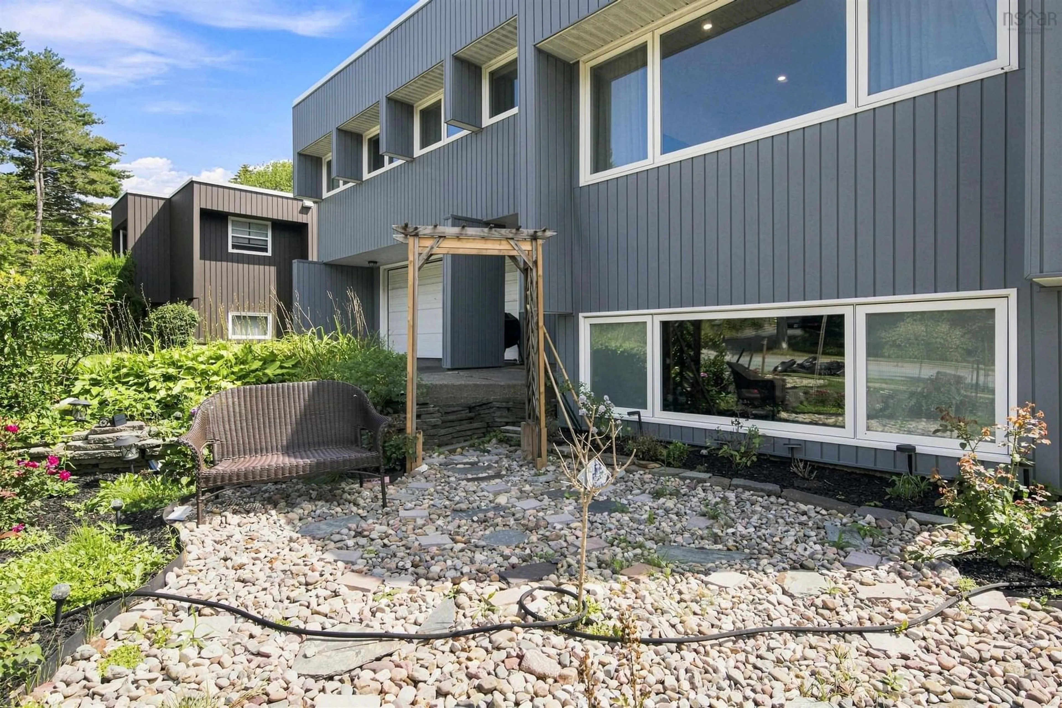
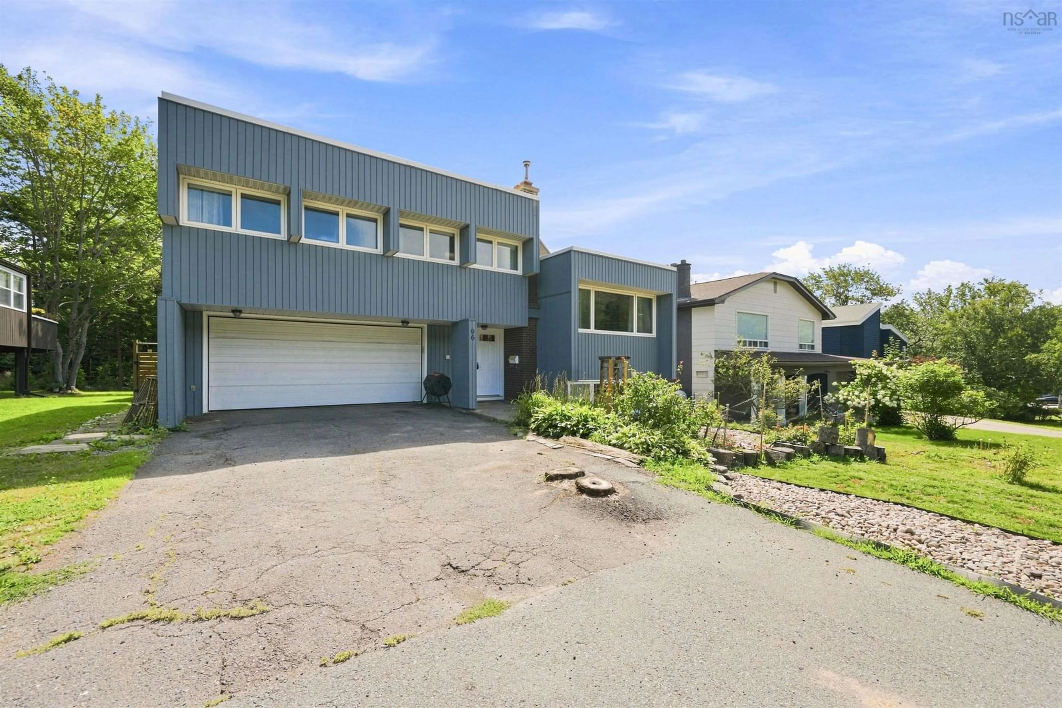
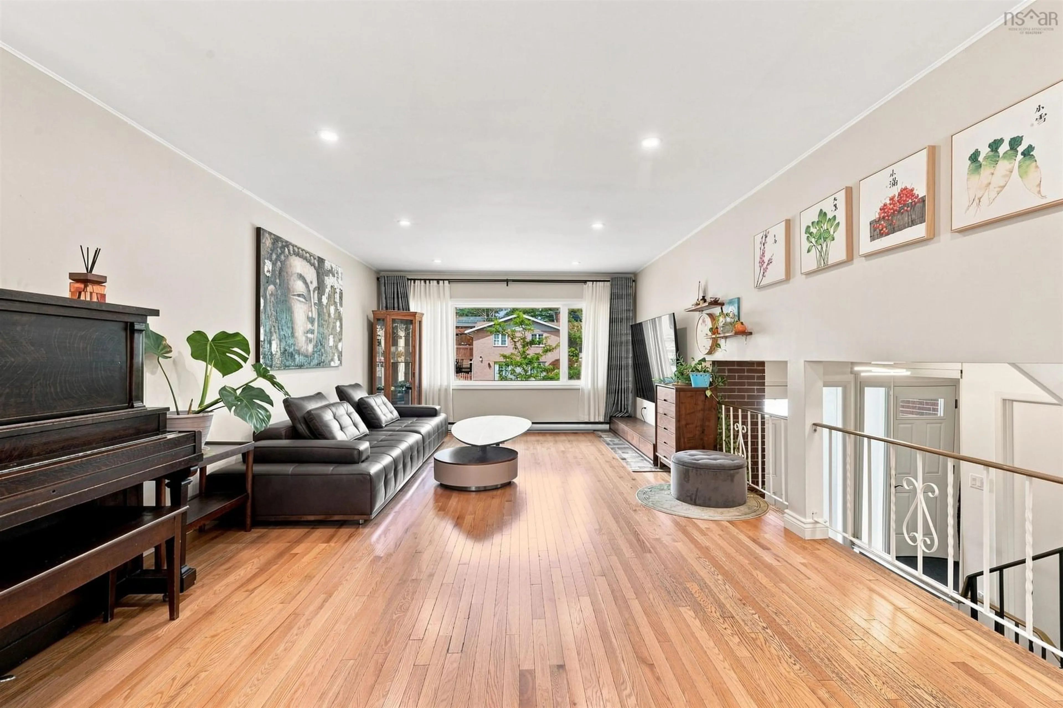
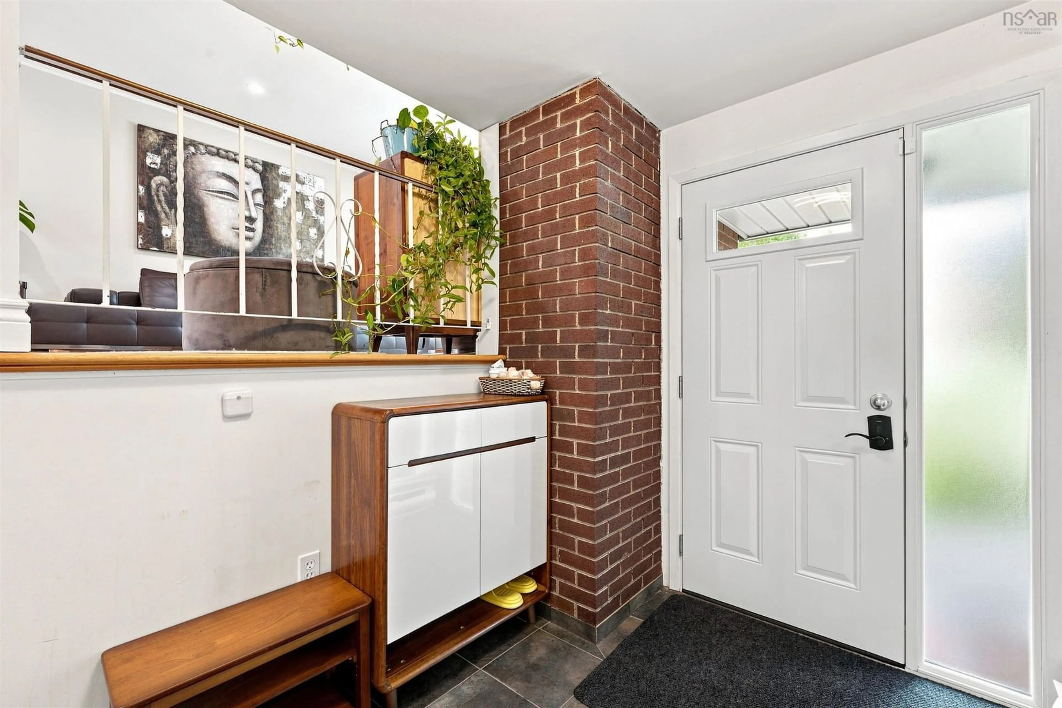
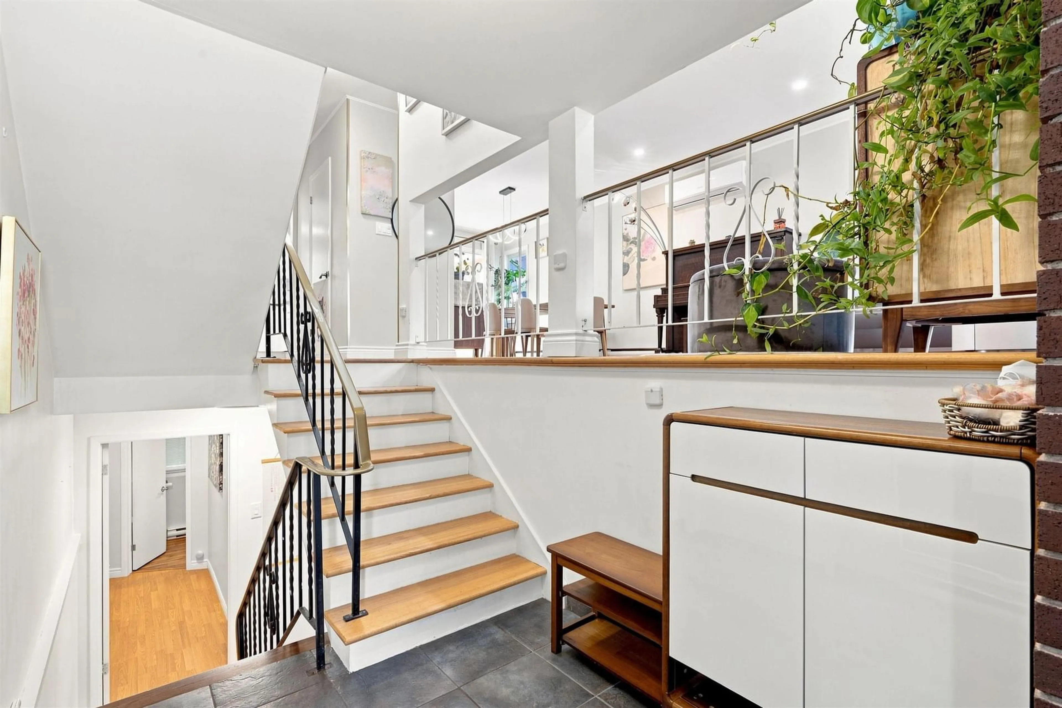
Welcome to 96 Bayview Road, a beautifully renovated 4-bedroom, 3.5-bathroom home offering modern comfort and a truly special backyard retreat. Extensively renovated over the past two years, the home features a new roof completed in 2025, ductless heat pump and more. The main floor offers a bright open-concept living and dining area with beautiful hardwood floors, flowing naturally toward the sunroom and backyard. A convenient 2-piece bath is located near the living room. The spacious kitchen features high-quality appliances and connects seamlessly with the main living spaces. Upstairs are three bedrooms, including a spacious primary bedroom with ensuite, plus another full bath. The fully developed basement adds a guest bedroom, full bath, and a bright recreation room with a working fireplace and large windows. Two laundry areas, one on the main floor and one in the basement, add exceptional convenience. The backyard is the true highlight? a private urban oasis designed for both relaxing and gardening. A large patio, built within the past two years, provides the perfect place to entertain or unwind while overlooking the beautifully landscaped and fully fenced yard. Concrete and stone pathways wind through gardens and established plants, creating a peaceful garden setting right outside your door. An established cherry tree produces an abundance of cherries each year, making this an especially appealing space for gardening enthusiasts and anyone dreaming of their own little urban garden. A thoughtfully renovated home with generous living space and an exceptional backyard, 96 Bayview Road is a rare opportunity to enjoy your own private garden retreat in Halifax.
Property Details
Interior
Features
Main Floor Floor
OTHER
21.3 x 23.7Sun Room
10 x 12.10Living Room
13.7 x 20.3Dining Room
10 x 15.2Exterior
Features
Parking
Garage spaces 2
Garage type -
Other parking spaces 2
Total parking spaces 4
Property History
 50
50

