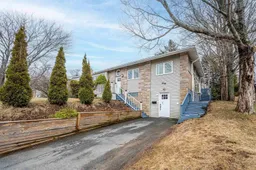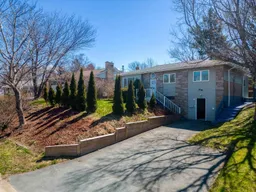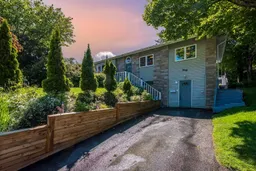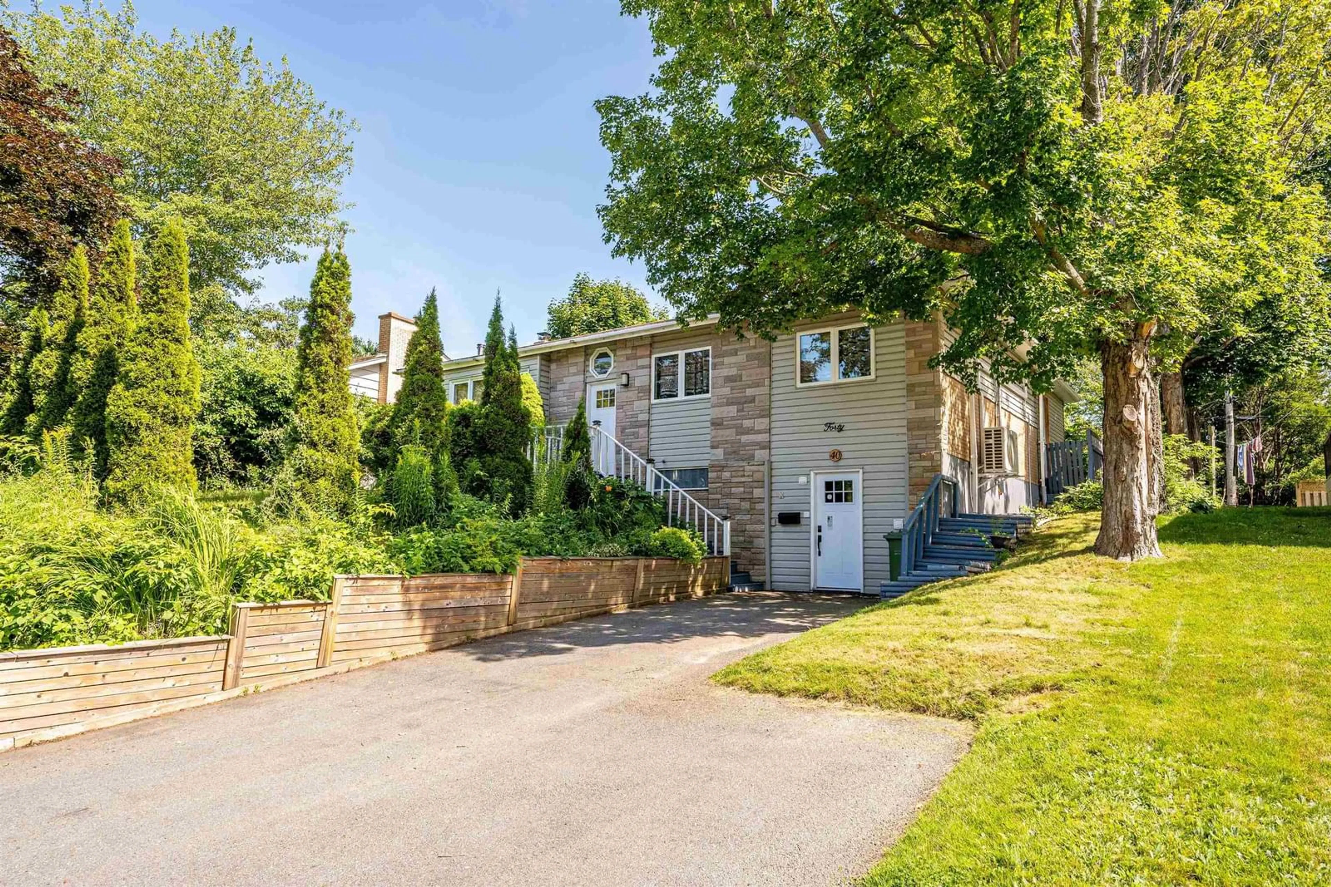
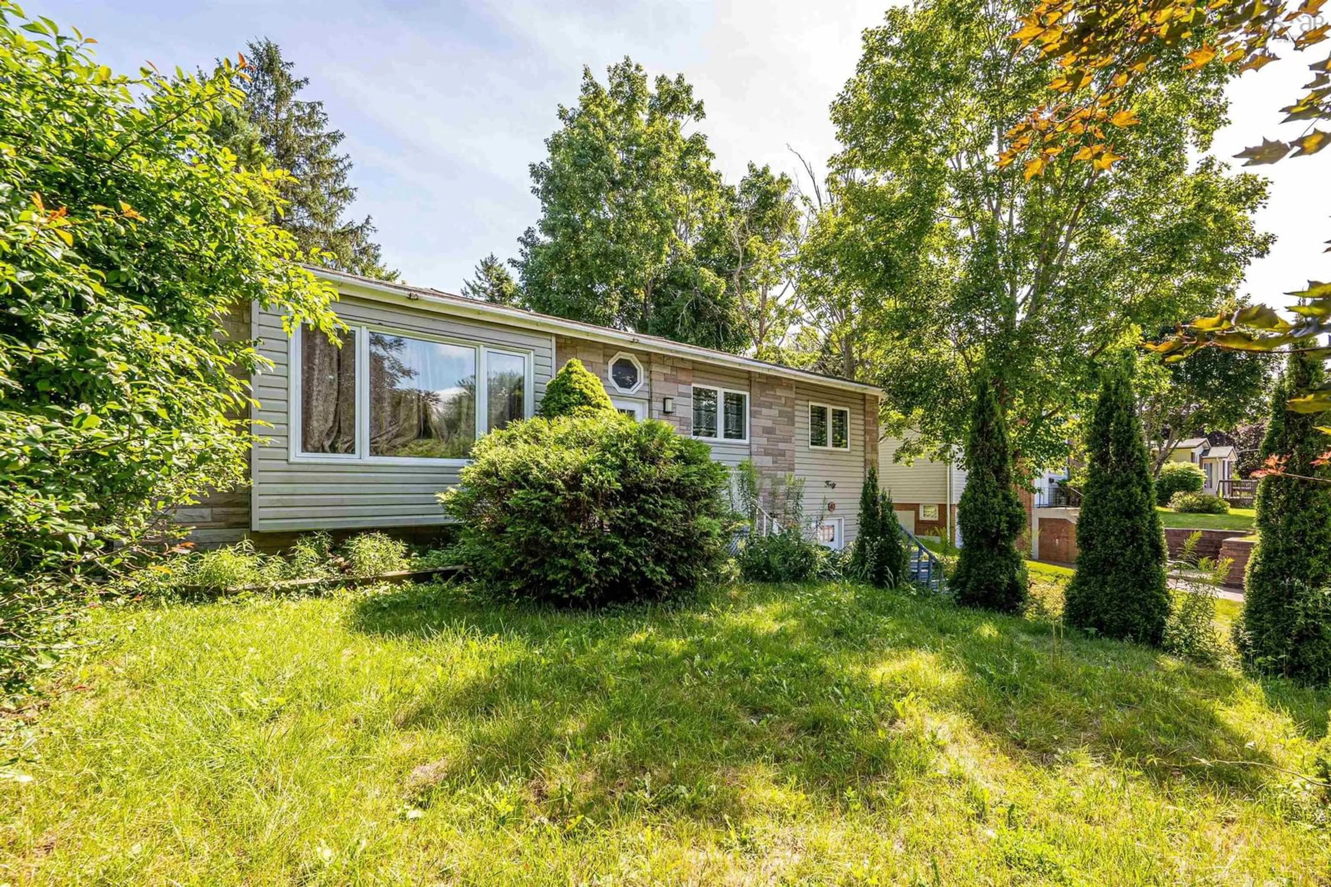
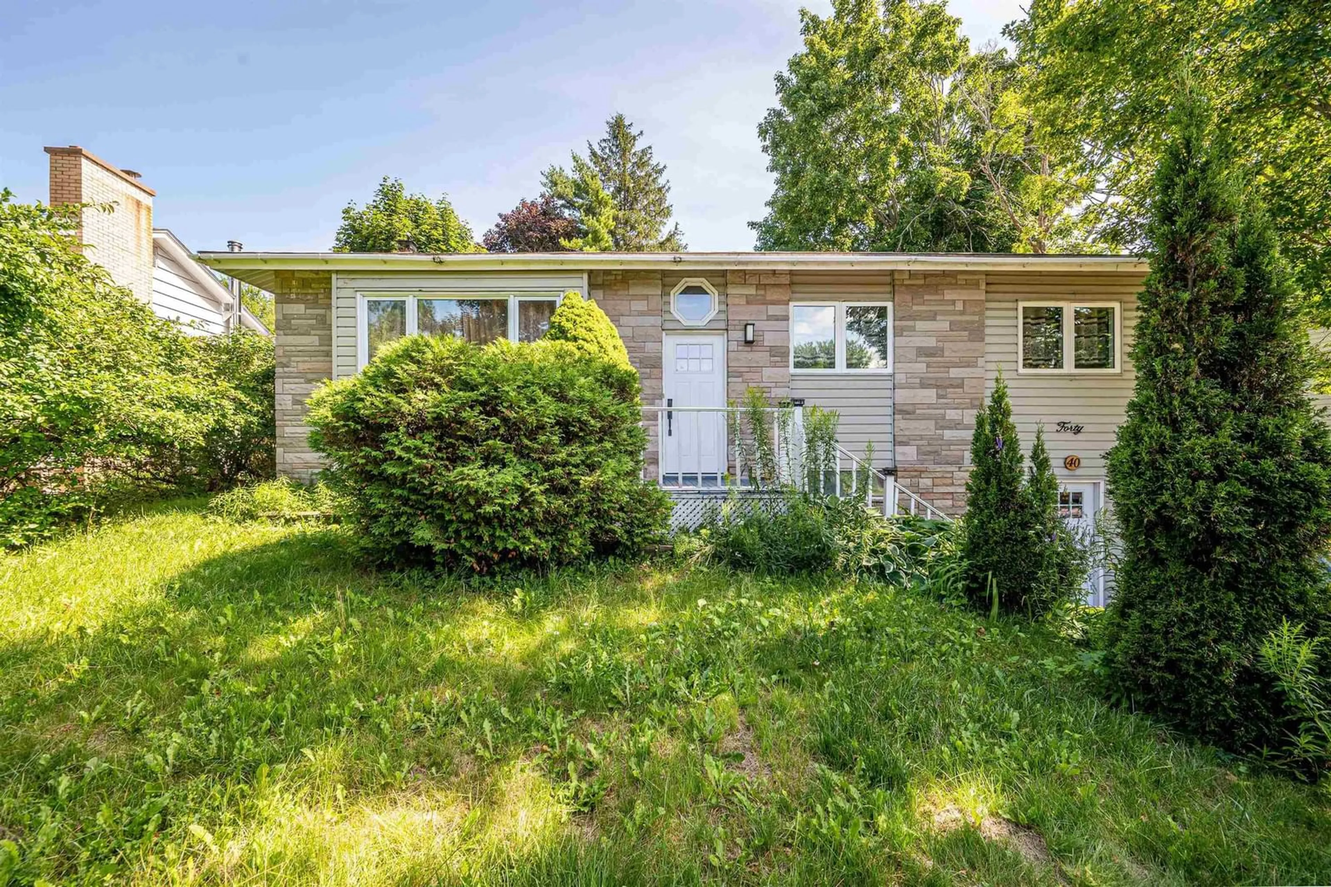
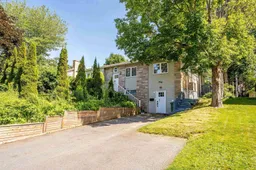
40 Gateway Rd, Halifax, Nova Scotia B3M 1M9
Contact us about this property
Highlights
Estimated valueThis is the price Wahi expects this property to sell for.
The calculation is powered by our Instant Home Value Estimate, which uses current market and property price trends to estimate your home’s value with a 90% accuracy rate.Not available
Price/Sqft$249/sqft
Monthly cost
Open Calculator
Description
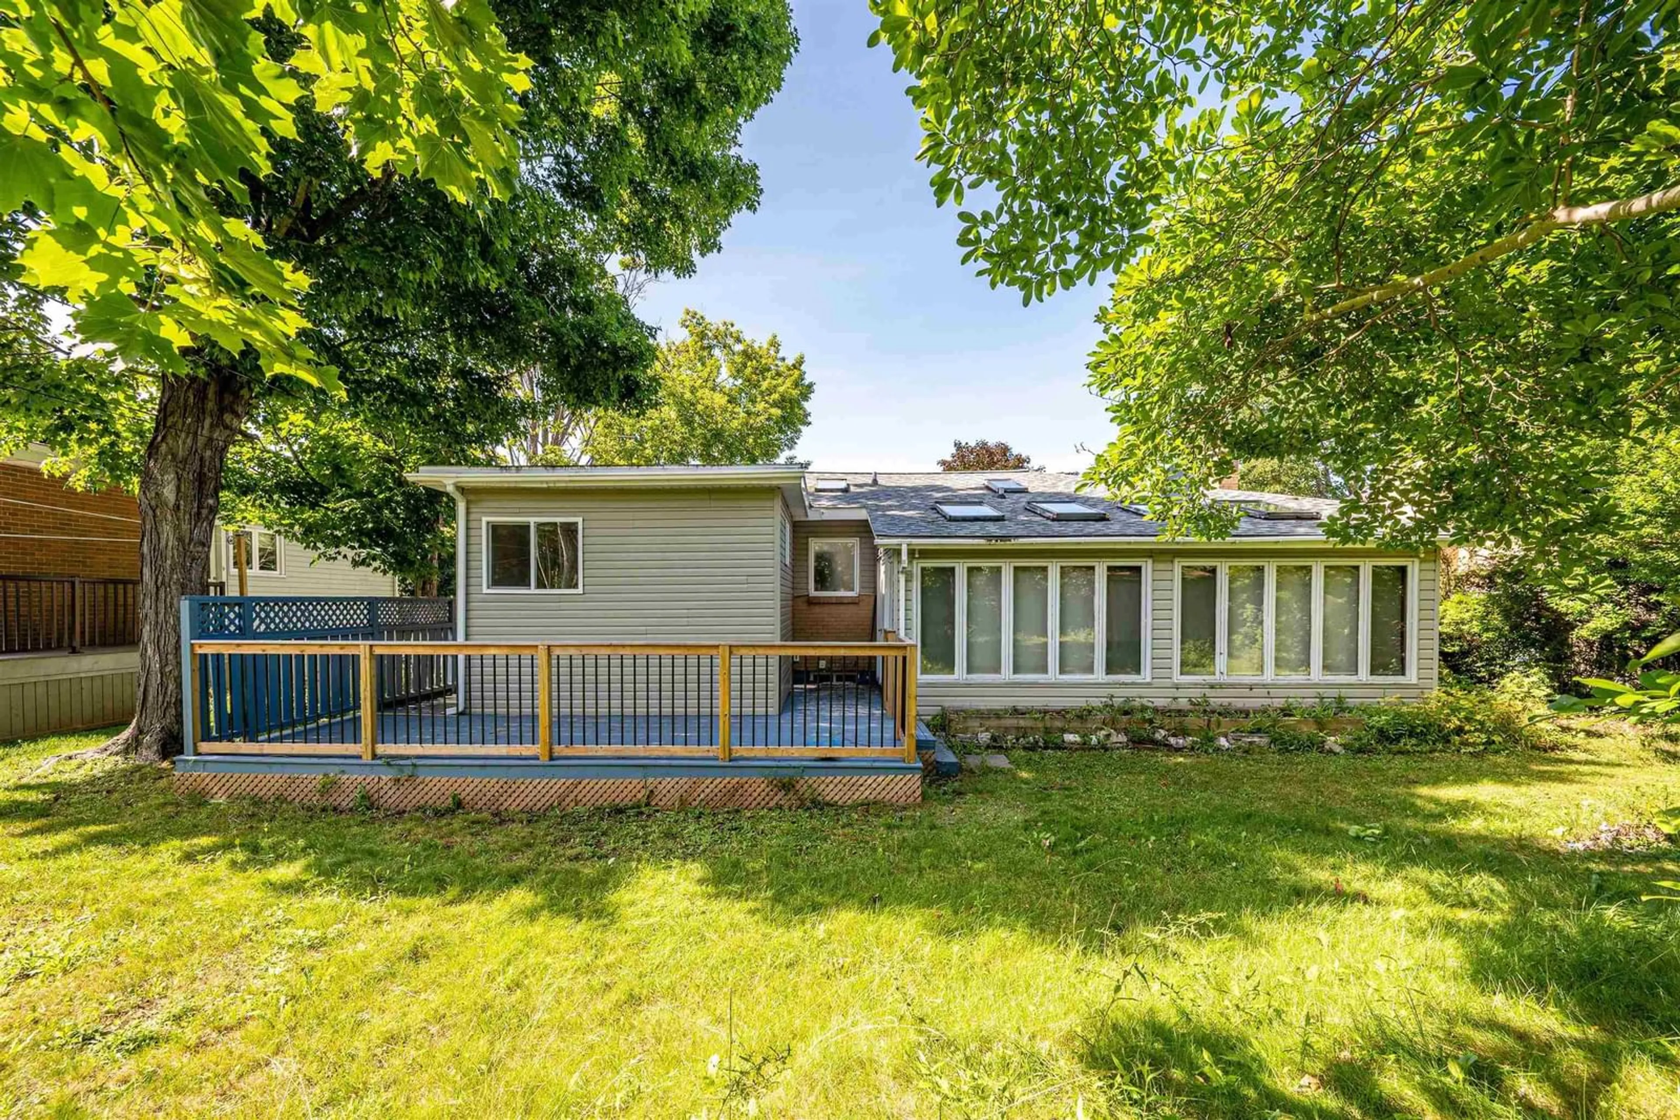
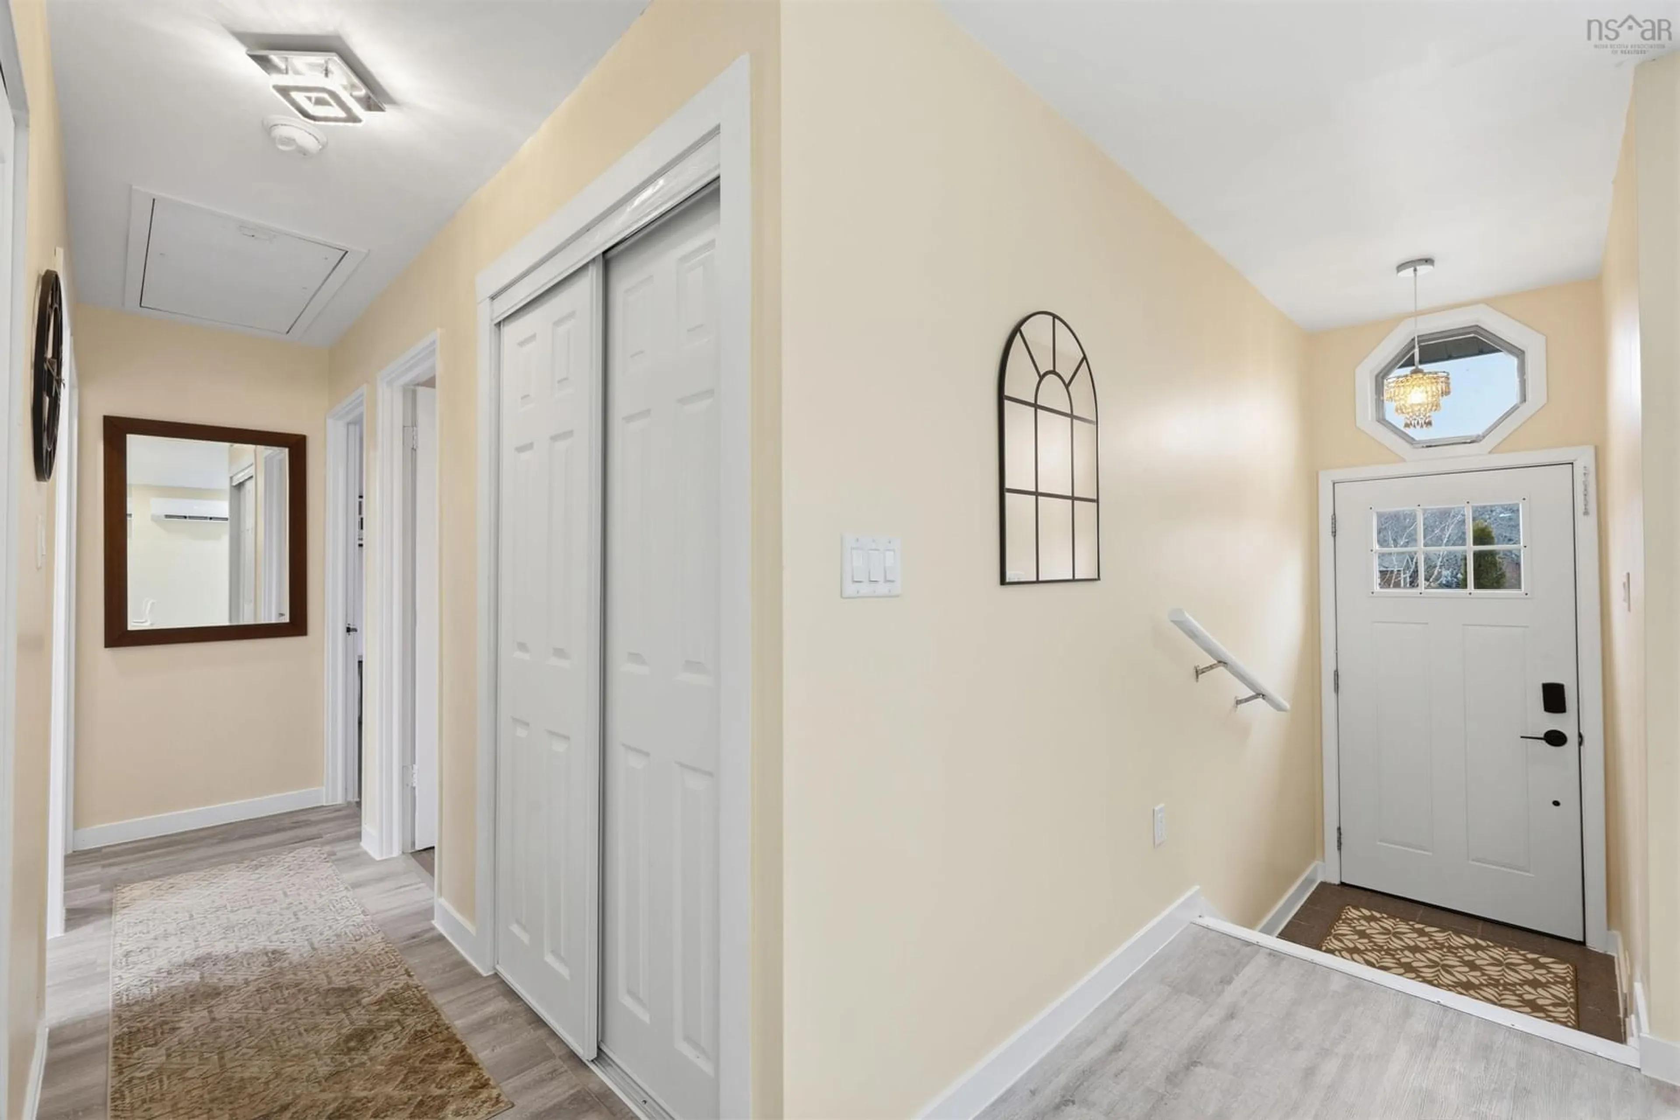
A well-maintained bungalow offering comfort, flexibility, and excellent income potential in an ultra convenient location. The main level features a bright, custom and open-concept kitchen and living area that's great for family living and entertaining. Down the hallway there are three spacious bedrooms, including a master with ensuite, an additional full bath with skylight, and a convenient stackable washer & dryer. The lower level provides outstanding versatility with a full bathroom, kitchenette, another set of laundry facilities, and its own private entrance. Whether you're accommodating extended family, exploring multi-generational living, or considering a future secondary suite (subject to municipal approvals), the size and layout offers a range of possibilities! Outside, enjoy a lush and private backyard perfect for children, pets, gardening, or relaxing in your own outdoor space. The property is ideally located close to schools, shopping, parks, public transit, and steps from the Halifax peninsula, making everyday convenience a breeze. Whether you're a first-time buyer, growing family, or investor seeking a property with future potential, 40 Gateway Road presents an excellent opportunity to own a versatile home in a desirable Halifax neighbourhood.
Property Details
Interior
Features
Main Floor Floor
Kitchen
11.3 x 8.11Bedroom
8.11 x 11.7Bedroom
12.7 x 11.11Primary Bedroom
12 x 16.1Exterior
Features
Parking
Garage spaces -
Garage type -
Total parking spaces 2
Property History
 42
42