Open: Sun, 4PM to 6PM
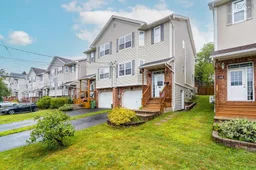
Home with vinyl exterior material, street for 142 Stoneybrook Crt, Halifax Nova Scotia B3M 3J7
4 hours on Market

142 Stoneybrook Crt, Halifax, Nova Scotia B3M 3J7

Detached
4
3 + 1
~1599 sqft
$569,000
Get pre-qualifiedPowered by nesto
Detached
4
3 + 1
~1599 sqft

Contact us about this property

Call

Highlights

Property Estimate

Days on market4 hours

Estimated valueNot available

Price/Sqft$355/sqft

Monthly cost

Open Calculator

Description

Tucked away at the end of a quiet cul-de-sac, 142 Stoneybrook Court offers a peaceful setting with the space and flexibility to suit a variety of lifestyles. The bright main level features hardwood flooring throughout, with a welcoming living room, dining area, and eat-in kitchen, while three bedrooms are privately positioned upstairs. Heat pumps provide efficient heating and cooling throughout the home. The lower level adds valuable flexibility, with a spacious room that can serve as a fourth bedroom, recreation room, home office, or guest space. A rear deck extends the living space outdoors, overlooking a fenced backyard framed by mature trees and offering a private setting for relaxing or entertaining. A built-in garage adds further convenience and storage. Close to schools, recreation, shopping, and everyday amenities, the location is exceptionally well connected. The Canada Games Centre is nearby for swimming, fitness, sports, and year-round activities, while Lacewood Drive and Bayers Lake provide an extensive selection of shopping, dining, and services. With everything you need close at hand, this is a home that makes everyday living easy.


Upcoming Open House

Aug 23Sun4:00 PM - 6:00 PM

Property Details

StyleOther
View-
Age of property1998
SqFt~1599 SqFt
Lot Size-
Parking Spaces1
MLS ®Number202621109
Community NameClayton Park
Data SourceNSAR
Listing byRoyal LePage Atlantic

Features

Heating: Baseboard, Ductless, Hot Water
Basement: Finished, Walk-Out Access

Main Floor Floor

Foyer

7'2 x 4'

Living Room

11'1 x 13'11

Kitchen

8'7 x 10'9

Dining Nook

10'2 x 10'9


Features

Patio: Deck

Parking

Garage spaces 1

Garage type -

Other parking spaces 0

Total parking spaces 1


Property History

Aug 20, 2026
ListedActive
$569,000
4 hours on market
history photo preview37
Listing by nsar®
Property listed by Royal LePage Atlantic, Brokerage
Agent Banner Image
Interested in this property?Get in touch to get the inside scoop.

Market Data - Clayton Park

Geo Zone Map ThumbnailClayton Park

Strong Buyer's Market

View Market Data

Detached house - for the past 30 days

Buyer's market Seller's market

Avg. Days on Market

Past 30 days

21 days

Compared to

2025

11 days

2024

42 days

2023

5 days

New Listings

Past 30 days

3 listings

Compared to

2025

1 listing

2024

3 listings

2023

1 listing

Units sold

Past 30 days

1 unit

Compared to

2025

1 unit

2024

6 units

2023

1 unit

Median Sold Price

Past 30 days

$775,500

Compared to

2025

$725,000

2024

$644,000

2023

$540,000


Population and Demographics

Overview

Total population 4056
Average household income $98,201

Age (%)

0 to 19
22%
20 to 34
26%
35 to 49
20%
50 to 64
16%
65 and plus
16%

Household composition (%)

Single family
55%
Single person
35%
Multi person
10%
Multi family
0%

Mother tongue (%)

English
77%
Arabic
9%
Others
3%
French
2%
Nepali
2%
Mandarin
2%
Punjabi (Panjabi)
1%

House tenancy (%)

Renters
61%
Owners
39%

What’s nearby?Essentials within 5 km

Local Logic

Transportation Scores

Estimated Budget