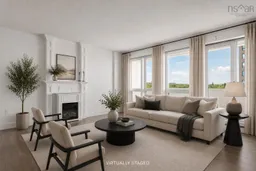
Living room with furniture, unknown for 105 Dunbrack St #808, Halifax Nova Scotia B3M 3G7
14 hours on Market

105 Dunbrack St #808, Halifax, Nova Scotia B3M 3G7

In the same building:
-
Condo
1
1
~850 sqft
$329,900
Get pre-qualifiedPowered by nesto
Condo
1
1
~850 sqft

Contact us about this property

Call

Highlights

Property Estimate

Days on market14 hours

Estimated valueNot available

Price/Sqft$388/sqft

Monthly cost

Open Calculator

Description

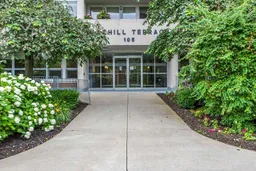
Looking for a stylish, move-in-ready condo in a sought-after building? Welcome to this beautifully renovated top floor 1 bedroom unit, where modern updates and abundant natural light create a bright, inviting living space. Floor to ceiling windows and newer patio doors fill the home with sunshine, while the spacious balcony is the perfect place to relax and enjoy evening sunsets. The open concept layout features 9-foot ceilings, an off white kitchen with stainless steel appliances, expansive quartz countertops, a built-in breakfast bar, custom accent walls with integrated storage, updated lighting and hardware, and durable laminate and ceramic flooring throughout. The spacious bedroom easily accommodates a home office or reading nook and features built-in cabinetry for added style and functionality. Parkhill Terrace is a well-managed building offering exceptional amenities, including a renovated lobby and library, fitness room, workshop, bike storage, party room, beautifully maintained outdoor gardens with a BBQ area, and convenient laundry facilities just down the hall. Condo fees include heat and hot water, and parking is available for just $20/month outdoors or $35/month indoors. Ideally located with transit right outside your door, minutes to Bayers Lake, Highway 102, downtown Halifax, the bridges, and the airport, this condo offers outstanding value, convenience, and lifestyle. Don’t miss your chance to make it yours!


Property Details

StyleOther
View-
Age of property1978
SqFt~850 SqFt
Lot Size-
Parking Spaces-
MLS ®Number202618178
Community NameClayton Park
Data SourceNSAR
Listing byRE/MAX Nova

Features

Heating: Other Heating/Cooling
Cooling: Other Heating/Cooling
Basement: Other

Main Floor Floor

Living Room

16.2 x 17

Dining Room

6 x 9

Kitchen

8.2 x 8.6

Bedroom

11.2 x 14.8


1Story
Elevator
Inclusions
Hydro
Water
Parking
Cable
Heat

Property History

Jul 21, 2026
ListedActive
$329,900
14 hours on market
history photo preview27
Listing by nsar®
Property listed by RE/MAX Nova, Brokerage
Agent Banner Image
Interested in this property?Get in touch to get the inside scoop.

Market Data - Clayton Park

Geo Zone Map ThumbnailClayton Park

Strong Seller's Market

View Market Data

Condo - for the past 30 days

Buyer's market Seller's market

Avg. Days on Market

Past 30 days

0 day

Compared to

2025

15 days

2024

20 days

2023

31 days

New Listings

Past 30 days

2 listings

Compared to

2025

3 listings

2024

1 listing

2023

2 listings

Units sold

Past 30 days

0 unit

Compared to

2025

1 unit

2024

2 units

2023

3 units

Median Sold Price

Past 30 days

$0

Compared to

2025

$347,000

2024

$364,825

2023

$380,000


Population and Demographics

Overview

Total population 4056
Average household income $98,201

Age (%)

0 to 19
22%
20 to 34
26%
35 to 49
20%
50 to 64
16%
65 and plus
16%

Household composition (%)

Single family
55%
Single person
35%
Multi person
10%
Multi family
0%

Mother tongue (%)

English
77%
Arabic
9%
Others
3%
French
2%
Nepali
2%
Mandarin
2%
Punjabi (Panjabi)
1%

House tenancy (%)

Renters
61%
Owners
39%

What’s nearby?Essentials within 5 km

Local Logic

Transportation Scores

Estimated Budget