Open: Sun, 5PM to 7PM
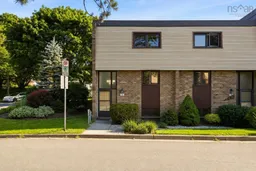
Home with brick exterior material, street for 1 Forestside Cres, Halifax Nova Scotia B3M 1M5
4 hours on Market

1 Forestside Cres, Halifax, Nova Scotia B3M 1M5

In the same building:
-
Condo
3
2 + 1
~1847 sqft
$409,000
Get pre-qualifiedPowered by nesto
Condo
3
2 + 1
~1847 sqft

Contact us about this property

Call

Highlights

Property Estimate

Days on market4 hours

Estimated valueNot available

Price/Sqft$221/sqft

Monthly cost

Open Calculator

Description

Welcome to 1 Forestside Crescent! This beautifully updated corner-unit condo offers 3 bedrooms and 1.5 baths in a sought-after condo community. The home has seen extensive updates over the past few years, including many of the most significant improvements. The stunning kitchen, featuring quartz countertops and new appliances, was installed in (2024) with approximately $30,000 invested in the kitchen renovation. The main bath was beautifully renovated in (2026), while the basement laundry room was updated in (2025) with cabinetry and new washer and dryer. Additional improvements include updated closet doors (2026), fresh paint throughout the home (2026), and most light fixtures and switches replaced in (2026). The condo fee includes access to the outdoor pool, one designated parking space, and exterior maintenance, including the roof, windows, lawn care, snow removal, and the upkeep of the common grounds, giving you the convenience of low-maintenance living and more time to enjoy your home. Ideally located close to excellent schools, the Canada Games Centre, shopping, parks, and scenic walking trails, this home offers the perfect combination of comfort, convenience, and lifestyle. Come see everything this wonderful home has to offer!


Upcoming Open House

Aug 9Sun5:15 PM - 7:15 PM

Property Details

StyleOther
View-
Age of property1972
SqFt~1847 SqFt
Lot Size-
Parking Spaces-
MLS ®Number202619973
Community NameClayton Park
Data SourceNSAR
Listing byExit Realty Metro

Features

Heating: Forced Air
Basement: Full, Partially Finished

Lower Level Floor

Bath 1

2.10 x 5.10


Features

Patio: Patio
Balcony: Patio
Pool: In Ground

2Story
Inclusions
Hydro
Water
Parking
Cable
Heat

Property History

Aug 7, 2026
ListedActive
$409,000
4 hours on market
history photo preview49
Listing by nsar®
Property listed by Exit Realty Metro, Brokerage
Agent Banner Image
Interested in this property?Get in touch to get the inside scoop.

Market Data - Clayton Park

Geo Zone Map ThumbnailClayton Park

Strong Seller's Market

View Market Data

Condo - for the past 30 days

Buyer's market Seller's market

Avg. Days on Market

Past 30 days

0 day

Compared to

2025

5 days

2024

6 days

New Listings

Past 30 days

2 listings

Compared to

2025

2 listings

2024

3 listings

Units sold

Past 30 days

0 unit

Compared to

2025

1 unit

2024

1 unit

Median Sold Price

Past 30 days

$0

Compared to

2025

$377,900

2024

$379,900


Population and Demographics

Overview

Total population 4056
Average household income $98,201

Age (%)

0 to 19
22%
20 to 34
26%
35 to 49
20%
50 to 64
16%
65 and plus
16%

Household composition (%)

Single family
55%
Single person
35%
Multi person
10%
Multi family
0%

Mother tongue (%)

English
77%
Arabic
9%
Others
3%
French
2%
Nepali
2%
Mandarin
2%
Punjabi (Panjabi)
1%

House tenancy (%)

Renters
61%
Owners
39%

What’s nearby?Essentials within 5 km

Local Logic

Transportation Scores

Estimated Budget