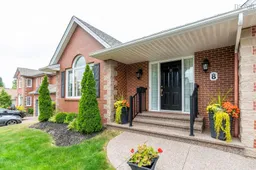
Home with brick exterior material, street for 8 Stockleigh Pl, Clayton Park Nova Scotia B3M 4K4
41 mins on Market

8 Stockleigh Pl, Clayton Park, Nova Scotia B3M 4K4

Detached
5
3
~3536 sqft
$989,000
Get pre-qualifiedPowered by nesto
Detached
5
3
~3536 sqft

Contact us about this property

Call

Highlights

Property Estimate

Days on market41 mins

Estimated valueNot available

Price/Sqft$279/sqft

Monthly cost

Open Calculator

Description

Welcome to 8 Stockeligh Place, a meticulously cared-for 5-bedroom, 3-bath family home in the heart of Clayton Park. The elegant open-concept main level is perfect for entertaining, featuring a light-filled living room with wood burning fire place, an open-concept dining room, and a chef-inspired kitchen showcasing a spectacular 10-foot marble island, stainless steel appliances including a side-by-side refrigerator/freezer, a wine fridge, and a convenient pot filler. Just off your kitchen is a large deck leading to your tree-lined backyard offering privacy, comfort and relaxation. Your main floor also offers 3 large bedrooms, including a bright primary with a new ensuite fully renovated in 2025. Providing even more space, the bright lower level features a spacious family room perfect for movie nights, custom built-ins allowing for style and storage and large windows that fill the space with natural light. This level also offers 2 additional large bedrooms, a full bath, sauna, gym/office space, and 2 large strogae/ utlitie rooms. 8 Stocvkeligh also offers energy-efficient heat pumps (2025), an attached garage with room to park and for storage, a composite deck offering low-maintenance care, central vacuum, and a large laundry room. With countless upgrades throughout, this exceptional home is truly move-in ready. Ideally located within walking distance to the Canada Games Centre, library, restaurants, shopping, and scenic walking trails, this is a must-see property.


Property Details

StyleBungalow
View-
Age of property1994
SqFt~3536 SqFt
Lot Size-
Parking Spaces3.5
MLS ®Number202619668
Community NameClayton Park West
Data SourceNSAR
Listing byRoyal LePage Atlantic

Features

Heating: Baseboard, Ductless
Central Vacuum
Basement: Finished

Main Floor Floor

Living Room

19 x 13.2

Dining Room

17.7 x 12

Kitchen

15.7 x 13.4

Bath 1


Features

Patio: Deck

Parking

Garage spaces 1.5

Garage type -

Other parking spaces 2

Total parking spaces 3.5


Property History

Aug 5, 2026
ListedActive
$989,000
< 1h on market
history photo preview50
Listing by nsar®
Property listed by Royal LePage Atlantic, Brokerage
Agent Banner Image
Interested in this property?Get in touch to get the inside scoop.

Market Data - Clayton Park West

Geo Zone Map ThumbnailClayton Park West

Strong Seller's Market

View Market Data

Detached house - for the past 30 days

Buyer's market Seller's market

Avg. Days on Market

Past 30 days

0 day

Compared to

2025

47 days

2024

49 days

2023

3 days

New Listings

Past 30 days

5 listings

Compared to

2025

5 listings

2024

3 listings

2023

1 listing

Units sold

Past 30 days

0 unit

Compared to

2025

3 units

2024

2 units

2023

1 unit

Median Sold Price

Past 30 days

$0

Compared to

2025

$730,000

2024

$598,750

2023

$555,000


Population and Demographics

Overview

Total population 11894
Average household income $95,236

Age (%)

0 to 19
17%
20 to 34
24%
35 to 49
19%
50 to 64
17%
65 and plus
23%

Household composition (%)

Single family
53%
Single person
38%
Multi person
8%
Multi family
0%

Mother tongue (%)

English
77%
Arabic
6%
Mandarin
2%
French
2%
Others
2%
Tagalog (Pilipino, Filipino)
2%
Hindi
1%
Punjabi (Panjabi)
1%
Malayalam
1%
Korean
1%

House tenancy (%)

Renters
77%
Owners
23%

What’s nearby?Essentials within 5 km

Local Logic

Transportation Scores

Estimated Budget