11 hours on Market

4 Turnberry Lane, Halifax, Nova Scotia B3M 4E5

Detached
4
2
~2361 sqft
$649,900
Get pre-qualifiedPowered by nesto
Detached
4
2
~2361 sqft

Contact us about this property

Call

Highlights

Property Estimate

Days on market11 hours

Estimated valueNot available

Price/Sqft$275/sqft

Monthly cost

Open Calculator

Description

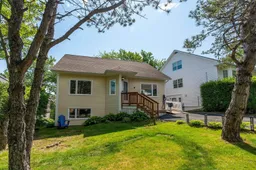
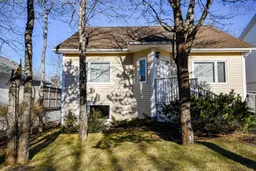
Welcome to 4 Turnberry Lane, a charming R-2000 built, two-level detached home located on a low-traffic, family-friendly cul-de-sac in the highly sought-after Park West school zone of Halifax. This 4-bedroom, 2-bathroom home features a versatile 2,361 sq. ft. layout, with 2 bedrooms and a full bathroom on each level. The bright main level features a spacious living room with gorgeous floors and a new electric fireplace (2025). The recently renovated kitchen (2022) includes new cabinetry, tile flooring, and brand-new appliances. A wheelchair-accessible side entrance directly off the kitchen provides a convenient second entry point onto the main level. Two generous bedrooms are thoughtfully positioned on either side of the stunning full bathroom. The primary bedroom features double closets and a large window overlooking the front lawn, while the second bedroom, tucked away at the back of the home, offers the perfect space for a child’s bedroom or home office. The walkout lower level includes a large rec room with access to the backyard, two bedrooms, a full bathroom, laundry room, and plenty of storage. This flexible space offers options for a growing family, guests, a home office, or secondary suite potential. Outside, enjoy a private backyard surrounded by mature trees with an updated deck and new shed. Additional upgrades include new flooring in the bedrooms, foyer, and storage room (2022), a Level 2 EV charger (2025), LeafFilter gutter protection with a transferable lifetime warranty (2023), and new lighting, thermostats, and door hardware (2025). Don’t miss this opportunity to own a thoughtfully updated, move-in-ready home in a family-friendly neighbourhood close to parks, walking trails, great schools, and everyday amenities! Full list of upgrades available!


Property Details

StyleBungalow
View-
Age of property1989
SqFt~2361 SqFt
Lot Size-
Parking Spaces-
MLS ®Number202617008
Community NameClayton Park West
Data SourceNSAR
Listing byRoyal LePage Atlantic

Features

Heating: Baseboard
Basement: Finished, Walk-Out Access

Main Floor Floor

Foyer

10.2 x 6.9

Living Room

17 x 12.8

Kitchen

18 x 10

Dining Room

18 x 9.7


Features

Patio: Deck

Property History

Jul 9, 2026
ListedActive
$649,900
11 hours on market
history photo preview37
Listing by nsar®
Property listed by Royal LePage Atlantic, Brokerage
Agent Banner Image
Interested in this property?Get in touch to get the inside scoop.

Market Data - Clayton Park West

Geo Zone Map ThumbnailClayton Park West

Strong Buyer's Market

View Market Data

Detached house - for the past 30 days

Buyer's market Seller's market

Avg. Days on Market

Past 30 days

11 days

Compared to

2025

50 days

2024

0 day

2023

14 days

New Listings

Past 30 days

4 listings

Compared to

2025

3 listings

2024

1 listing

2023

7 listings

Units sold

Past 30 days

1 unit

Compared to

2025

5 units

2024

0 unit

2023

4 units

Median Sold Price

Past 30 days

$1,035,000

Compared to

2025

$672,000

2023

$572,500


Population and Demographics

Overview

Total population 11894
Average household income $95,236

Age (%)

0 to 19
17%
20 to 34
24%
35 to 49
19%
50 to 64
17%
65 and plus
23%

Household composition (%)

Single family
53%
Single person
38%
Multi person
8%
Multi family
0%

Mother tongue (%)

English
77%
Arabic
6%
Mandarin
2%
French
2%
Others
2%
Tagalog (Pilipino, Filipino)
2%
Hindi
1%
Punjabi (Panjabi)
1%
Malayalam
1%
Korean
1%

House tenancy (%)

Renters
77%
Owners
23%

What’s nearby?Essentials within 5 km

Local Logic

Transportation Scores

Estimated Budget