224 Langbrae Dr, Halifax, Nova Scotia B3S 1J7
Contact us about this property
Highlights
Estimated valueThis is the price Wahi expects this property to sell for.
The calculation is powered by our Instant Home Value Estimate, which uses current market and property price trends to estimate your home’s value with a 90% accuracy rate.Not available
Price/Sqft$240/sqft
Monthly cost
Open Calculator
Description
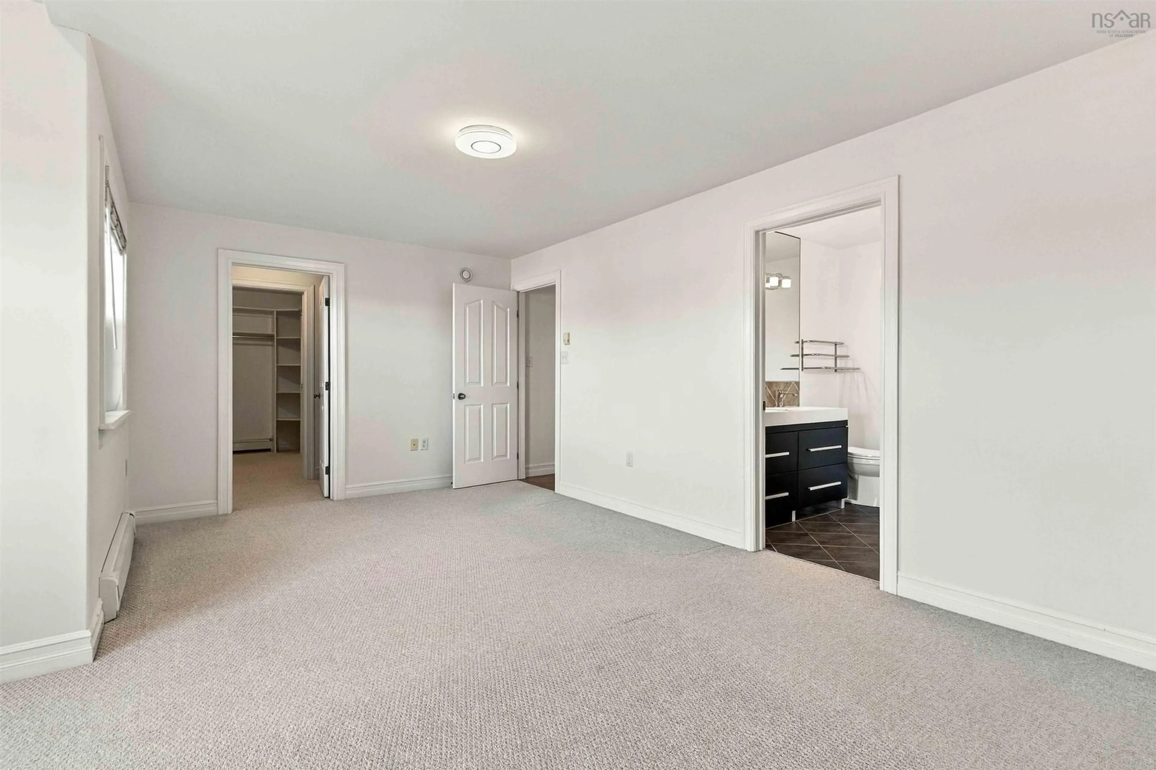
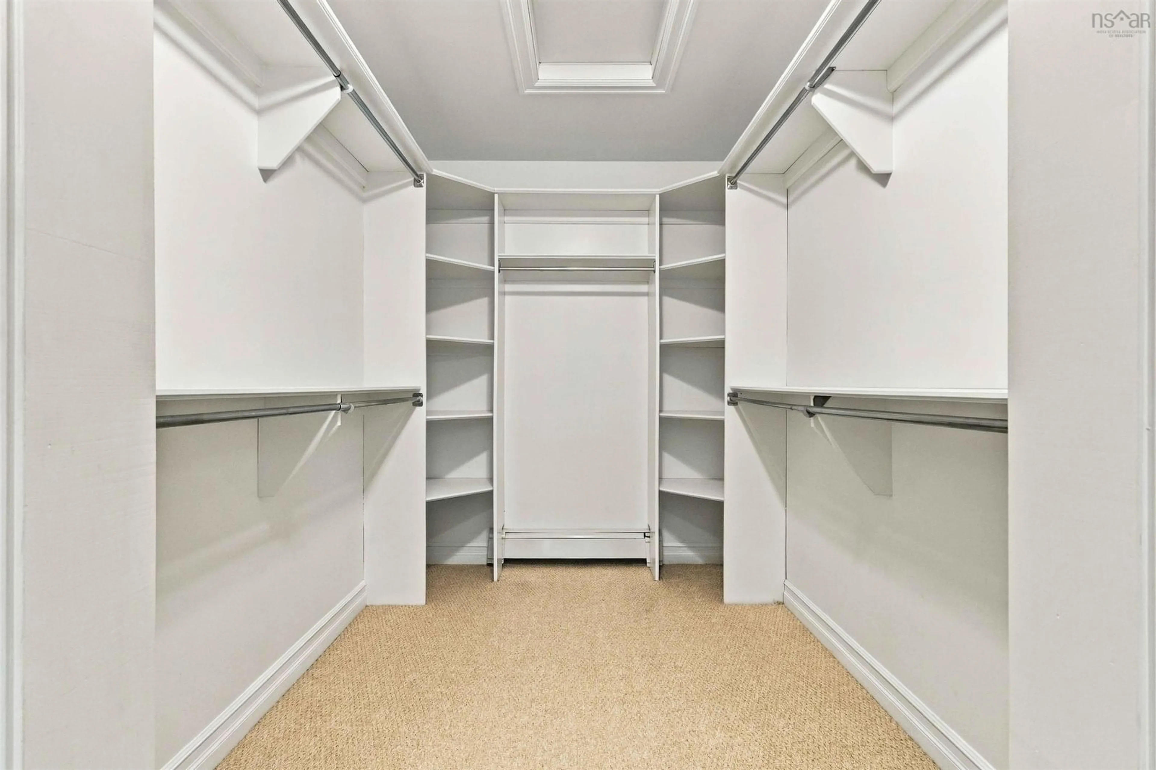
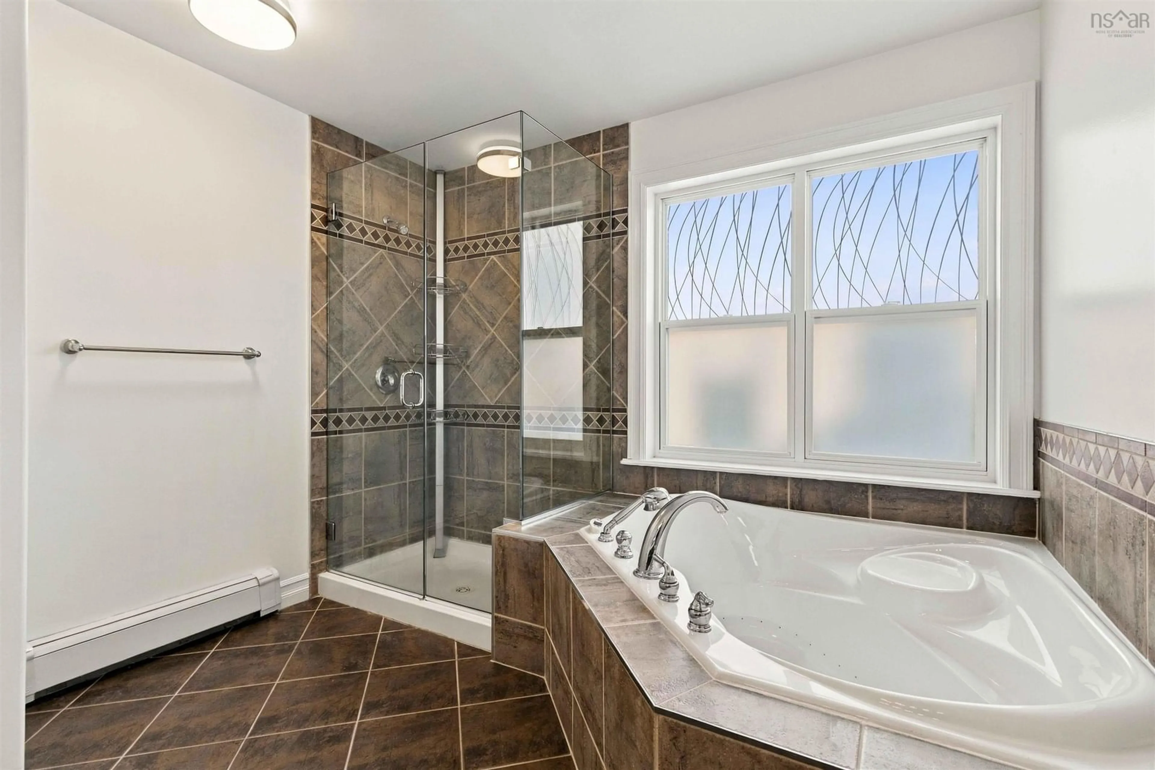
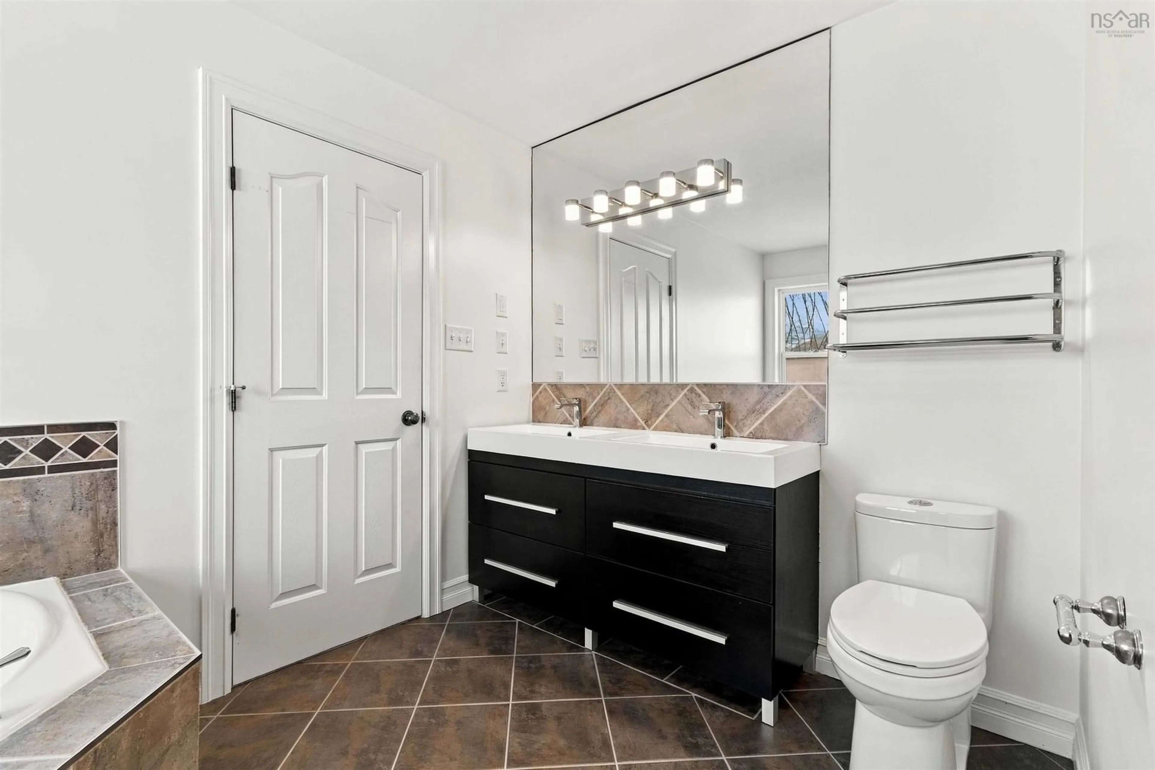
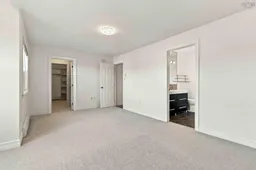
Beautifully maintained in sought-after Clayton Park West, this spacious five-bedroom home offers exceptional space, functionality and a family-friendly layout. Freshly painted and showing pride of ownership throughout, it is truly move-in ready. The main level features hardwood floors, formal living and dining rooms, a comfortable family room with natural gas fireplace, and a bright kitchen with white cabinetry, quartz countertops and stainless steel backsplash. The adjoining dining nook opens to a new, expansive deck overlooking the large two-tiered backyard—perfect for entertaining, relaxing and family life. Upstairs, the generous primary suite features a vaulted ceiling, sitting area, impressive walk-in closet and spacious 5pc ensuite, while three additional generous-sized bedrooms and a 4pc bath complete this level. The fully finished lower level adds tremendous versatility with a fifth bedroom and walk-in closet, 4pc bath with in-floor heat, flexible rec space, and a fantastic media/games room with built-in cabinetry, bar sink and beverage fridge. A double garage with overhead storage and a convenient location minutes from schools, shopping, recreation and highway access complete this exceptionally well-cared-for home.
Property Details
Interior
Features
Main Floor Floor
Eat In Kitchen
20'10 x 13'2Family Room
14'3 x 13'11Living Room
15'2 x 11'1Dining Room
10'4 x 11'1Exterior
Features
Parking
Garage spaces 2
Garage type -
Other parking spaces 2
Total parking spaces 4
Property History
 49
49

