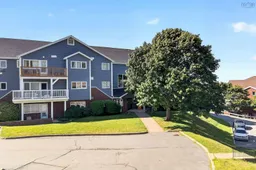
A pic from outside/outdoor area/front of a property/back of a property/a pic from drone, unknown for 126 Farnham Gate Rd #102, Halifax Nova Scotia B3M 3Z9
21 hours on Market

126 Farnham Gate Rd #102, Halifax, Nova Scotia B3M 3Z9

In the same building:
-
Condo
2
2 + 1
~1035 sqft
$335,000
Get pre-qualifiedPowered by nesto
Condo
2
2 + 1
~1035 sqft

Contact us about this property

Call

Highlights

Property Estimate

Days on market21 hours

Estimated valueNot available

Price/Sqft$323/sqft

Monthly cost

Open Calculator

Description

Welcome home to this beautifully updated 2-bedroom, 1.5-bath main-floor residence, offering the perfect blend of comfort, convenice located in the heart of the HRM. Thoughtfully designed, the bright open-concept living and dining area creates an inviting space to relax, entertain, while the spacious ground-level balcony extends your living space outdoors. presenting a feeling that you are residing within a house! Recent updates include new vinyl plank flooring, fresh interior paint, a beautifully renovated 4-piece main bath (2026), a new dishwasher, and a hot water tank (2 years). The primary bedroom features the convenience of a private 2-piece ensuite, and the efficient ducted heating and cooling system keeps the home comfortable year-round with affordable operating costs. The building has seen recent improvements, including new roof shingles (3 years ago), is professionally managed building with reasonable condo fees of just $495.24 covering water, snow removal, landscaping, exterior windows, doors, siding, common area maintenance, and more! located close to shopping, restaurants, parks, and excellent public transportation, this move-in-ready home offers the ideal balance of comfort, lifestyle, and convenience. Whether you're purchasing your first home, downsizing, or investing, you'll appreciate everything this welcoming property has to offer.


Property Details

StyleOther
View-
Age of property1986
SqFt~1035 SqFt
Lot Size-
Parking Spaces-
MLS ®Number202619533
Community NameClayton Park West
Data SourceNSAR
Listing byDomus Realty Limited

Features

Heating: Baseboard, Ductless
Cooling: Ductless
Basement: Finished

Main Floor Floor

Foyer

11' x 4'7

Living Room

20'11 x 14'5

Kitchen

8'3 x 8'11

Dining Room

8'3 x 9'


Features

Patio: Patio
Balcony: Patio

1Story
Inclusions
Hydro
Water
Parking
Cable
Heat

Property History

Aug 4, 2026
ListedActive
$335,000
21 hours on market
history photo preview33
Listing by nsar®
Property listed by Domus Realty Limited, Brokerage
Agent Banner Image
Interested in this property?Get in touch to get the inside scoop.

Market Data - Clayton Park West

Geo Zone Map ThumbnailClayton Park West

Strong Buyer's Market

View Market Data

Condo - for the past 30 days

Buyer's market Seller's market

Avg. Days on Market

Past 30 days

137 days

Compared to

2025

50 days

2024

32 days

2023

5 days

New Listings

Past 30 days

1 listing

Compared to

2025

5 listings

2024

6 listings

2023

5 listings

Units sold

Past 30 days

1 unit

Compared to

2025

6 units

2024

3 units

2023

2 units

Median Sold Price

Past 30 days

$320,000

Compared to

2025

$352,500

2024

$435,000

2023

$449,250


Population and Demographics

Overview

Total population 11894
Average household income $95,236

Age (%)

0 to 19
17%
20 to 34
24%
35 to 49
19%
50 to 64
17%
65 and plus
23%

Household composition (%)

Single family
53%
Single person
38%
Multi person
8%
Multi family
0%

Mother tongue (%)

English
77%
Arabic
6%
Mandarin
2%
French
2%
Others
2%
Tagalog (Pilipino, Filipino)
2%
Hindi
1%
Punjabi (Panjabi)
1%
Malayalam
1%
Korean
1%

House tenancy (%)

Renters
77%
Owners
23%

What’s nearby?Essentials within 5 km

Local Logic

Transportation Scores

Estimated Budget