8 hours on Market

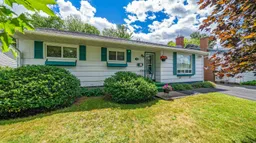
16 Stonehaven Rd, Halifax, Nova Scotia B3N 1G1

Detached
3
2 + 1
~1872 sqft
$539,900
Get pre-qualifiedPowered by nesto
Detached
3
2 + 1
~1872 sqft

Contact us about this property

Call

Highlights

Property Estimate

Days on market8 hours

Estimated valueNot available

Price/Sqft$288/sqft

Monthly cost

Open Calculator

Description

Welcome to 16 Stonehaven Road, a lovingly maintained home nestled in the heart of Armdale. Offering 3 bedrooms, 2 bath, this home provides a functional layout with plenty of space for families, guests, or those working from home. Pride of ownership is evident throughout, with thoughtful updates and meticulous care over the years. Recent improvements include a new roof, furnace, and heat pump, providing comfort, efficiency, and peace of mind for years to come. The lower level offers exceptional versatility with a spacious recroom, dedicated workshop, and separate laundry room, ideal for hobbies, storage, or additional living space. Step outside to enjoy the beautifully landscaped, private fenced backyard, perfect for summer barbecues, entertaining family and friends, gardening, or simply relaxing in your own outdoor retreat. Located in the established community of Armdale, this home offers the perfect balance of quiet neighbourhood living and city convenience. Enjoy nearby Long Lake Provincial Park with its scenic walking trails and swimming areas, Chocolate Lake Beach, playgrounds, schools, shopping, restaurants, and easy access to downtown Halifax and major commuter routes. Whether you’re spending the day outdoors or taking advantage of nearby amenities, this location offers something for everyone. If you’ve been searching for a well-maintained home in a welcoming neighbourhood with space to live, relax, and entertain, 16 Stonehaven Road is ready to welcome you home.


Property Details

StyleBungalow
View-
Age of property1964
SqFt~1872 SqFt
Lot Size-
Parking Spaces-
MLS ®Number202618279
Community NameArmdale
Data SourceNSAR
Listing bySutton Group Professional Realty

Features

Heating: Fireplace(s), Forced Air, Ductless
Basement: Finished

Main Floor Floor

Living Room

15'.1 x 13'.3 44

Kitchen

11' x 7'.10 44

Dining Room

8' x 7'.8

Dining Nook

6'.7 x 5'.11


Property History

Jul 22, 2026
ListedActive
$539,900
8 hours on market
history photo preview49
Listing by nsar®
Property listed by Sutton Group Professional Realty, Brokerage
Agent Banner Image
Interested in this property?Get in touch to get the inside scoop.

Market Data - Armdale

Geo Zone Map ThumbnailArmdale

Seller's Market

View Market Data

Detached house - for the past 30 days

Buyer's market Seller's market

Avg. Days on Market

Past 30 days

3 days

Compared to

2025

14 days

2024

42 days

2023

73 days

New Listings

Past 30 days

2 listings

Compared to

2025

4 listings

2024

2 listings

2023

4 listings

Units sold

Past 30 days

1 unit

Compared to

2025

1 unit

2024

4 units

2023

2 units

Median Sold Price

Past 30 days

$575,000

Compared to

2025

$240,000

2024

$729,000

2023

$608,000


Population and Demographics

Overview

Total population 835
Average household income $134,921

Age (%)

0 to 19
21%
20 to 34
22%
35 to 49
21%
50 to 64
21%
65 and plus
16%

Household composition (%)

Single family
63%
Single person
31%
Multi person
5%
Multi family
0%

Mother tongue (%)

English
87%
Others
4%
French
2%
Mandarin
2%
Arabic
2%

House tenancy (%)

Owners
63%
Renters
37%

What’s nearby?Essentials within 5 km

Local Logic

Transportation Scores

Estimated Budget