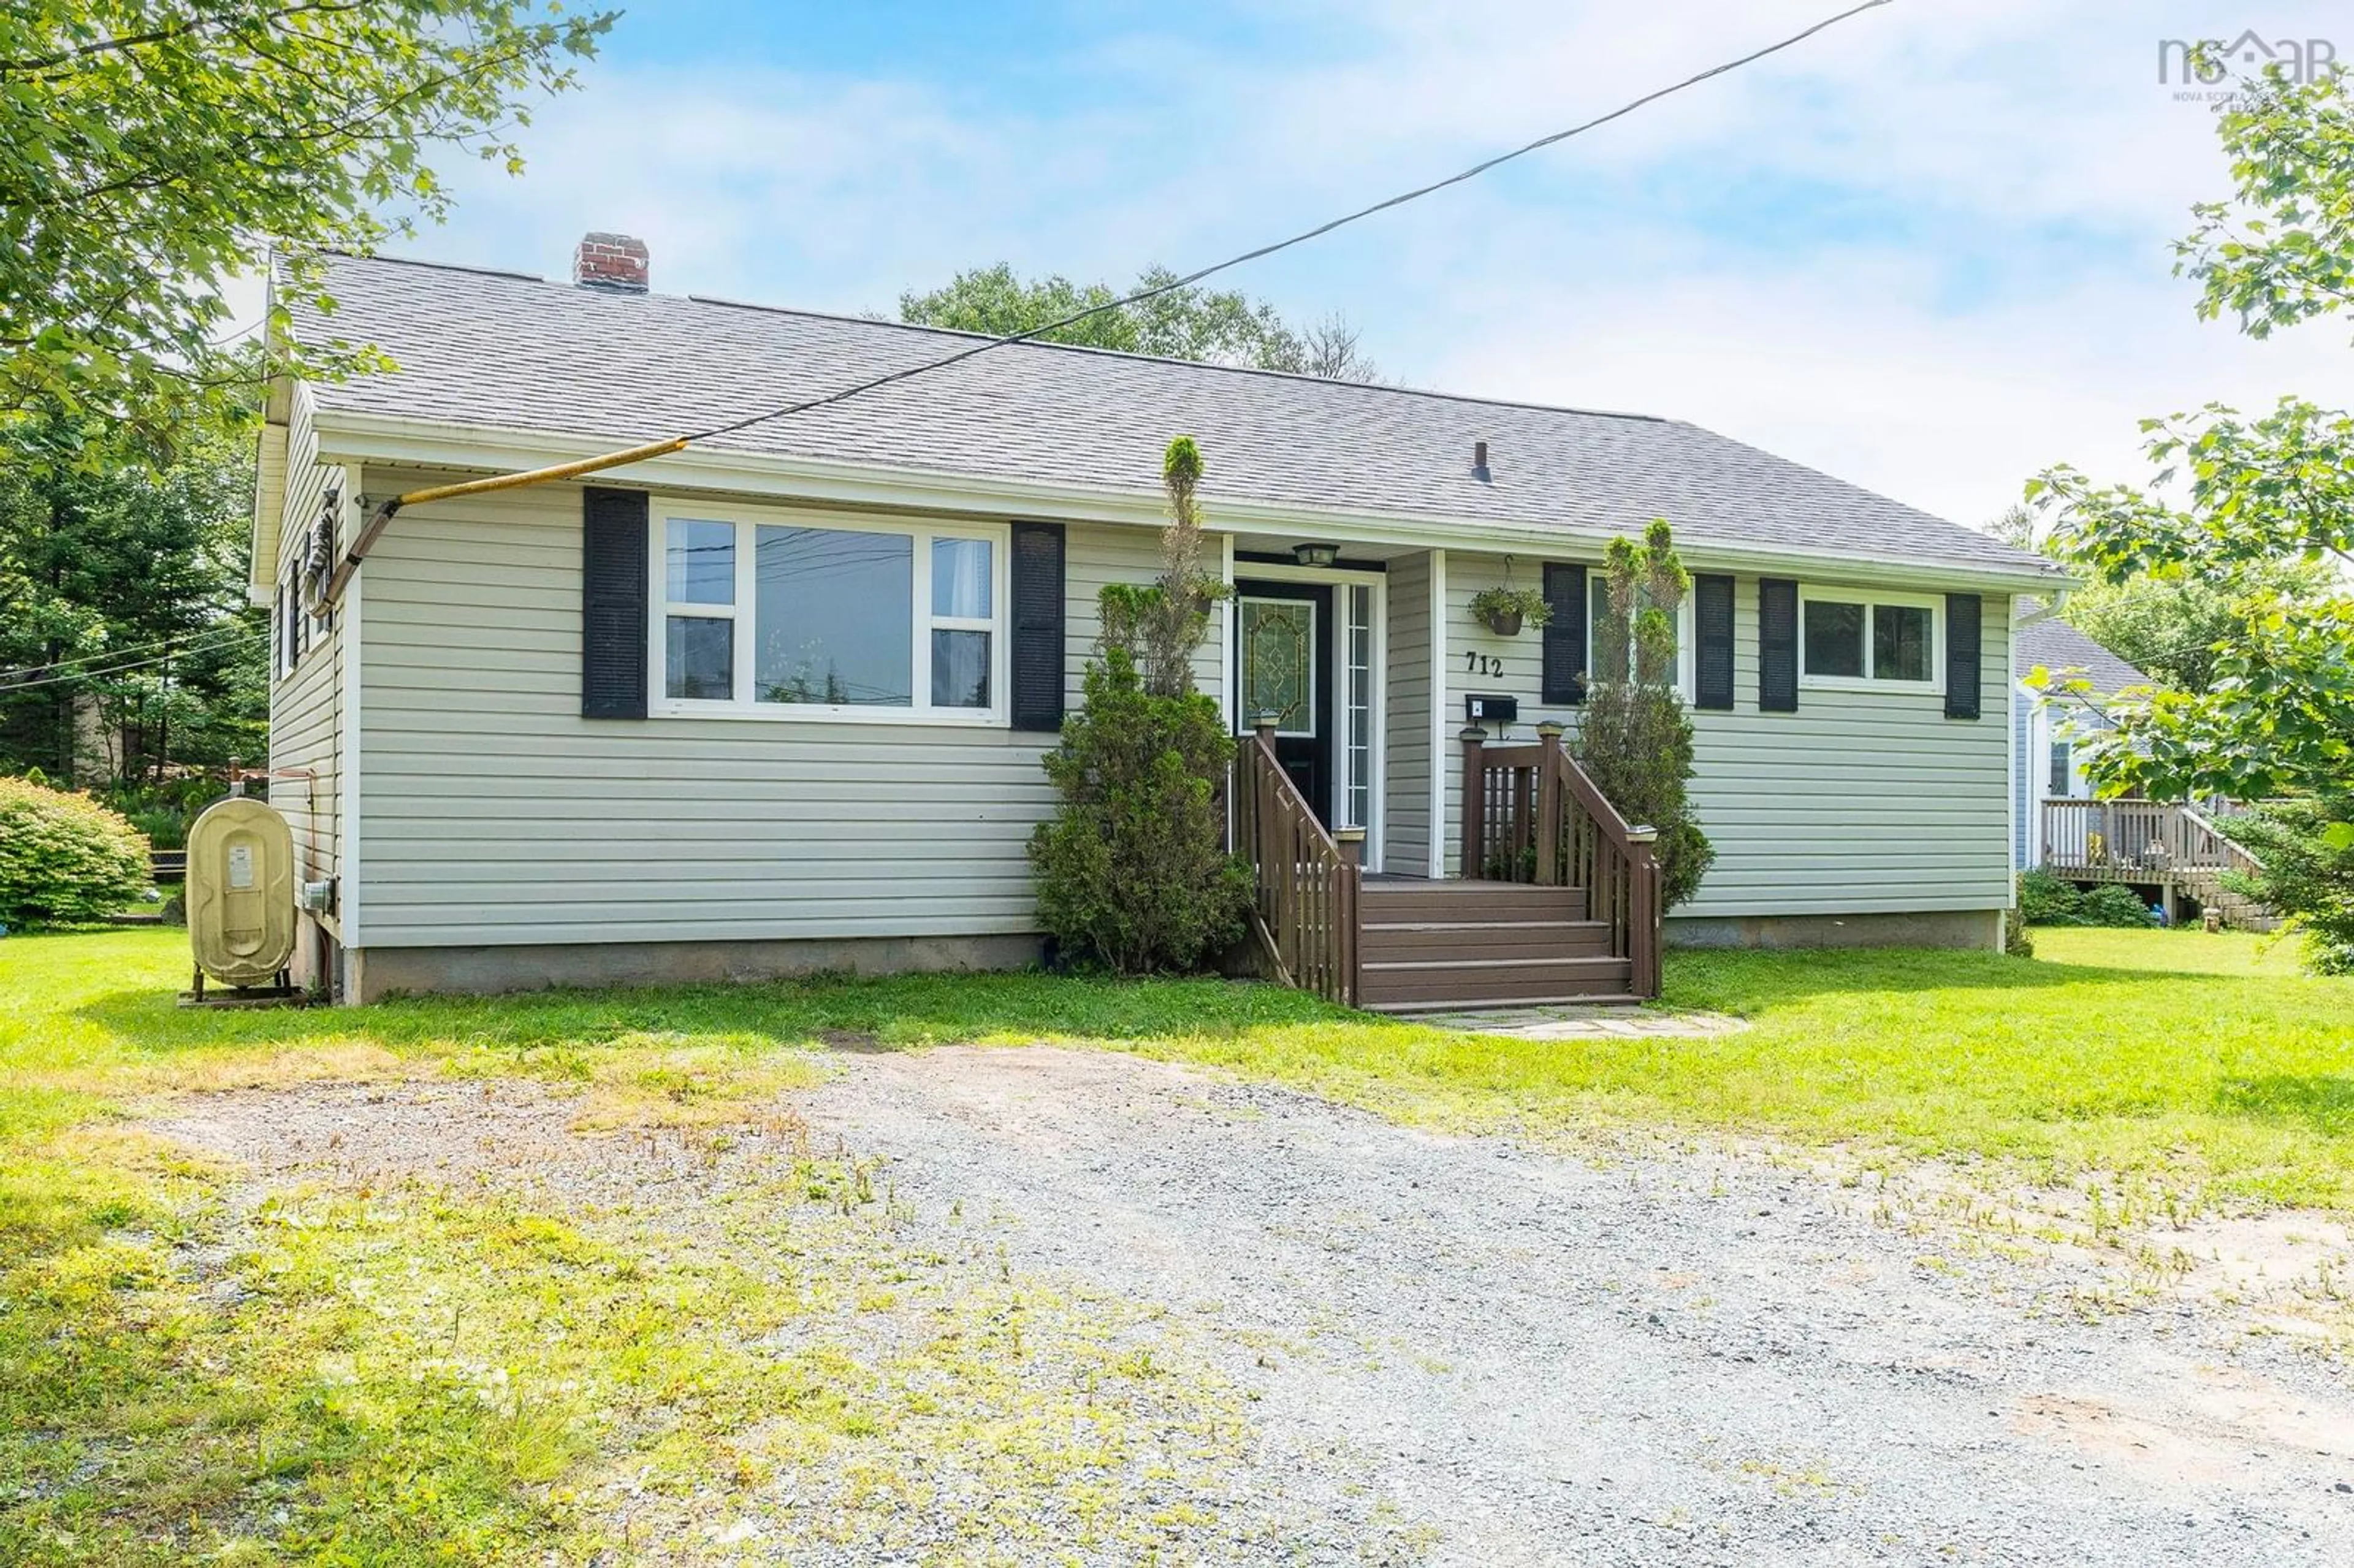
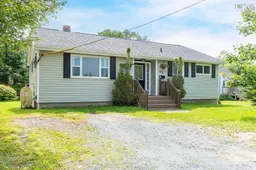
712 Old Sambro Rd, Halifax, Nova Scotia B3V 1A2
Contact us about this property
Highlights
Estimated valueThis is the price Wahi expects this property to sell for.
The calculation is powered by our Instant Home Value Estimate, which uses current market and property price trends to estimate your home’s value with a 90% accuracy rate.Not available
Price/Sqft$375/sqft
Monthly cost
Open Calculator
Description
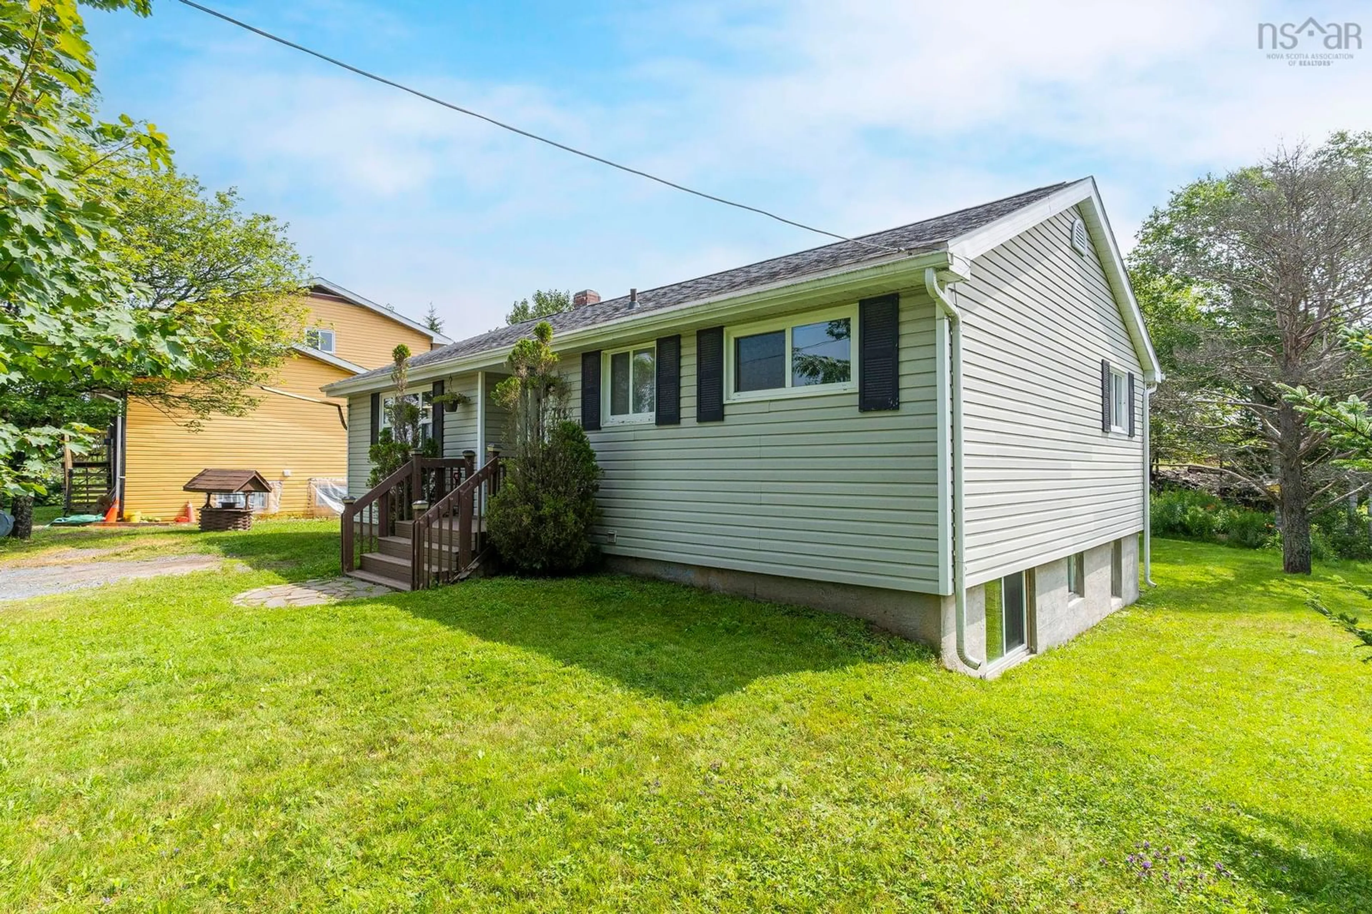
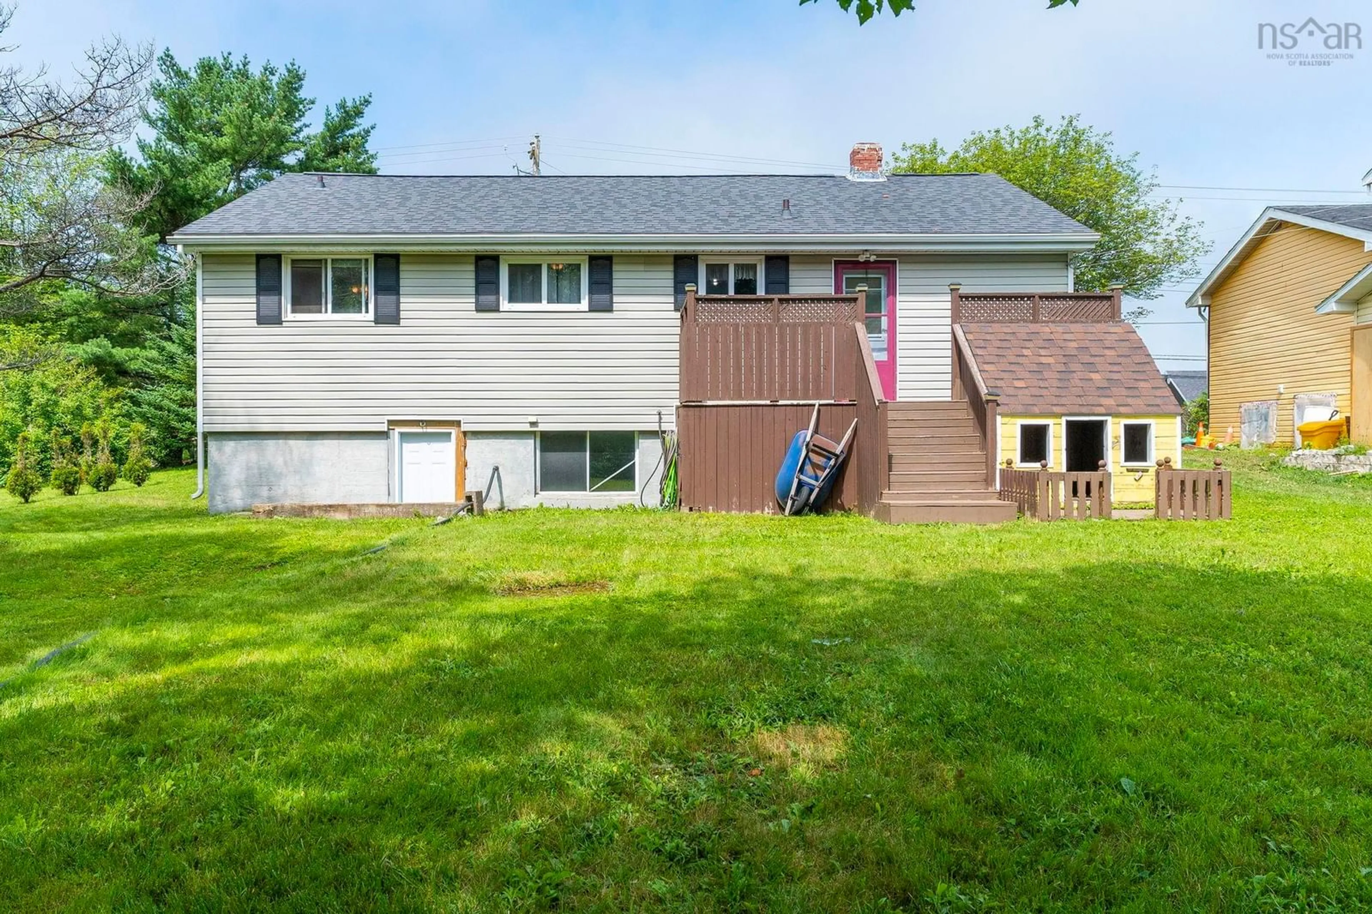
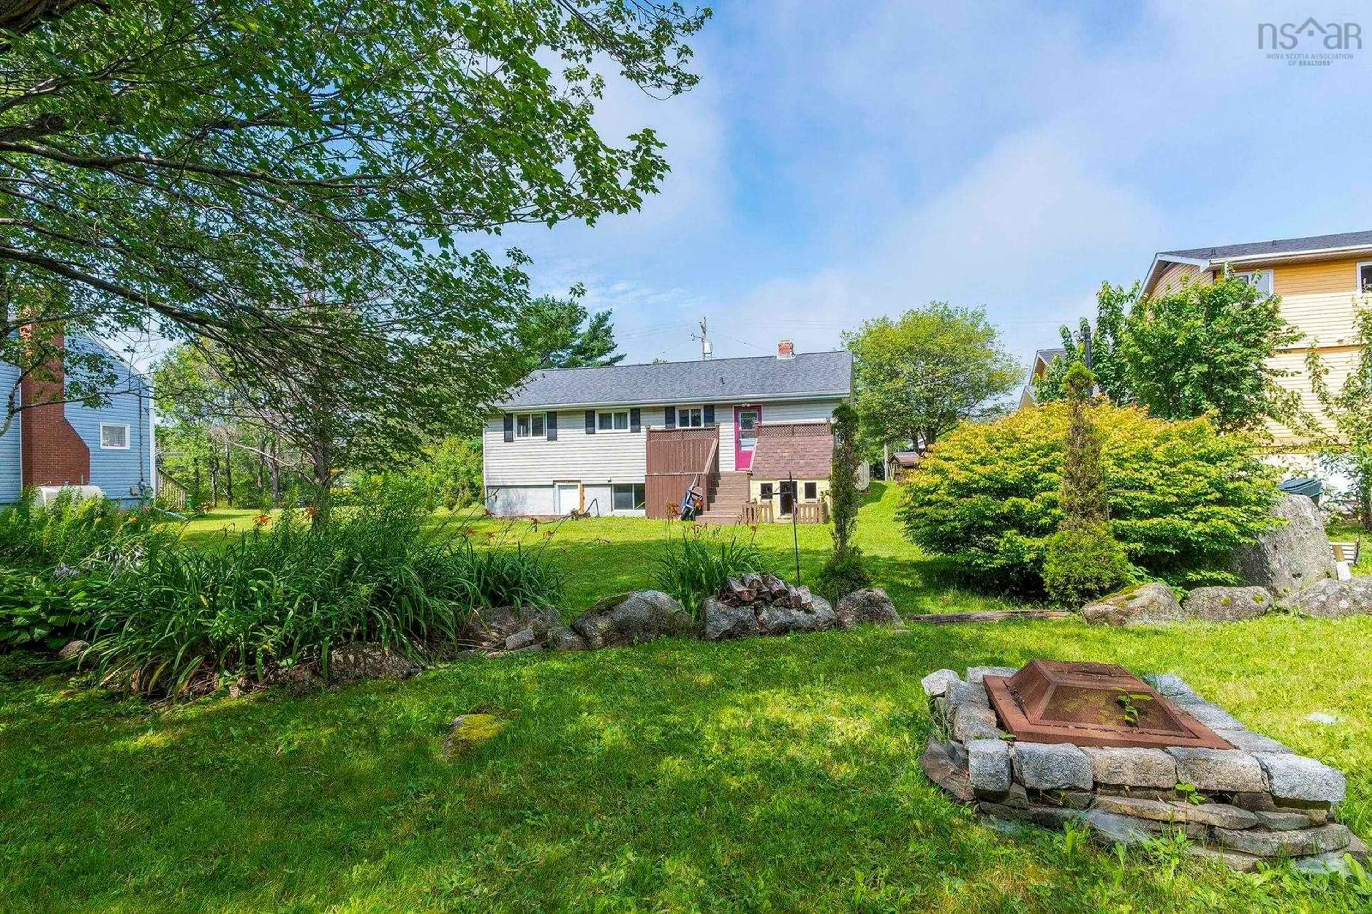
Welcome to 712 Old Sambro Road, a fantastic opportunity for homeowners, investors, and those looking to add value in a sought-after location just minutes from downtown Halifax and the heart of Spryfield. Situated on a property with R-2 zoning, this home offers exceptional flexibility and potential for a variety of future uses. Whether you are looking for your first home, an investment property, or a project with room to grow, this property is full of possibilities. The main level features three comfortable bedrooms, a full bathroom, a bright kitchen, and an inviting living and dining area, providing a functional layout that is ready to enjoy. Downstairs, the mostly unfinished basement offers a walk-out, large windows, and an abundance of natural light, creating an excellent opportunity to expand your living space and build equity by finishing it to suit your needs. Outdoor enthusiasts will appreciate the convenient access to nearby walking and hiking trails, local beaches, and recreational amenities, while commuters will love being just a short drive from downtown Halifax. With shopping, schools, parks, and everyday conveniences close by, this location offers the perfect balance of nature and city living. Whether you are looking to move in, renovate, or invest, 712 Old Sambro Road is packed with potential in a location that continues to grow in popularity. Don't miss your chance to explore the possibilities this versatile property has to offer!
Property Details
Interior
Features
Main Floor Floor
Living Room
16' x 13'1Kitchen
12'2 x 12'9Dining Room
7'7 x 9'1Bath 1
4'11 x 7'8Exterior
Features
Parking
Garage spaces -
Garage type -
Total parking spaces 2
Property History
 45
45

