9 hours on Market

7 Willowdale Terr, Halifax, Nova Scotia B3P 1S1

Detached
4
2 + 1
~2396 sqft
$599,900
Get pre-qualifiedPowered by nesto
Detached
4
2 + 1
~2396 sqft

Contact us about this property

Call

Highlights

Property Estimate

Days on market9 hours

Estimated valueNot available

Price/Sqft$250/sqft

Monthly cost

Open Calculator

Description

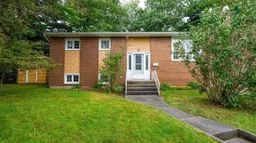
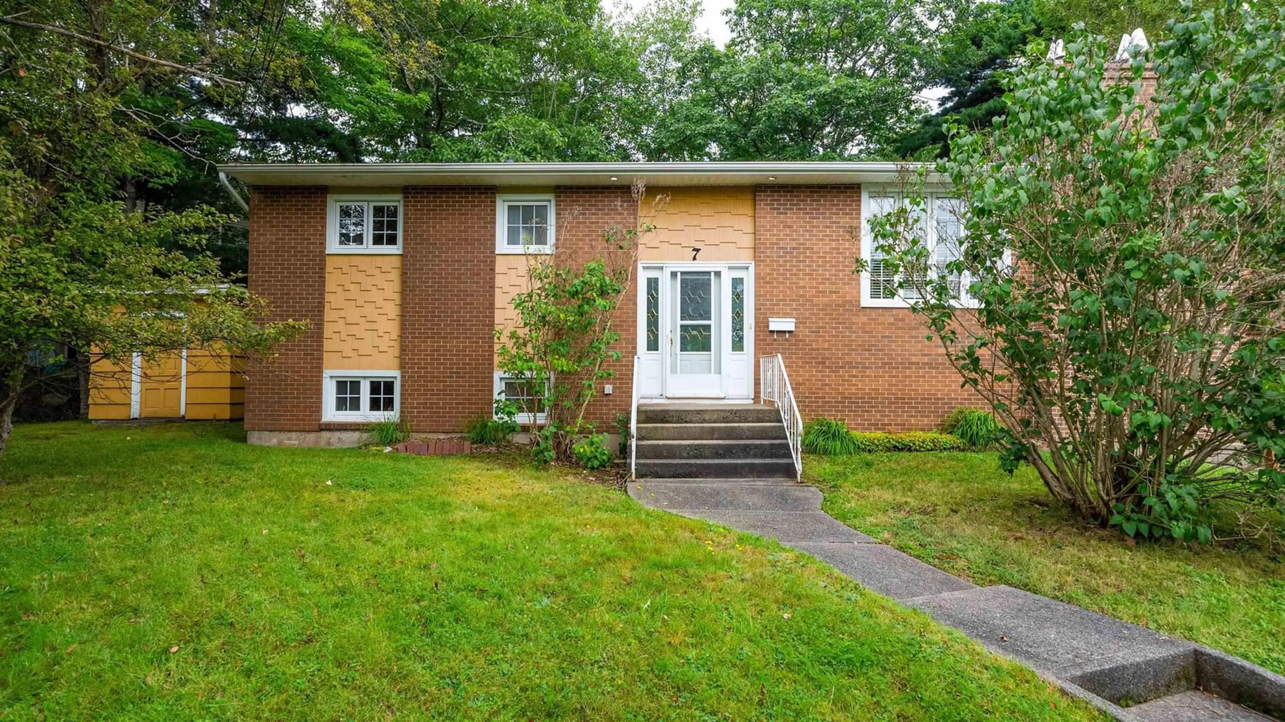
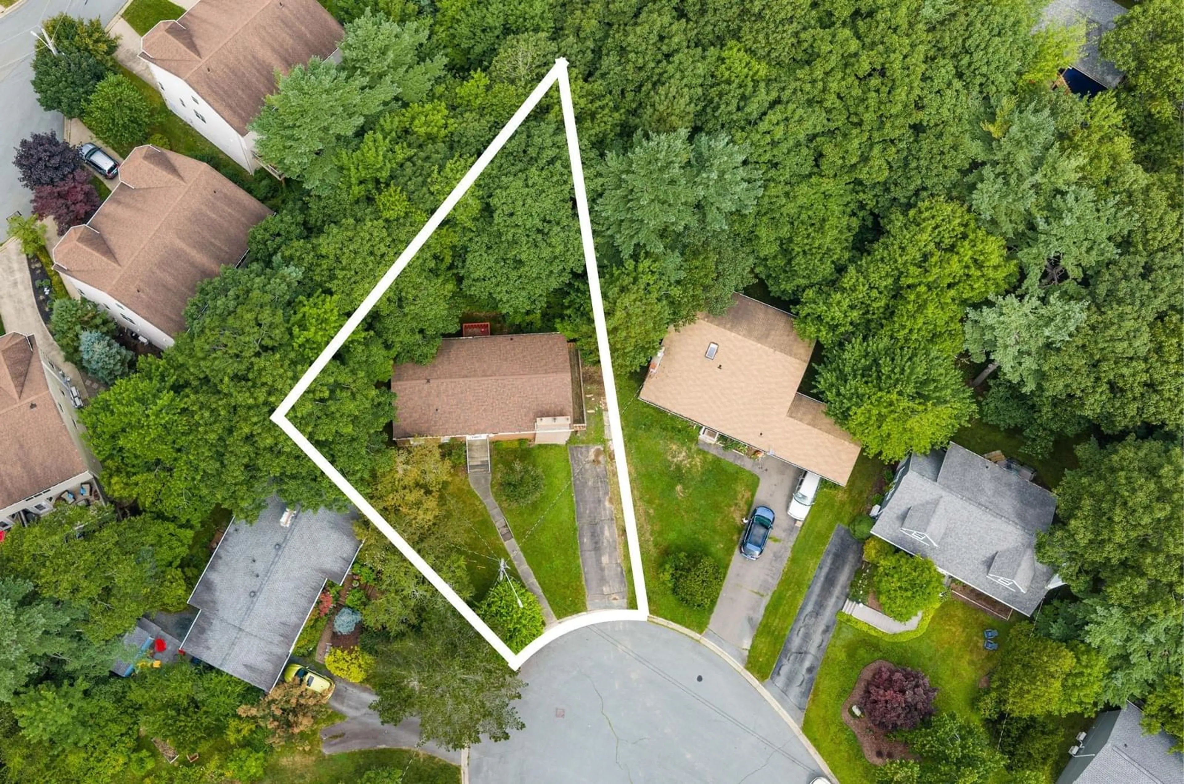
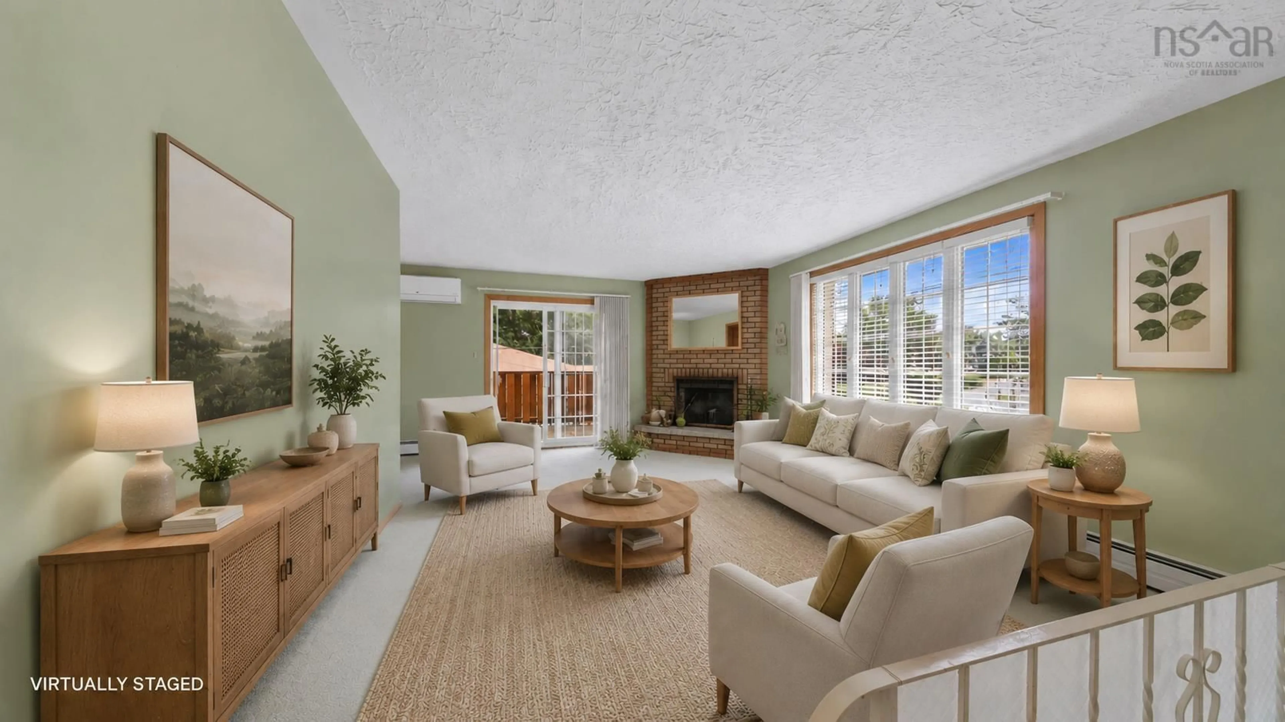
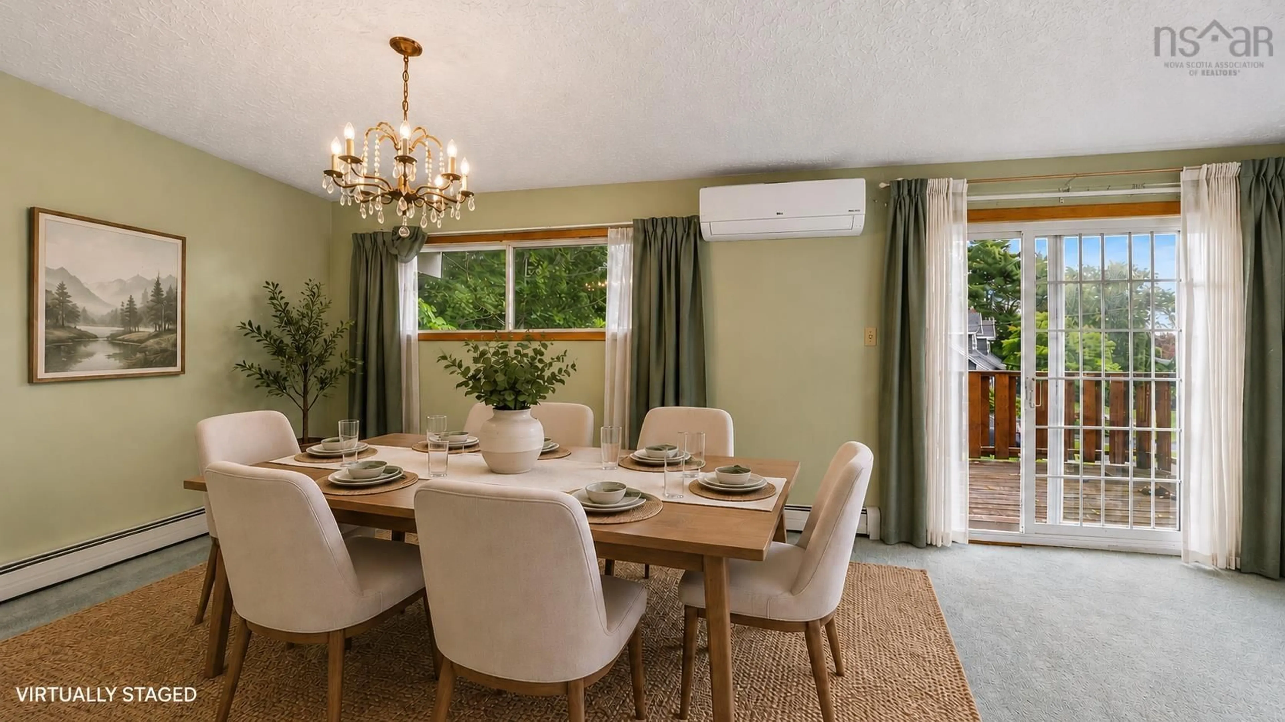
More space than you expect. A location you’ll love. And a little bit of a time capsule—in the best possible way. Tucked away at the end of a quiet cul-de-sac, 7 Willowdale Terrace is one of those homes that has clearly been loved and well maintained over the years. With nearly 2,400 sq. ft. of finished living space, it offers a fantastic footprint, loads of potential and plenty of room to make it your own. Inside, you’ll find a home that is proudly original in places and ready for its next chapter. Move in and enjoy it as it is, or bring your Pinterest board and gradually put your own stamp on it—the space and layout give you a great starting point. The main level features three bedrooms, a spacious living room with a wood-burning fireplace, separate dining room and kitchen, while a ductless heat pump keeps things comfortable year-round. And downstairs? There’s a lot more house. The walkout lower level adds a fourth bedroom, huge rec room, separate family room, half bath and laundry. Whether you need space for teenagers, guests, a home office, gym, playroom or movie nights, there’s enough room here that you don’t have to pick just one. Then there’s the setting. No through traffic, an end-of-cul-de-sac location and Williams Lake just a minute away, while still keeping you close to schools, parks, recreation, shopping and everything Halifax has to offer. Well maintained. Wonderfully spacious. A little retro. And absolutely ready for someone new to make it theirs. If you’ve been waiting for a solid home with great bones, loads of space and the opportunity to update at your own pace, this might just be the one.


Property Details

StyleOther
View-
Age of property1970
SqFt~2396 SqFt
Lot Size-
Parking Spaces-
MLS ®Number202621493
Community NameCity of Halifax
Data SourceNSAR
Listing byRoyal LePage Anchor Realty (Spryfield)

Features

Heating: Ductless, Hot Water
Basement: Finished, Walk-Out Access

Basement Floor

Bedroom

10'9'' x 11'5''

Rec Room

22'0'' x 12'5''

Bath 2

7'5'' x 7'4''

Family Room

22'6'' x 12'5''


Features

Patio: Deck

Property History

Aug 25, 2026
ListedActive
$599,900
9 hours on market
history photo preview48
Listing by nsar®
Property listed by Royal LePage Anchor Realty (Spryfield), Brokerage
Agent Banner Image
Interested in this property?Get in touch to get the inside scoop.

Market Data - City of Halifax

Geo Zone Map ThumbnailCity of Halifax

Strong Buyer's Market

View Market Data

Detached house - for the past 30 days

Buyer's market Seller's market

Avg. Days on Market

Past 30 days

29 days

Compared to

2025

36 days

2024

55 days

2023

30 days

New Listings

Past 30 days

99 listings

Compared to

2025

96 listings

2024

102 listings

2023

77 listings

Units sold

Past 30 days

39 units

Compared to

2025

83 units

2024

97 units

2023

72 units

Median Sold Price

Past 30 days

$645,000

Compared to

2025

$625,000

2024

$619,900

2023

$614,250


Population and Demographics

Overview

Total population 158498
Average household income $112,604

Age (%)

0 to 19
17%
20 to 34
32%
35 to 49
18%
50 to 64
16%
65 and plus
16%

Household composition (%)

Single family
49%
Single person
39%
Multi person
12%
Multi family
0%

Mother tongue (%)

English
82%
Others
5%
Arabic
3%
Mandarin
3%
French
2%
Punjabi (Panjabi)
1%

House tenancy (%)

Renters
65%
Owners
35%

What’s nearby?Essentials within 5 km

Local Logic

Transportation Scores

Estimated Budget