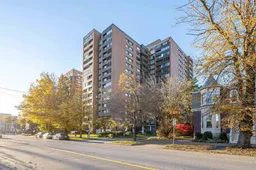
5959 Spring Garden Rd #1409, Halifax, Nova Scotia B3H 1Y5
Contact us about this property
Highlights
Estimated valueThis is the price Wahi expects this property to sell for.
The calculation is powered by our Instant Home Value Estimate, which uses current market and property price trends to estimate your home’s value with a 90% accuracy rate.Not available
Price/Sqft$279/sqft
Monthly cost
Open Calculator
Description
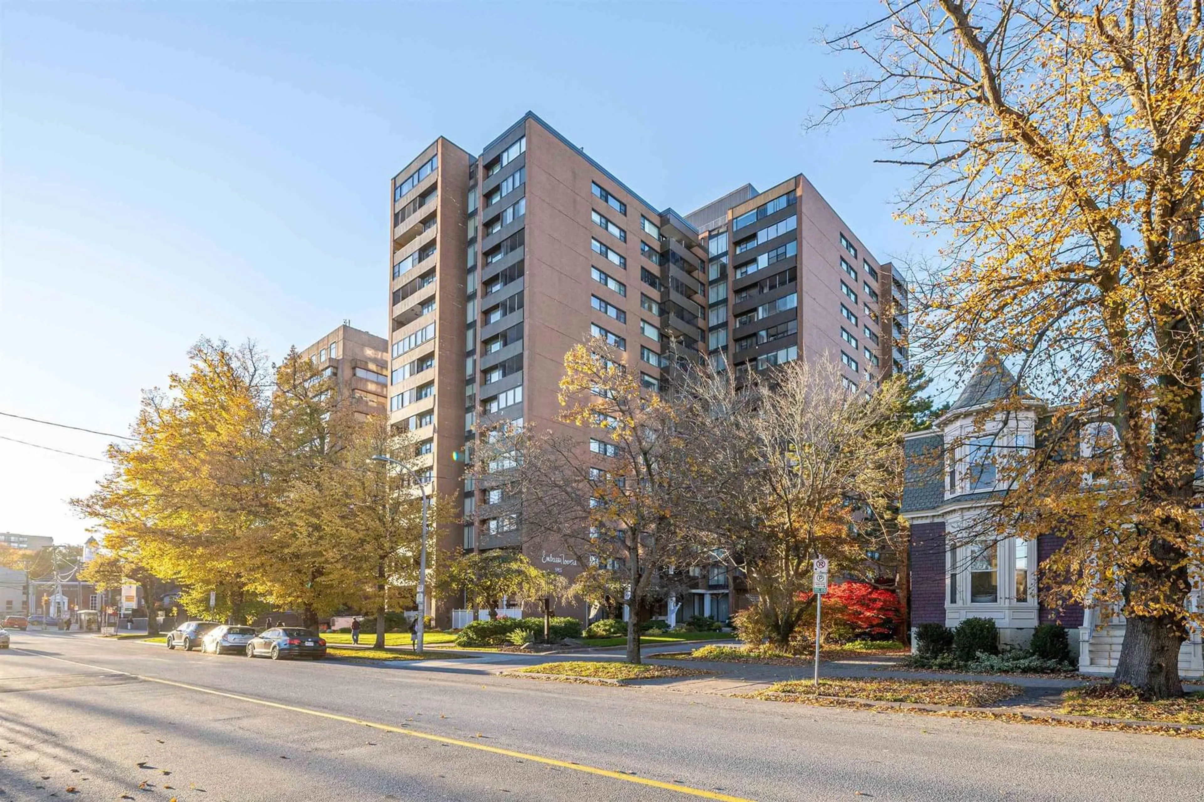
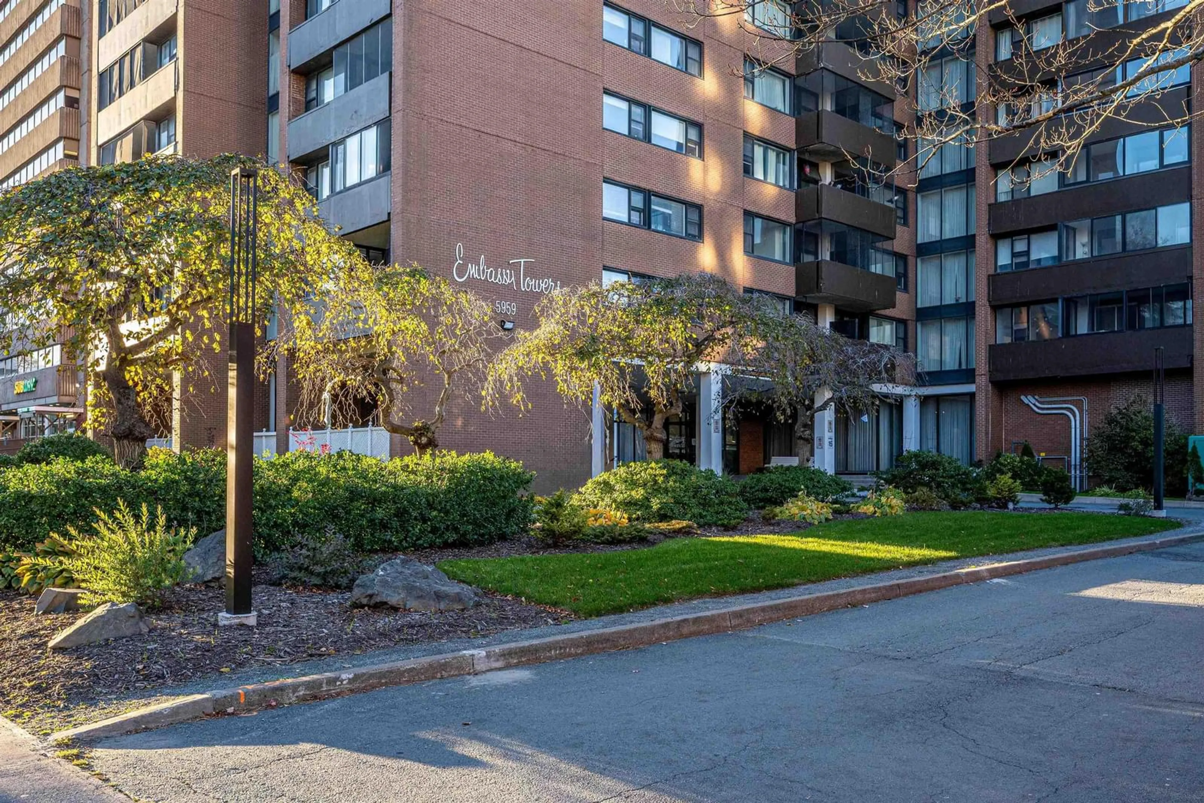
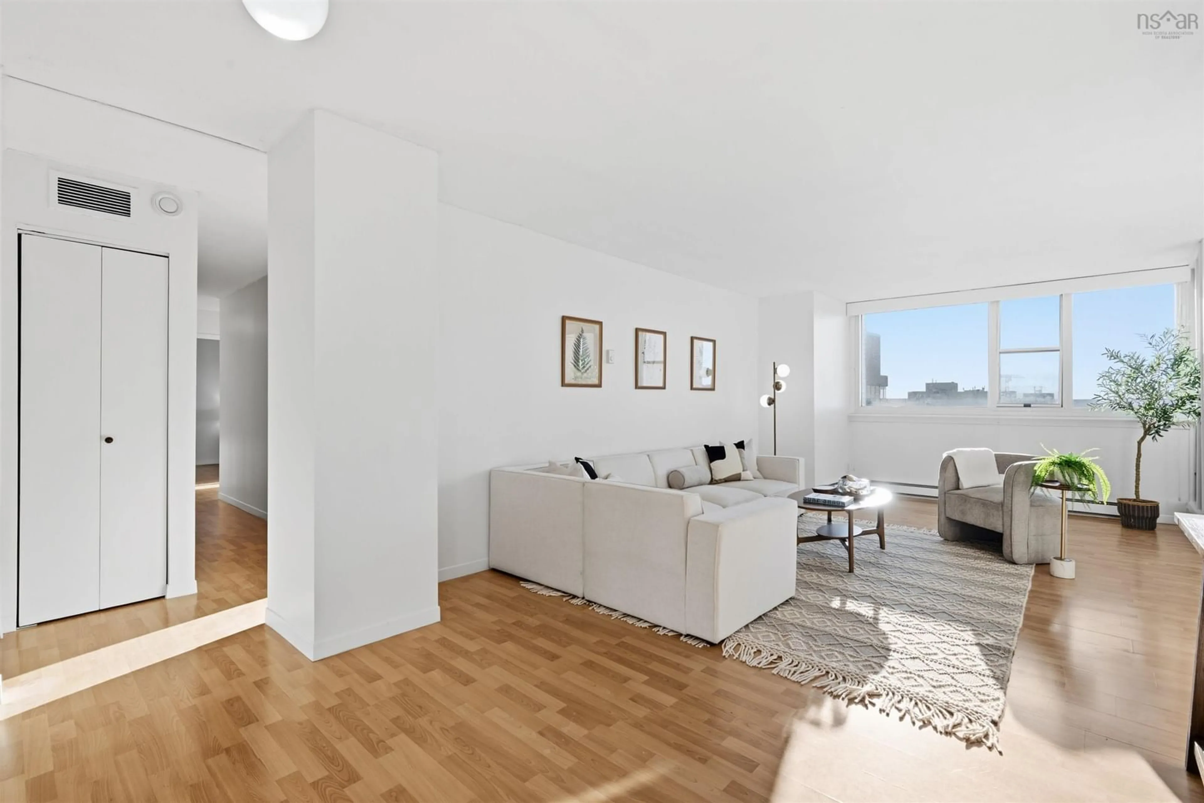
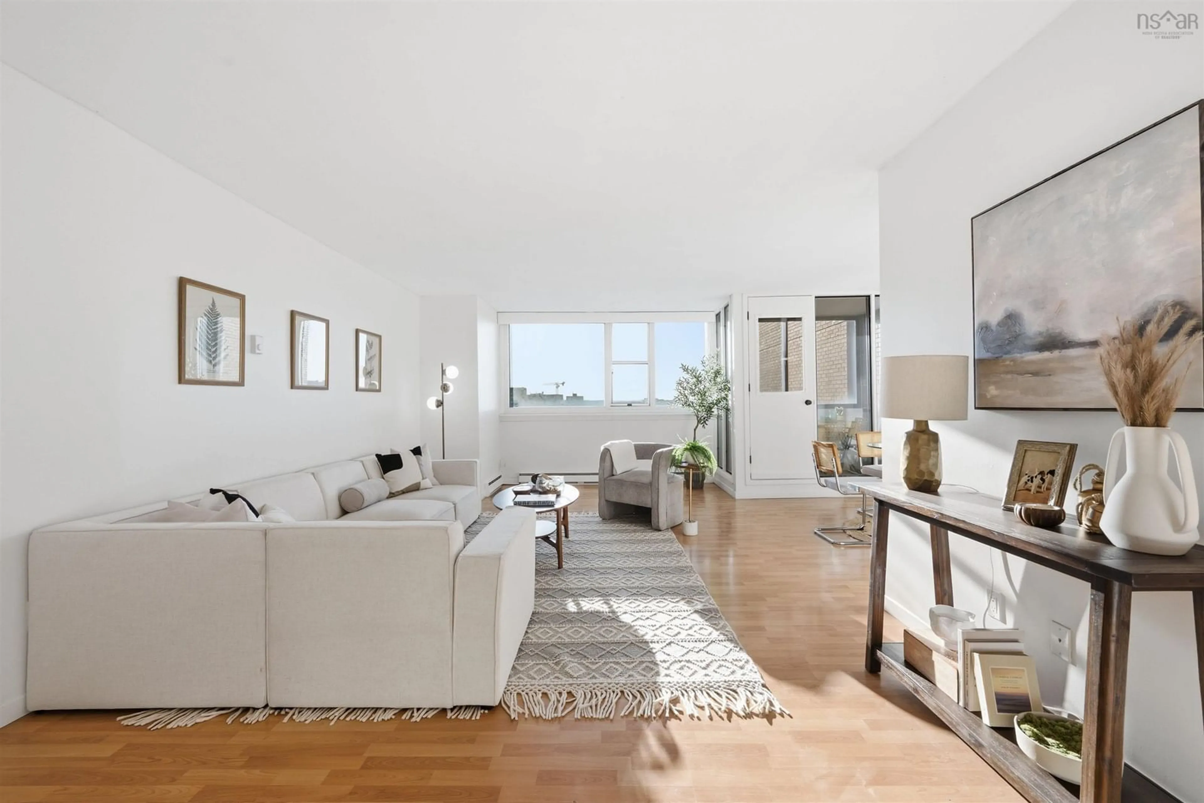
Steps from Dalhousie and Saint Mary’s universities and the QEII and IWK health centres, Unit 1409 at Embassy Towers is a rare three-bedroom, two-full-bath condo with nearly 1,400 sq ft of sunlit living space. Freshly painted and move-in ready, the spacious living room flows into the dining area, both framed by wide-open sky and city views. A glass-enclosed sunroom with exposed brick adds a quiet spot to study or unwind in any season. The kitchen is crisp and white, with updated countertops and generous cabinetry. The primary suite features a walk-in closet and private four-piece ensuite, while two more sizable bedrooms share a full main bath, a layout that works equally well for roommates or families. Storage is plentiful: closets line the foyer and hallways, and an oversized storage locker is included. Peace of mind comes standard, with 24-hour concierge, a live-in superintendent, 3 high-speed elevators, heated underground parking (available to rent), and laundry on every floor. Residents also enjoy a sun terrace and heated in-ground pool. Located on a transit route with Spring Garden’s cafés, shops and restaurants, the Public Gardens and the Central Library all within walking distance, a car is optional. With quick possession available, this is an easy first home, a secure base for a university student, or a well-located addition to an investment portfolio. Book your private showing today.
Property Details
Interior
Features
Main Floor Floor
Living Room
20' x 12'6Dining Room
10'5 x 8'4Kitchen
13'1 x 7'11Sun Room
7'10 x 5'8Exterior
Features
Condo Details
Inclusions
Property History
 34



