Unknown for 531 Cowie Hill Rd, Halifax Nova Scotia B3N 0E1
4 hours on Market

531 Cowie Hill Rd, Halifax, Nova Scotia B3N 0E1

Detached
3
4 + 1
~2291 sqft
$669,900
Get pre-qualifiedPowered by nesto
Detached
3
4 + 1
~2291 sqft

Contact us about this property

Call

Highlights

Property Estimate

Days on market4 hours

Estimated valueNot available

Price/Sqft$292/sqft

Monthly cost

Open Calculator

Description

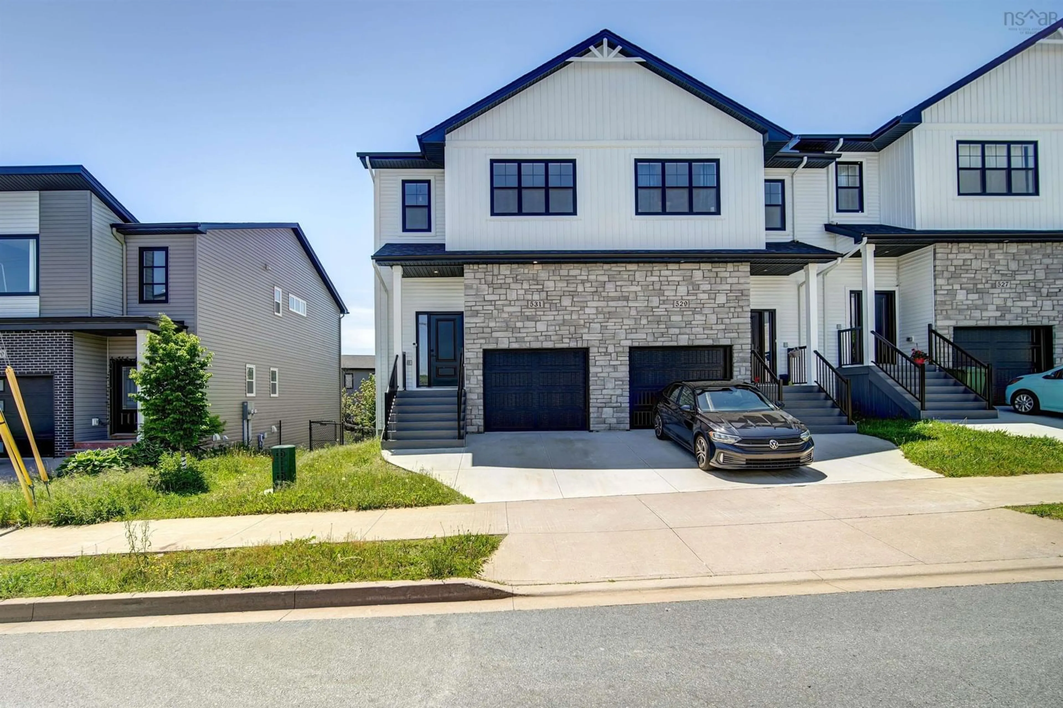
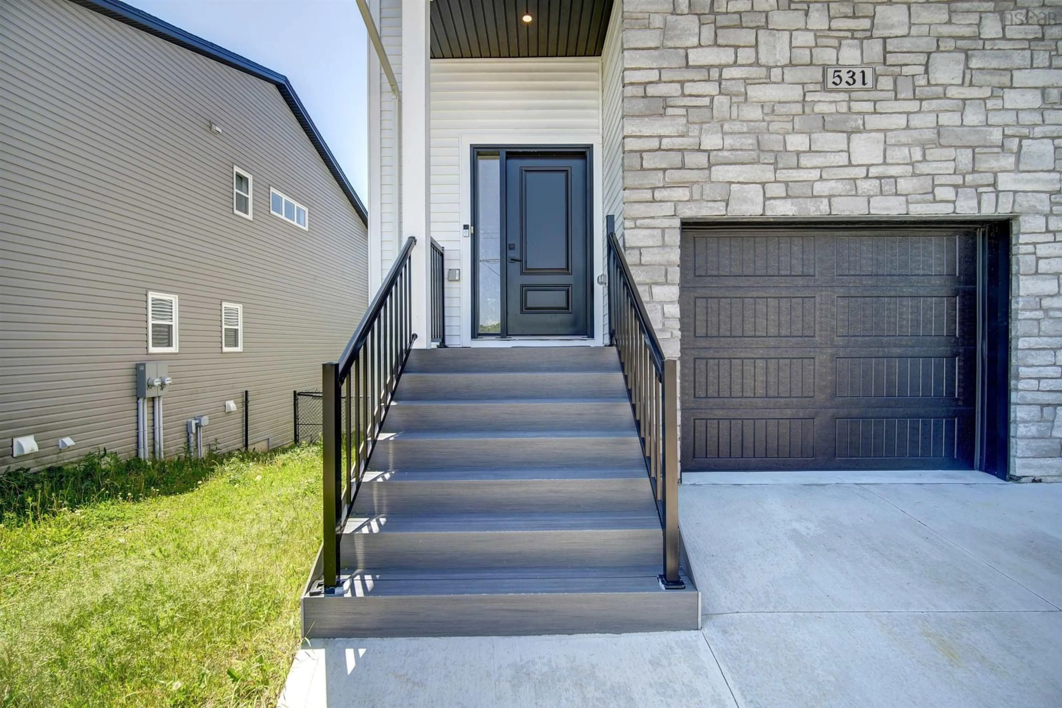
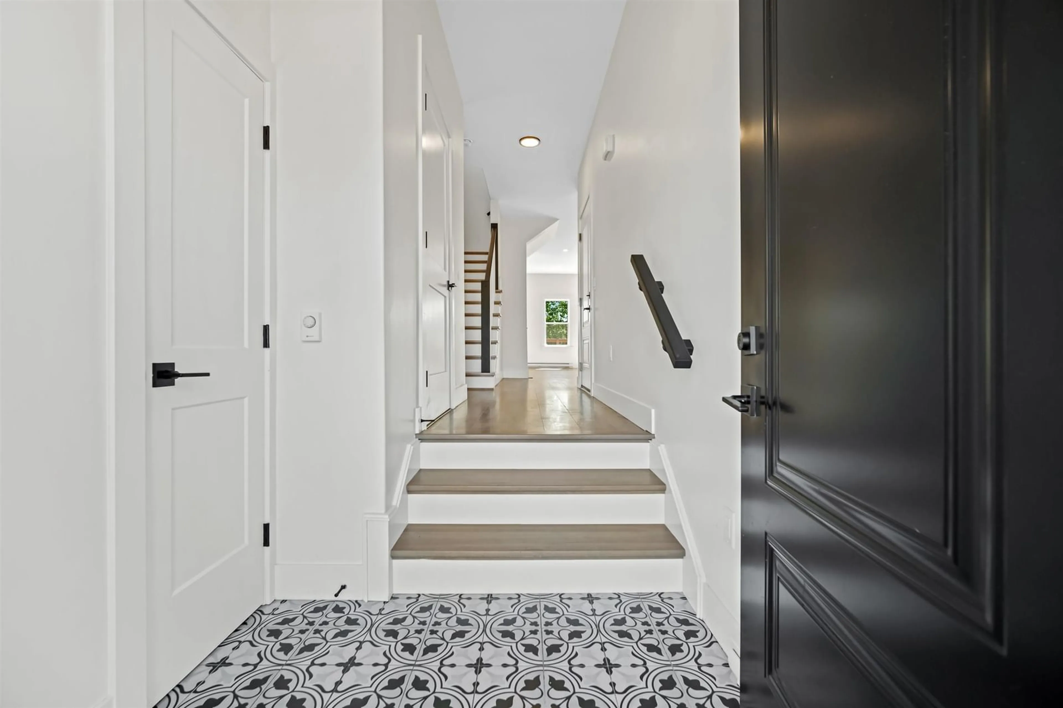
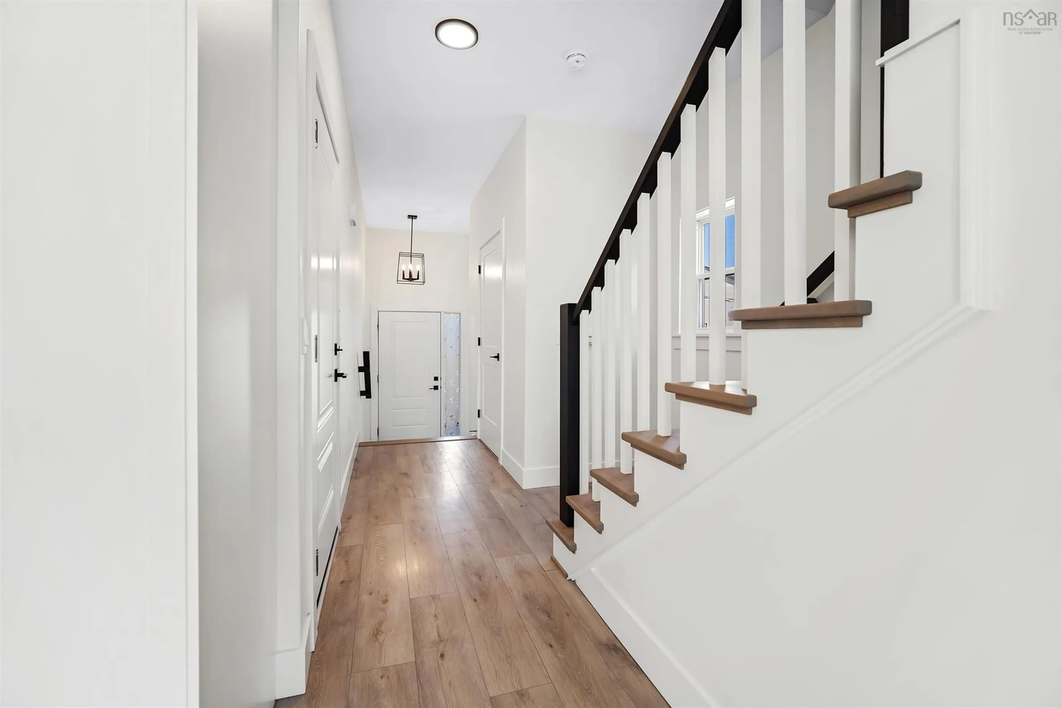
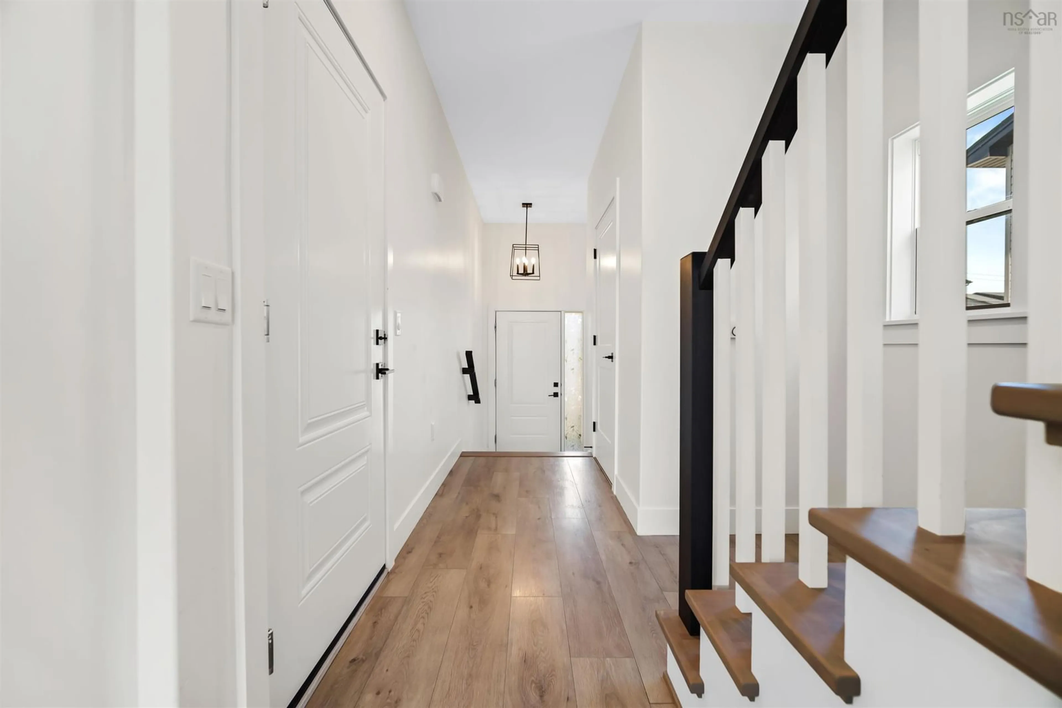
Welcome to 531 Cowie Hill Road, a beautifully upgraded townhouse in Halifax’s west end, just four years young. This modern home offers over 2,200 square feet of finished living space with a thoughtful layout and high-end finishes throughout. The main floor features an open-concept kitchen, dining and living area, perfect for entertaining, with a stunning waterfall island, solid-surface countertops, tiled backsplash and cabinetry to the ceiling. A ductless mini-split provides efficient heating and cooling on both the main and upper levels, and a convenient powder room completes this floor. Upstairs you’ll find three bedrooms and two full bathrooms, including a spacious primary suite with a luxurious ensuite bath and generous walk-in closet. The lower level is fully finished with a bright rec room, a third full bathroom and walkout access to the backyard. Additional highlights include a heated, built-in single garage, paved driveway and low-maintenance yard. Located just minutes from the peninsula with easy access to transit, schools, shopping and parks, this one truly checks all the boxes.


Property Details

StyleOther
View-
Age of property2022
SqFt~2291 SqFt
Lot Size-
Parking Spaces2
MLS ®Number202616568
Community NameCity of Halifax
Data SourceNSAR
Listing bySutton Group Professional Realty

Features

Heating: Baseboard, Ductless
Cooling: Ductless
Basement: Full, Finished, Walk-Out Access

Main Floor Floor

Kitchen

12'.10 x 10'.6

Dining Nook

18'.8 x 14'

Living Room

18'.8 x 14'

Bath 1

7'.6 x 4' 53


Features

Patio: Deck

Parking

Garage spaces 1

Garage type -

Other parking spaces 1

Total parking spaces 2


Property History

Jul 6, 2026
ListedActive
$669,900
4 hours on market
history photo preview42
Listing by nsar®
Property listed by Sutton Group Professional Realty, Brokerage
Agent Banner Image
Interested in this property?Get in touch to get the inside scoop.

Market Data - City of Halifax

Geo Zone Map ThumbnailCity of Halifax

Balanced Market

View Market Data

Detached house - for the past 30 days

Buyer's market Seller's market

Avg. Days on Market

Past 30 days

27 days

Compared to

2025

32 days

2024

57 days

2023

30 days

New Listings

Past 30 days

134 listings

Compared to

2025

115 listings

2024

103 listings

2023

98 listings

Units sold

Past 30 days

53 units

Compared to

2025

87 units

2024

65 units

2023

90 units

Median Sold Price

Past 30 days

$612,500

Compared to

2025

$625,000

2024

$650,000

2023

$623,000


Population and Demographics

Overview

Total population 158498
Average household income $112,604

Age (%)

0 to 19
17%
20 to 34
32%
35 to 49
18%
50 to 64
16%
65 and plus
16%

Household composition (%)

Single family
49%
Single person
39%
Multi person
12%
Multi family
0%

Mother tongue (%)

English
82%
Others
5%
Arabic
3%
Mandarin
3%
French
2%
Punjabi (Panjabi)
1%

House tenancy (%)

Renters
65%
Owners
35%

What’s nearby?Essentials within 5 km

Local Logic

Transportation Scores

Estimated Budget