Open: Sat, 2PM to 4PM
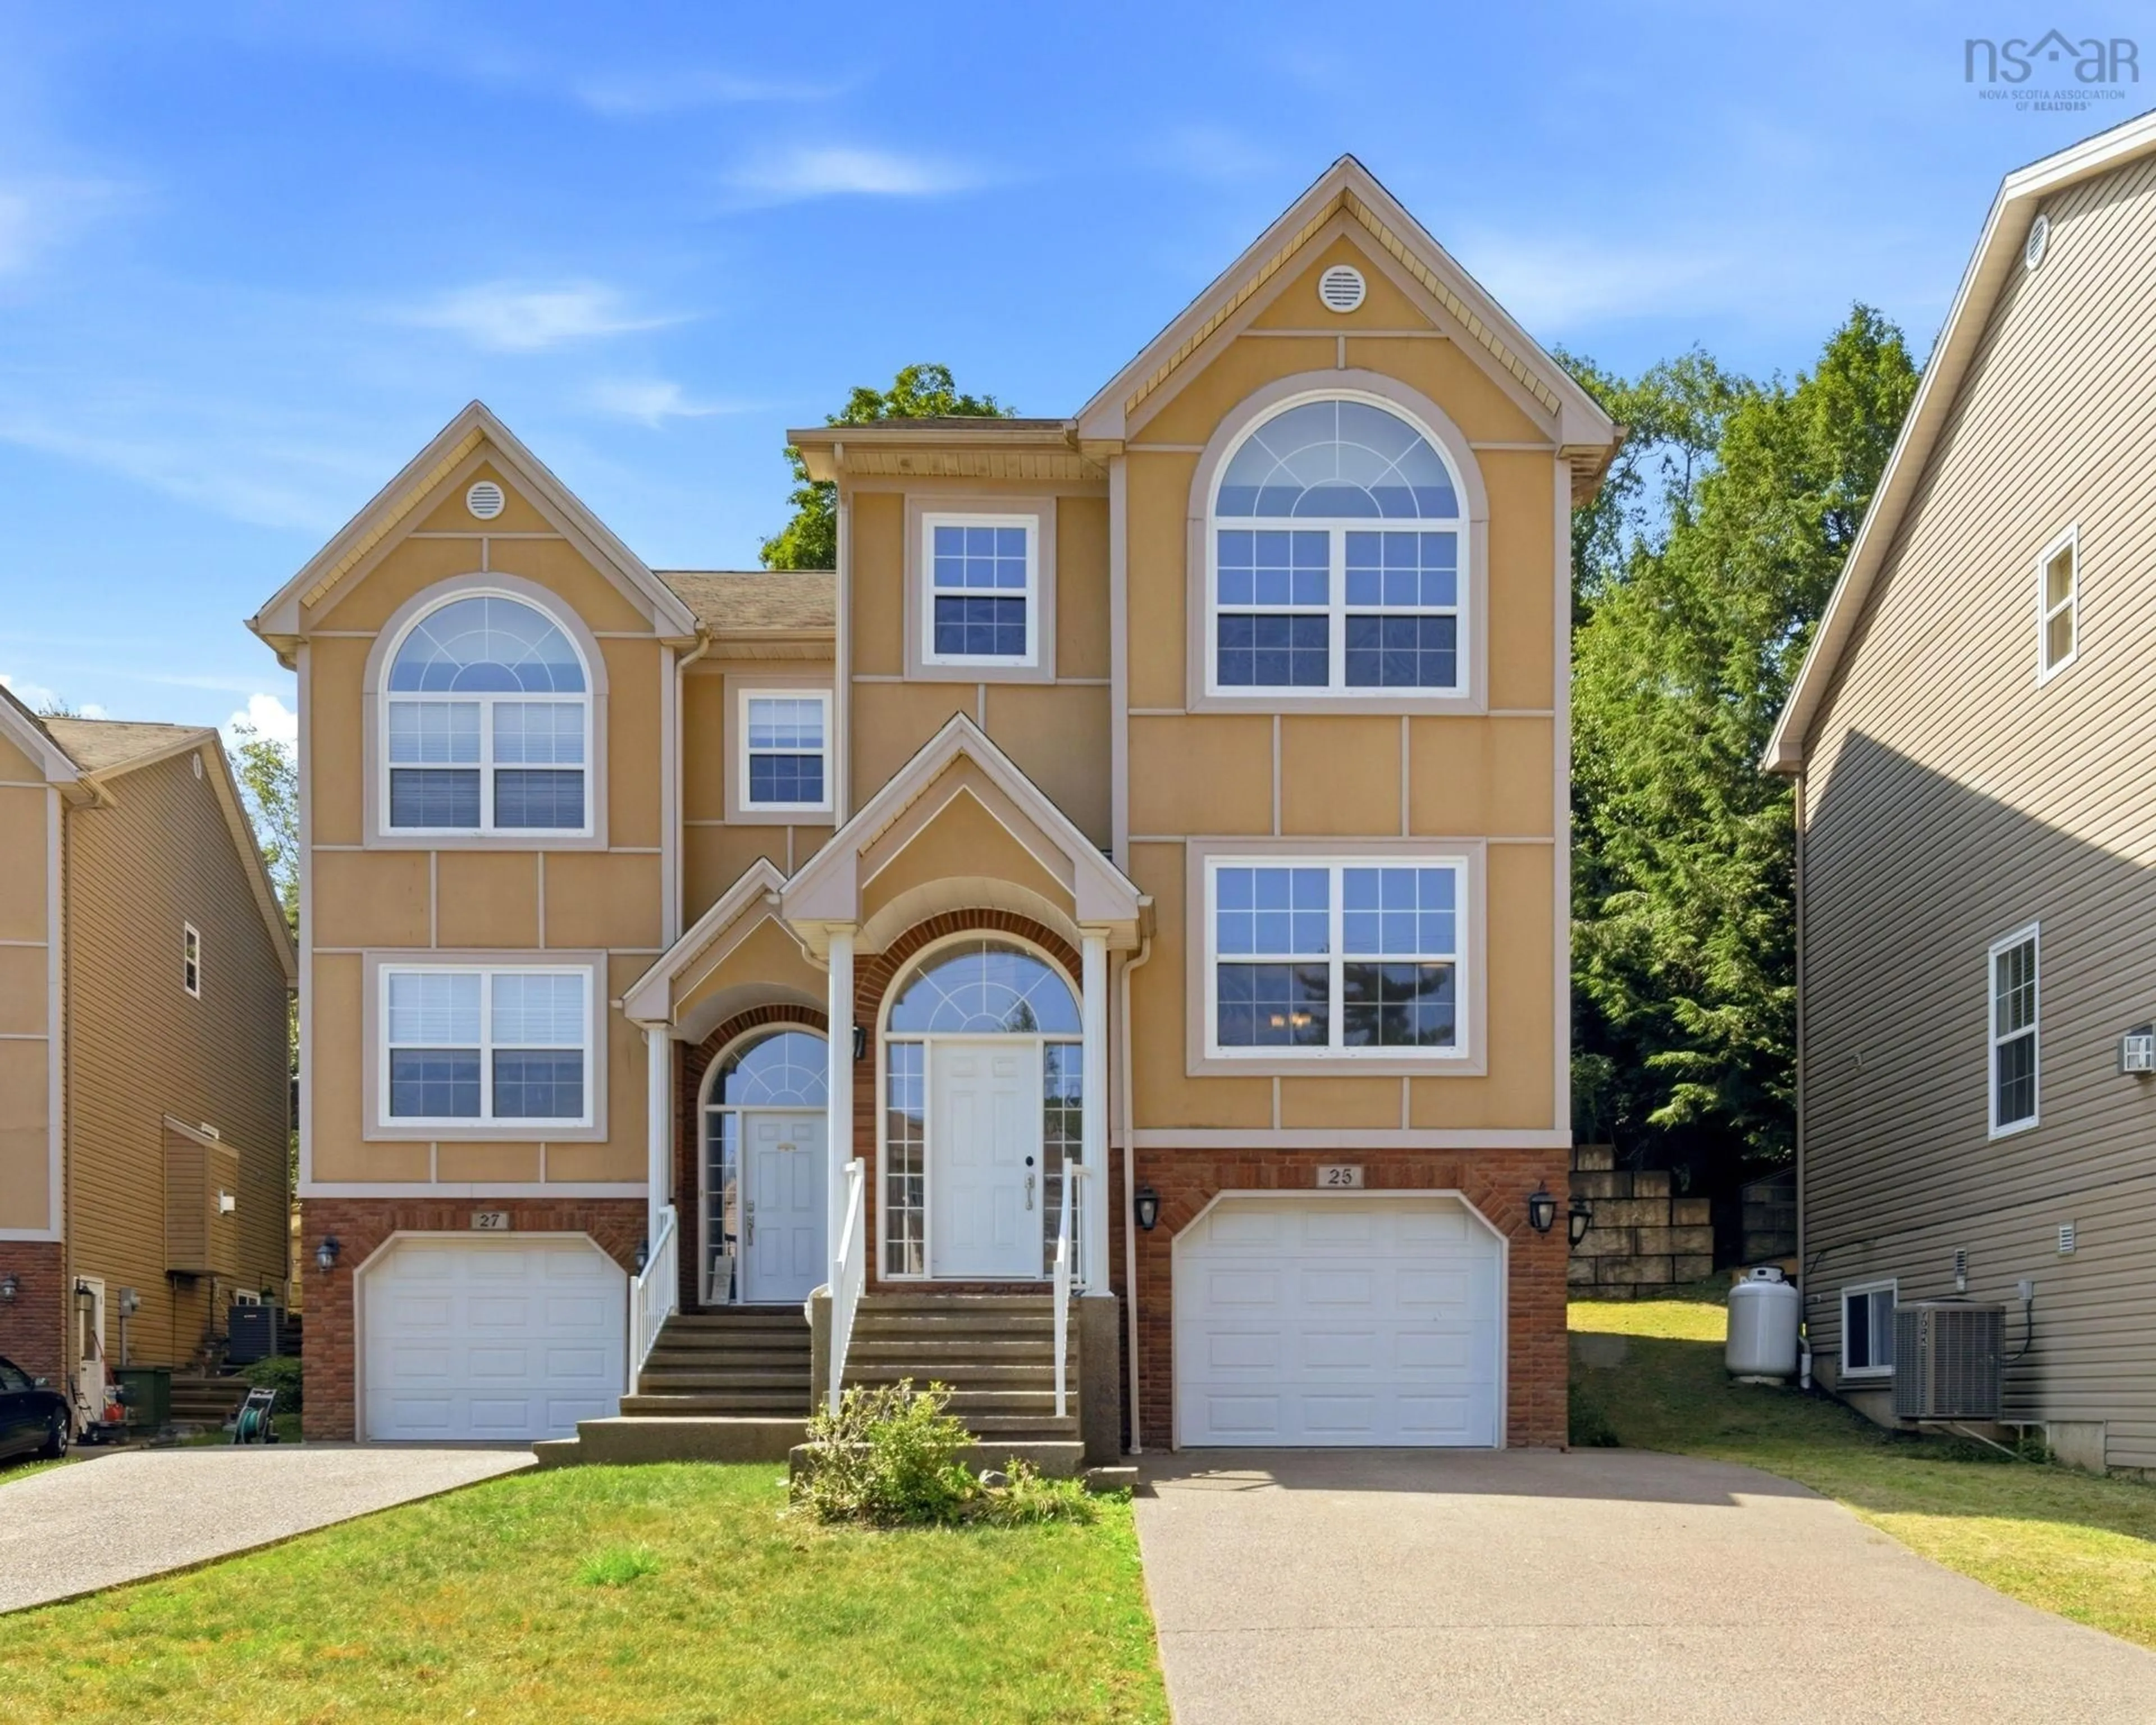
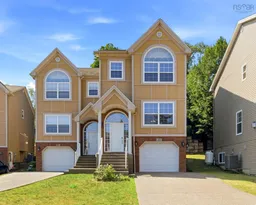
Home with brick exterior material, street for 25 Four Mile Lane, Halifax Nova Scotia B3M 3L7
1 day on Market

25 Four Mile Lane, Halifax, Nova Scotia B3M 3L7

Detached
4
4 + 1
~2196 sqft
$695,000
Get pre-qualifiedPowered by nesto
Detached
4
4 + 1
~2196 sqft

Contact us about this property

Call

Highlights

Property Estimate

Days on market1 day

Estimated valueNot available

Price/Sqft$316/sqft

Monthly cost

Open Calculator

Description

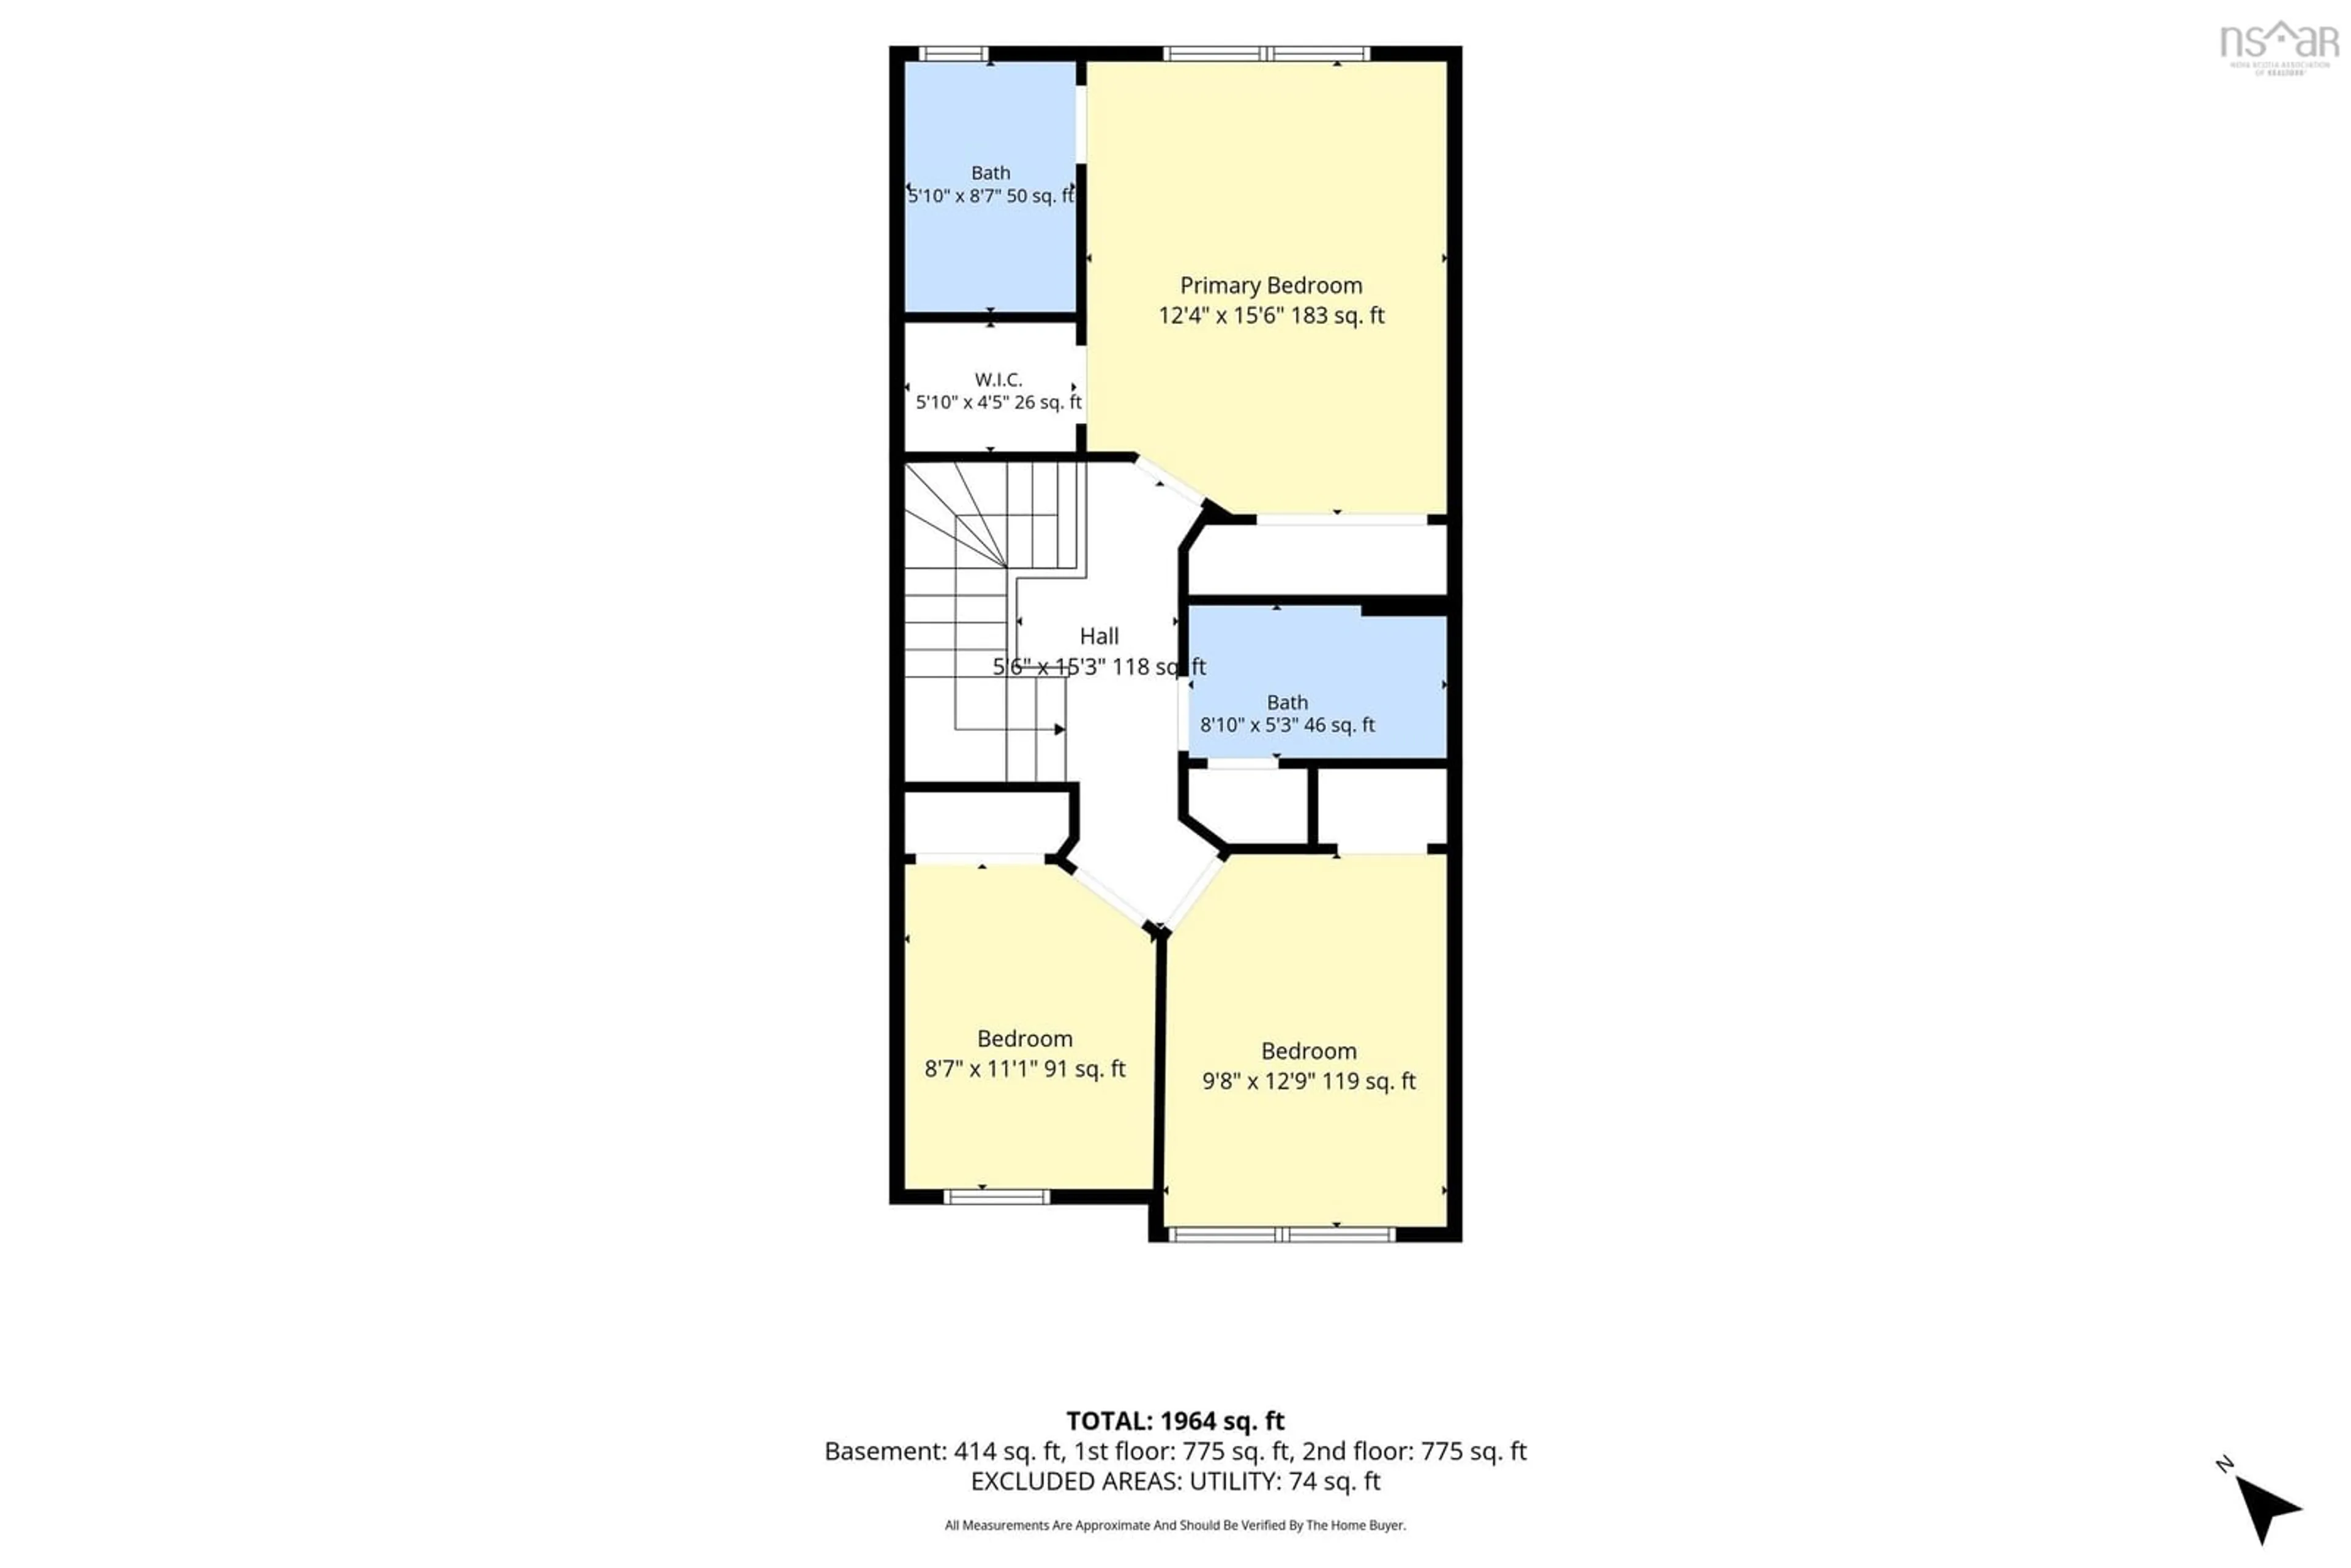
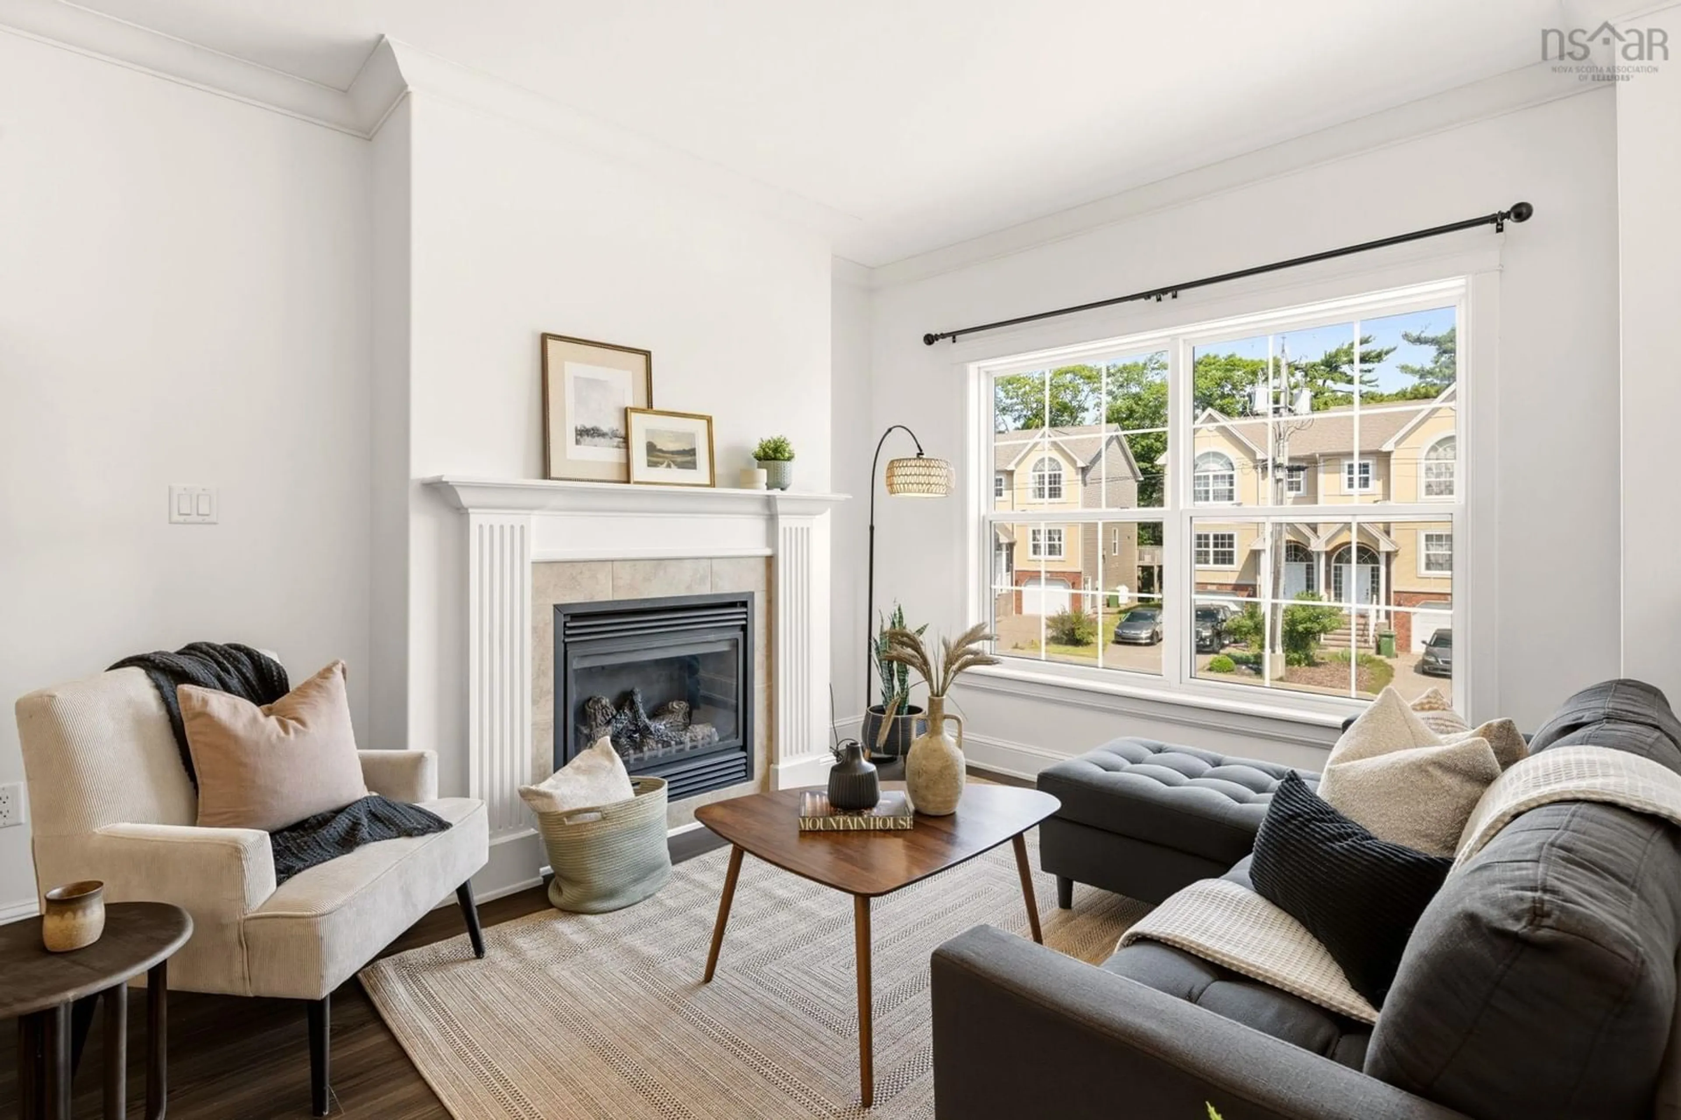
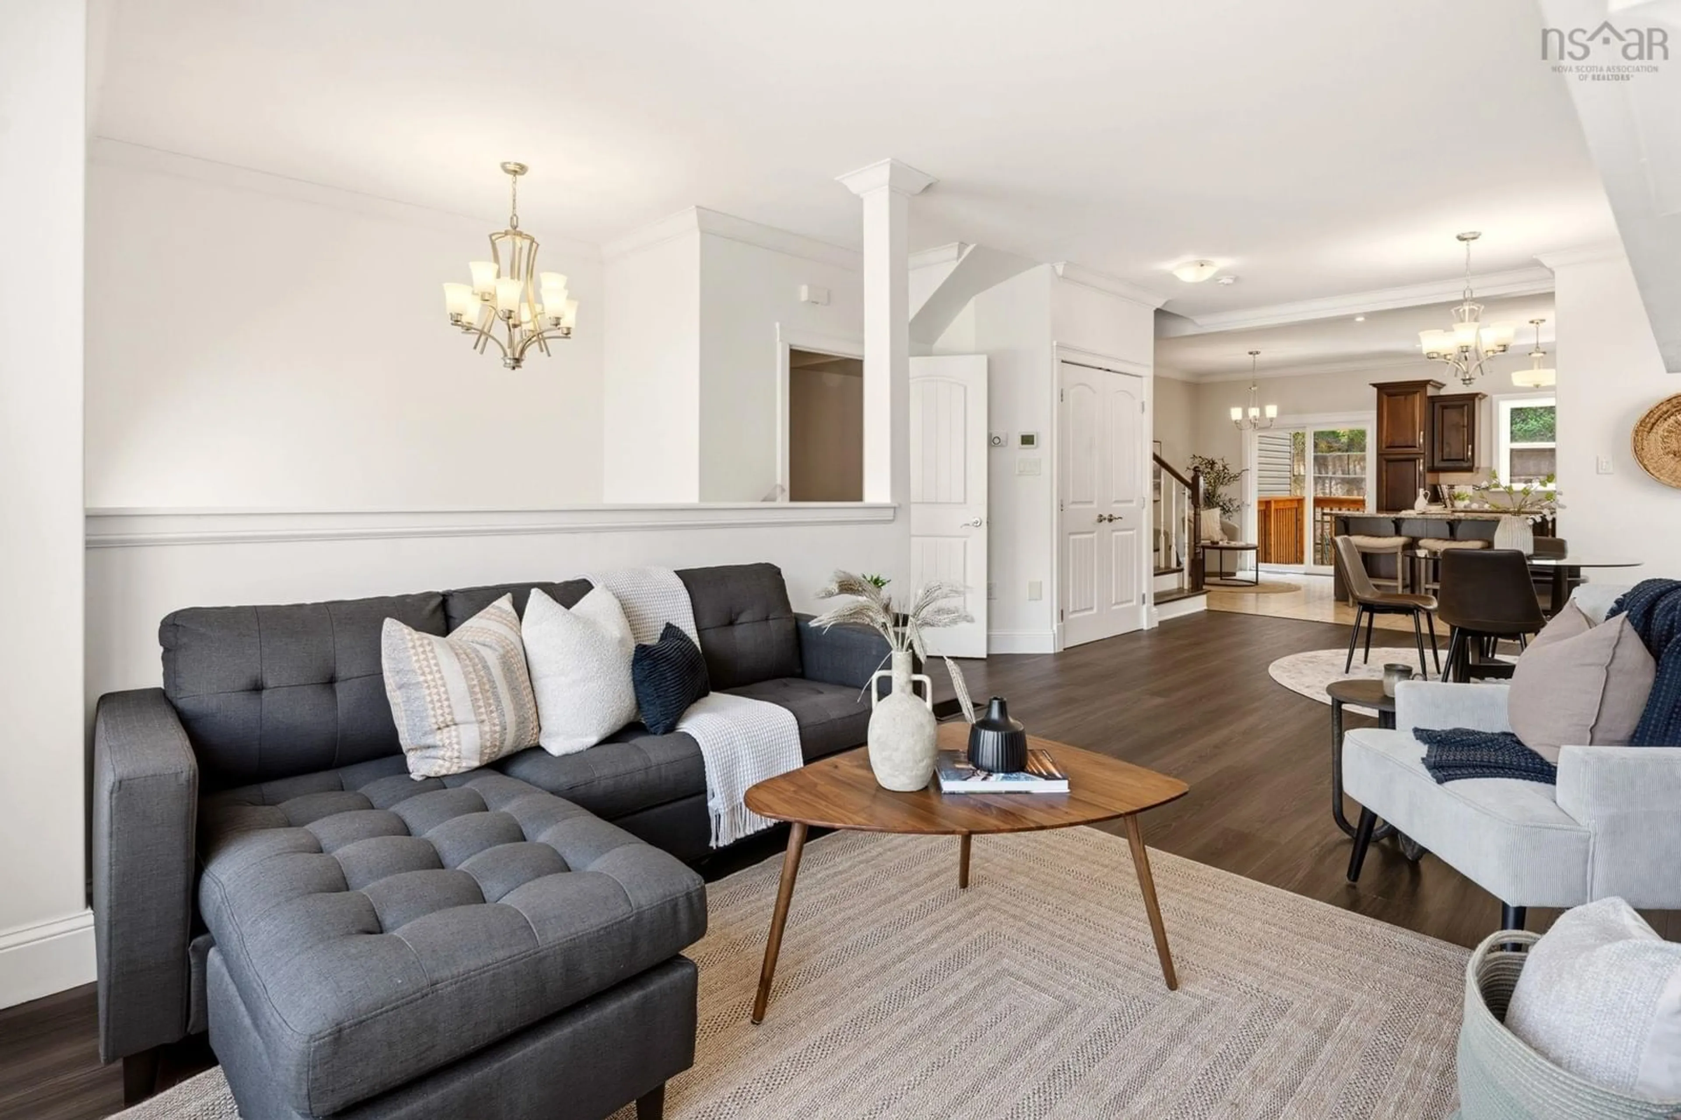
Step through the front door and feel the difference right away; 9-foot ceilings and elegant cove moldings set an open, airy tone for the entire main level. To your right, the living and dining spaces unfold across warm vinyl plank waterproof floors, anchored by a cozy propane fireplace that makes this the kind of room you'll want to linger in on a Sunday afternoon. Follow the flow through to the heart of the home: a spacious eat-in kitchen designed for real life. Granite countertops and a stylish backsplash meet an abundance of cabinetry, while the centre island breakfast bar doubles as a spot for quick coffee or weekend baking. There's still room for a cozy seating area or a kitchen table. Climb the hardwood staircase to the upper level, where three generously sized bedrooms await, each finished with hardwood floors. The two front-facing bedrooms enjoy lovely views of Bedford Basin; a peaceful spot to wake up to each morning. The primary bedroom is a true escape, complete with a walk-in closet and a full ensuite bath - your own private corner of the house. Head downstairs, and the home keeps delivering. A fourth bedroom with its own 3-piece bathroom offers privacy and flexibility - ideal for guests, a teen, or extended family. Laundry is tucked conveniently just off the hallway, so chores never feel like a chore. Round out the level with a handy utility/storage room, plus a walkout from the garage that makes hauling in groceries (or muddy boots) effortless. Comfort follows you through every season thanks to the ducted heat pump, keeping things cool in summer and cozy in winter. And the location? It's hard to beat. Set on a quiet cul-de-sac with Bedford Basin views, you're within walking distance to trails and Mount Saint Vincent University, with shopping and everyday amenities in every direction; the best of Halifax and Bedford, right at your doorstep.


Upcoming Open Houses

Jul 26Sun2:00 PM - 4:00 PM
Jul 25Sat2:00 PM - 4:00 PM

Property Details

StyleOther
ViewBay
Age of property2010
SqFt~2196 SqFt
Lot Size-
Parking Spaces2
MLS ®Number202617957
Community NameCity of Halifax
Data SourceNSAR
Listing byKeller Williams Select Realty

Features

Heating: Forced Air, Heat Pump
Basement: Finished

Main Floor Floor

Living Room

11'6 x 15'2

Dining Nook

14'8 x 11'6

Eat In Kitchen

18'5 x 13'1

Bath 1

3'6 x 8'3


Parking

Garage spaces -

Garage type -

Total parking spaces 2


Property History

Jul 20, 2026
ListedActive
$695,000
1 day on market
history photo preview43
Listing by nsar®
Property listed by Keller Williams Select Realty, Brokerage
Agent Banner Image
Interested in this property?Get in touch to get the inside scoop.

Market Data - City of Halifax

Geo Zone Map ThumbnailCity of Halifax

Balanced Market

View Market Data

Detached house - for the past 30 days

Buyer's market Seller's market

Avg. Days on Market

Past 30 days

27 days

Compared to

2025

32 days

2024

57 days

2023

30 days

New Listings

Past 30 days

134 listings

Compared to

2025

115 listings

2024

103 listings

2023

98 listings

Units sold

Past 30 days

53 units

Compared to

2025

87 units

2024

65 units

2023

90 units

Median Sold Price

Past 30 days

$612,500

Compared to

2025

$625,000

2024

$650,000

2023

$623,000


Population and Demographics

Overview

Total population 158498
Average household income $112,604

Age (%)

0 to 19
17%
20 to 34
32%
35 to 49
18%
50 to 64
16%
65 and plus
16%

Household composition (%)

Single family
49%
Single person
39%
Multi person
12%
Multi family
0%

Mother tongue (%)

English
82%
Others
5%
Arabic
3%
Mandarin
3%
French
2%
Punjabi (Panjabi)
1%

House tenancy (%)

Renters
65%
Owners
35%

What’s nearby?Essentials within 5 km

Local Logic

Transportation Scores

Estimated Budget