16 Theresa Mcneil Grove, Halifax, Nova Scotia B3M 0K2
Contact us about this property
Highlights
Estimated valueThis is the price Wahi expects this property to sell for.
The calculation is powered by our Instant Home Value Estimate, which uses current market and property price trends to estimate your home’s value with a 90% accuracy rate.Not available
Price/Sqft$319/sqft
Monthly cost
Open Calculator
Description
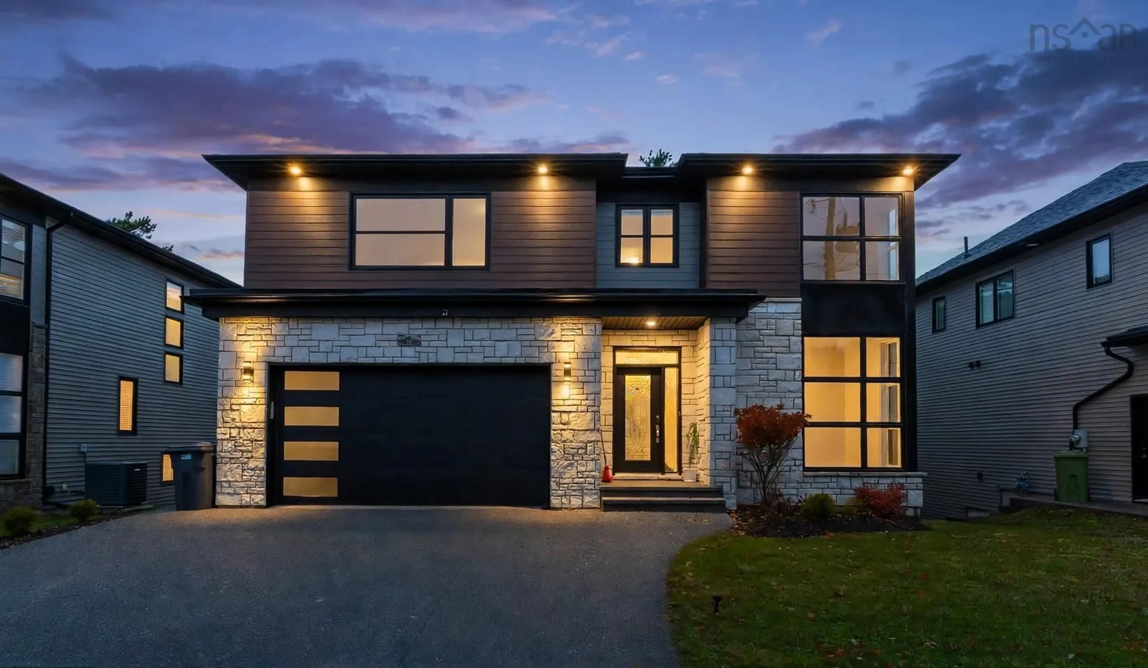
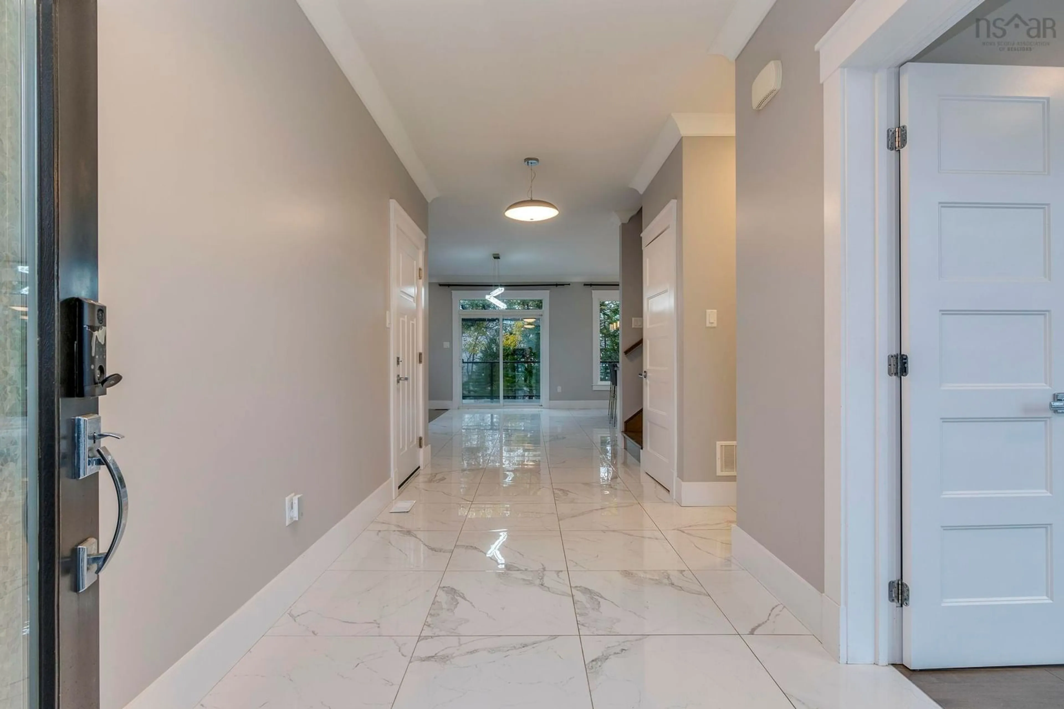
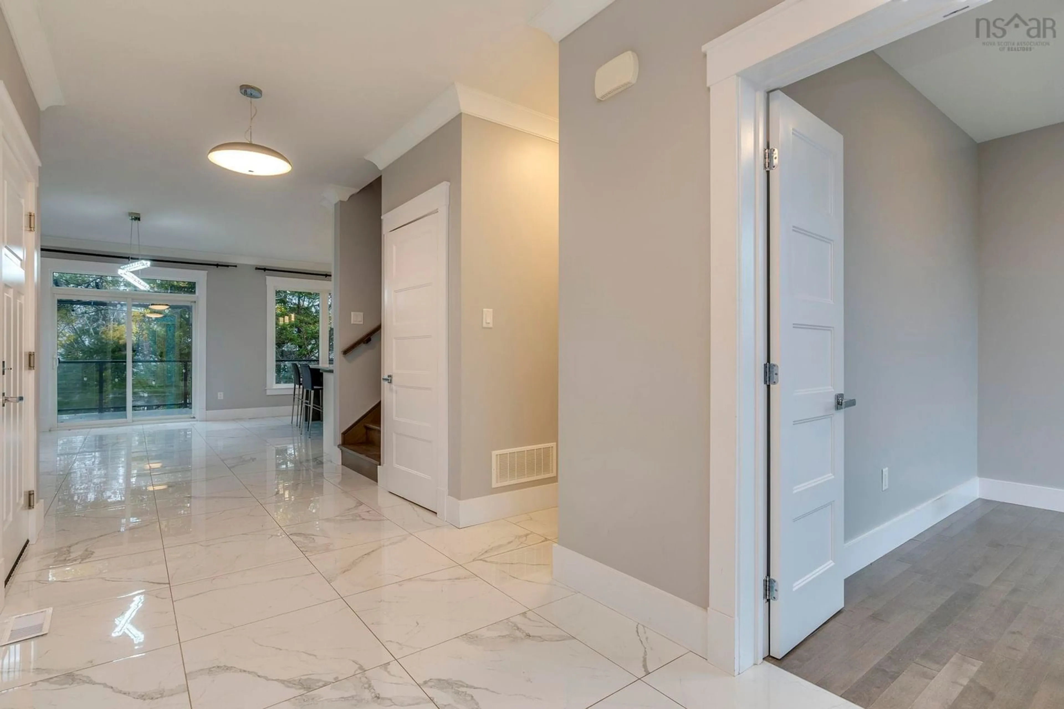
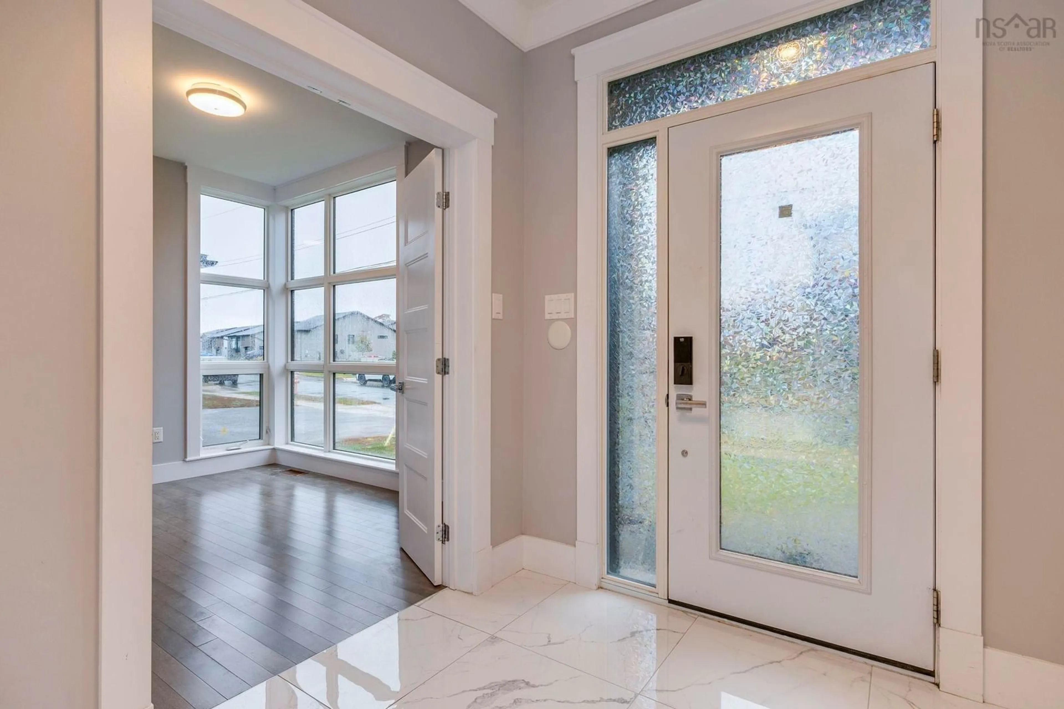
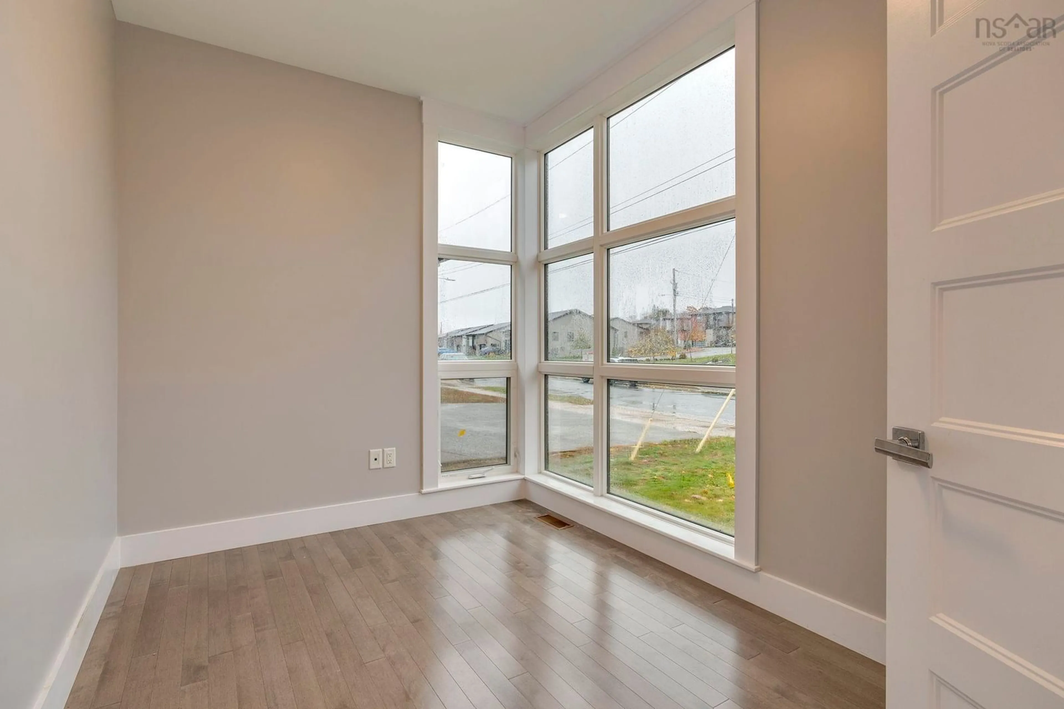
Welcome to this stunning new home in the prestigious Rockingham South community! Ideally located on a quiet street, this impressive over 3,700 sq. ft. home is just minutes from the recreational amenities of Tremont Plateau Park and a variety of sports and outdoor activities.The main level features a bright office with floor-to-ceiling windows, a spacious open-concept kitchen with a central island and generous pantry, and a large family room complete with a cozy natural gas fireplace.The upper level offers a beautiful primary bedroom with a walk-in closet and luxurious 5-piece ensuite, along with three additional generously sized bedrooms and the convenience of second-floor laundry.The fully finished 9 foot lower level provides even more living space, featuring a large recreation room, an additional bedroom, a full bathroom, and a dedicated media room. Additional highlights include large windows throughout, Large composite deck with glass privact panel, a ducted heat pump with natural gas backup, a walkout basement, and much more!A wonderful opportunity to own a spacious, beautifully designed home in one of Halifax's desirable communities!
Property Details
Interior
Features
Main Floor Floor
Den/Office
11' x 7'10Kitchen
15 x 11Dining Nook
18'6 x 12Living Room
18'6 x 16Exterior
Features
Parking
Garage spaces 2
Garage type -
Other parking spaces 0
Total parking spaces 2
Property History
 48


