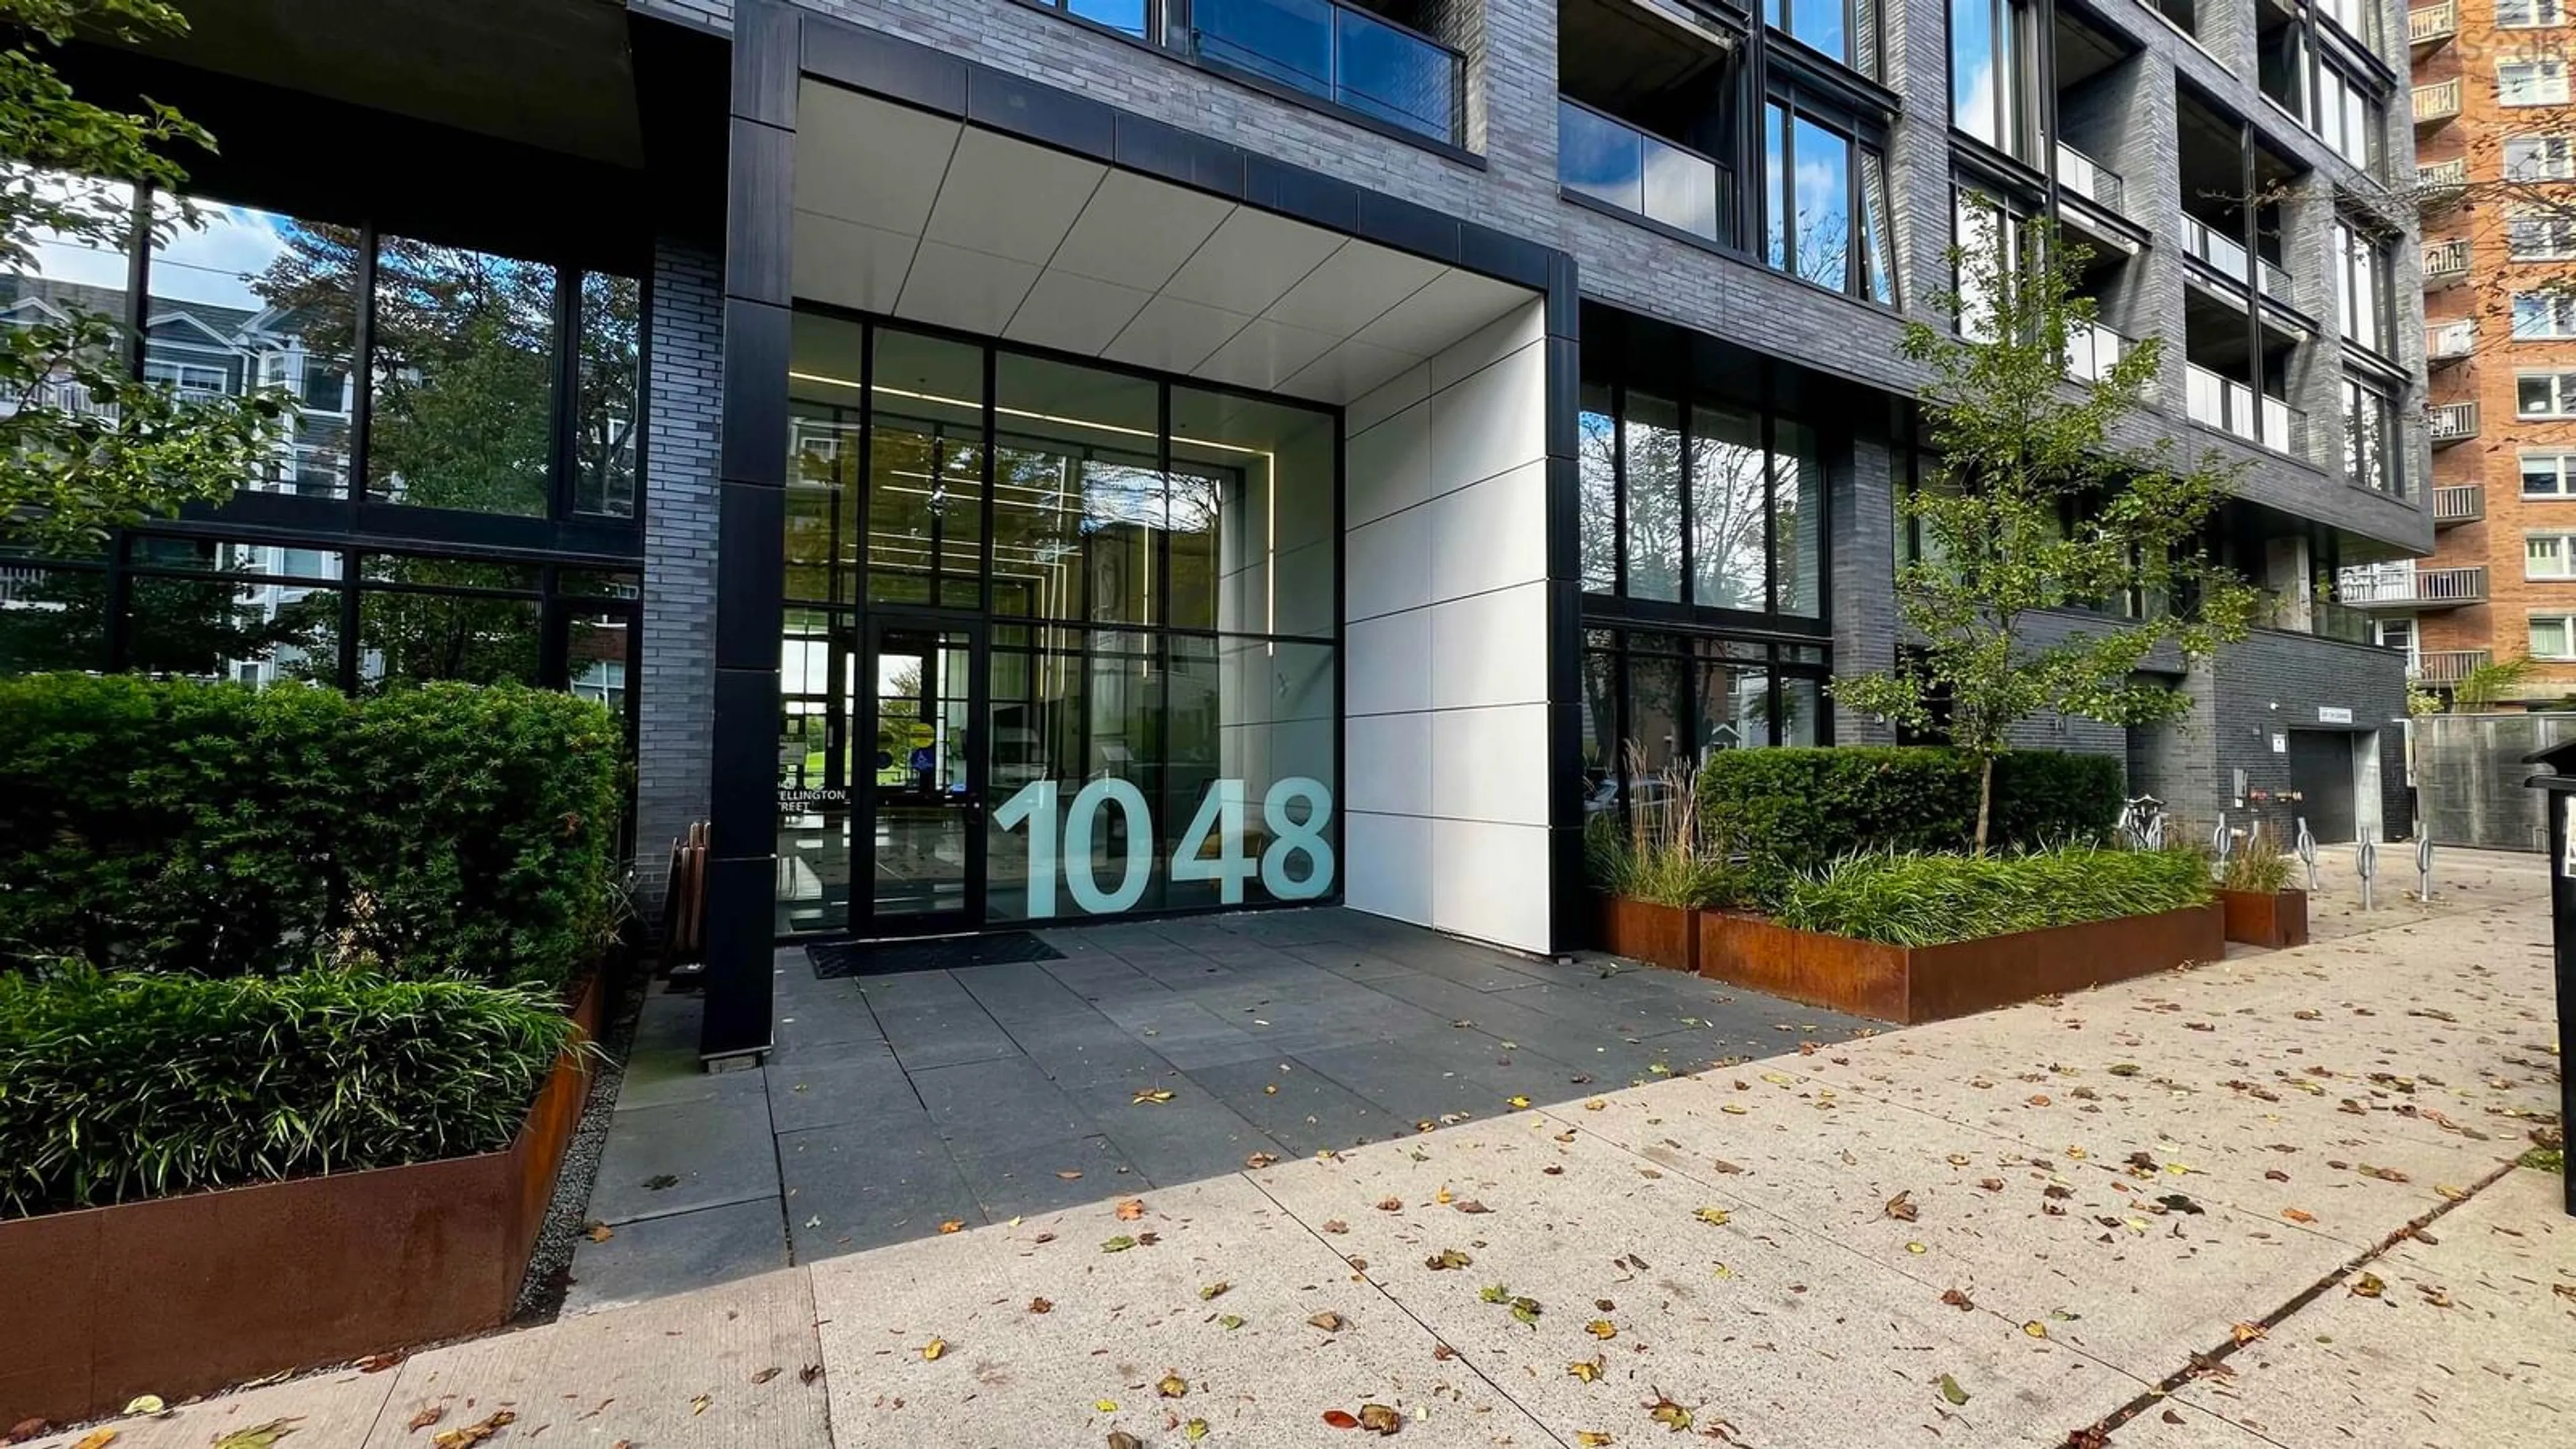
1048 Wellington St #710, Halifax, Nova Scotia B3M 2Z8
Contact us about this property
Highlights
Estimated valueThis is the price Wahi expects this property to sell for.
The calculation is powered by our Instant Home Value Estimate, which uses current market and property price trends to estimate your home’s value with a 90% accuracy rate.Not available
Price/Sqft$824/sqft
Monthly cost
Open Calculator
Description
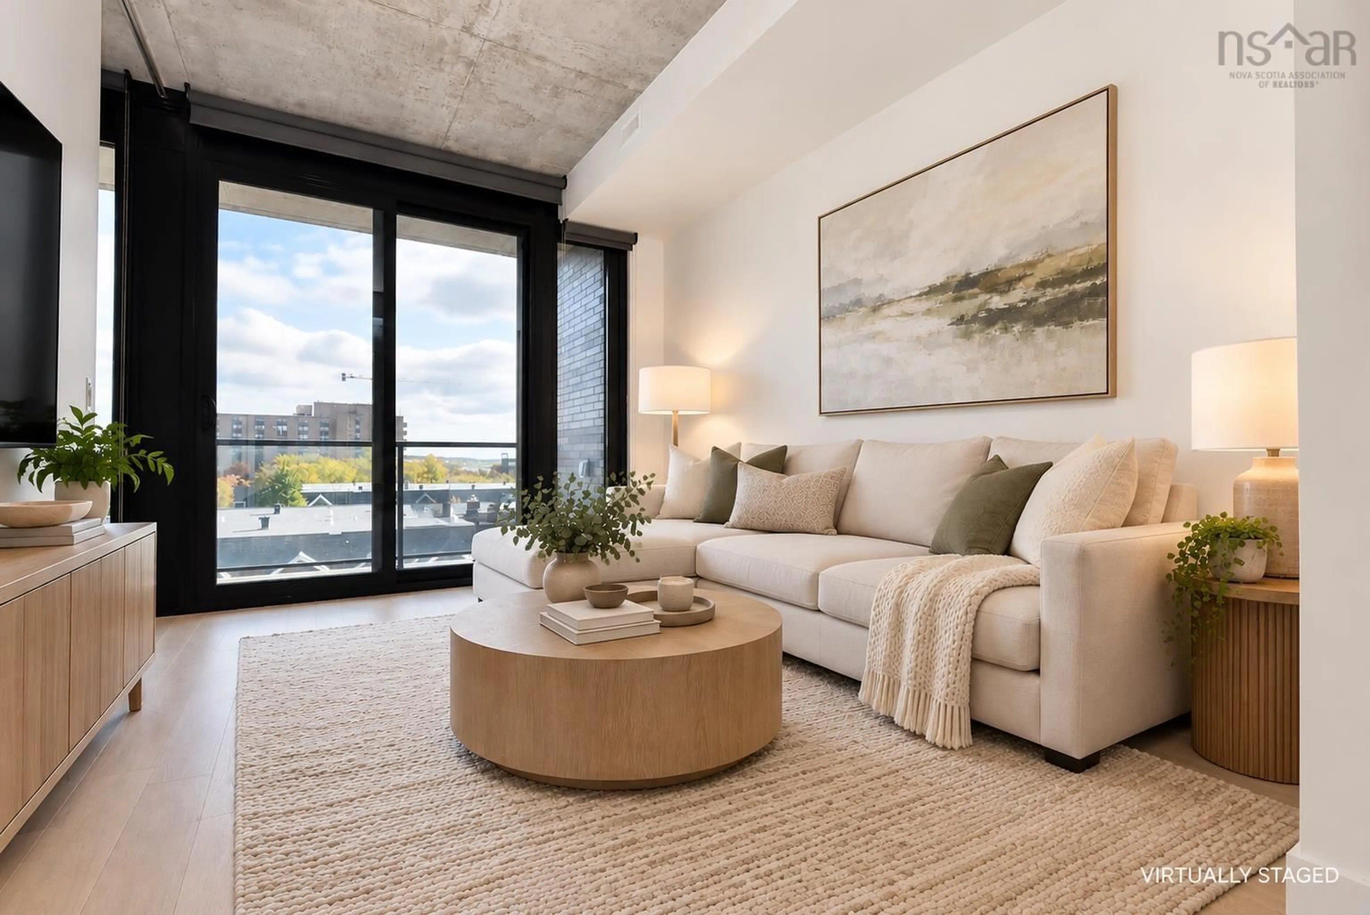
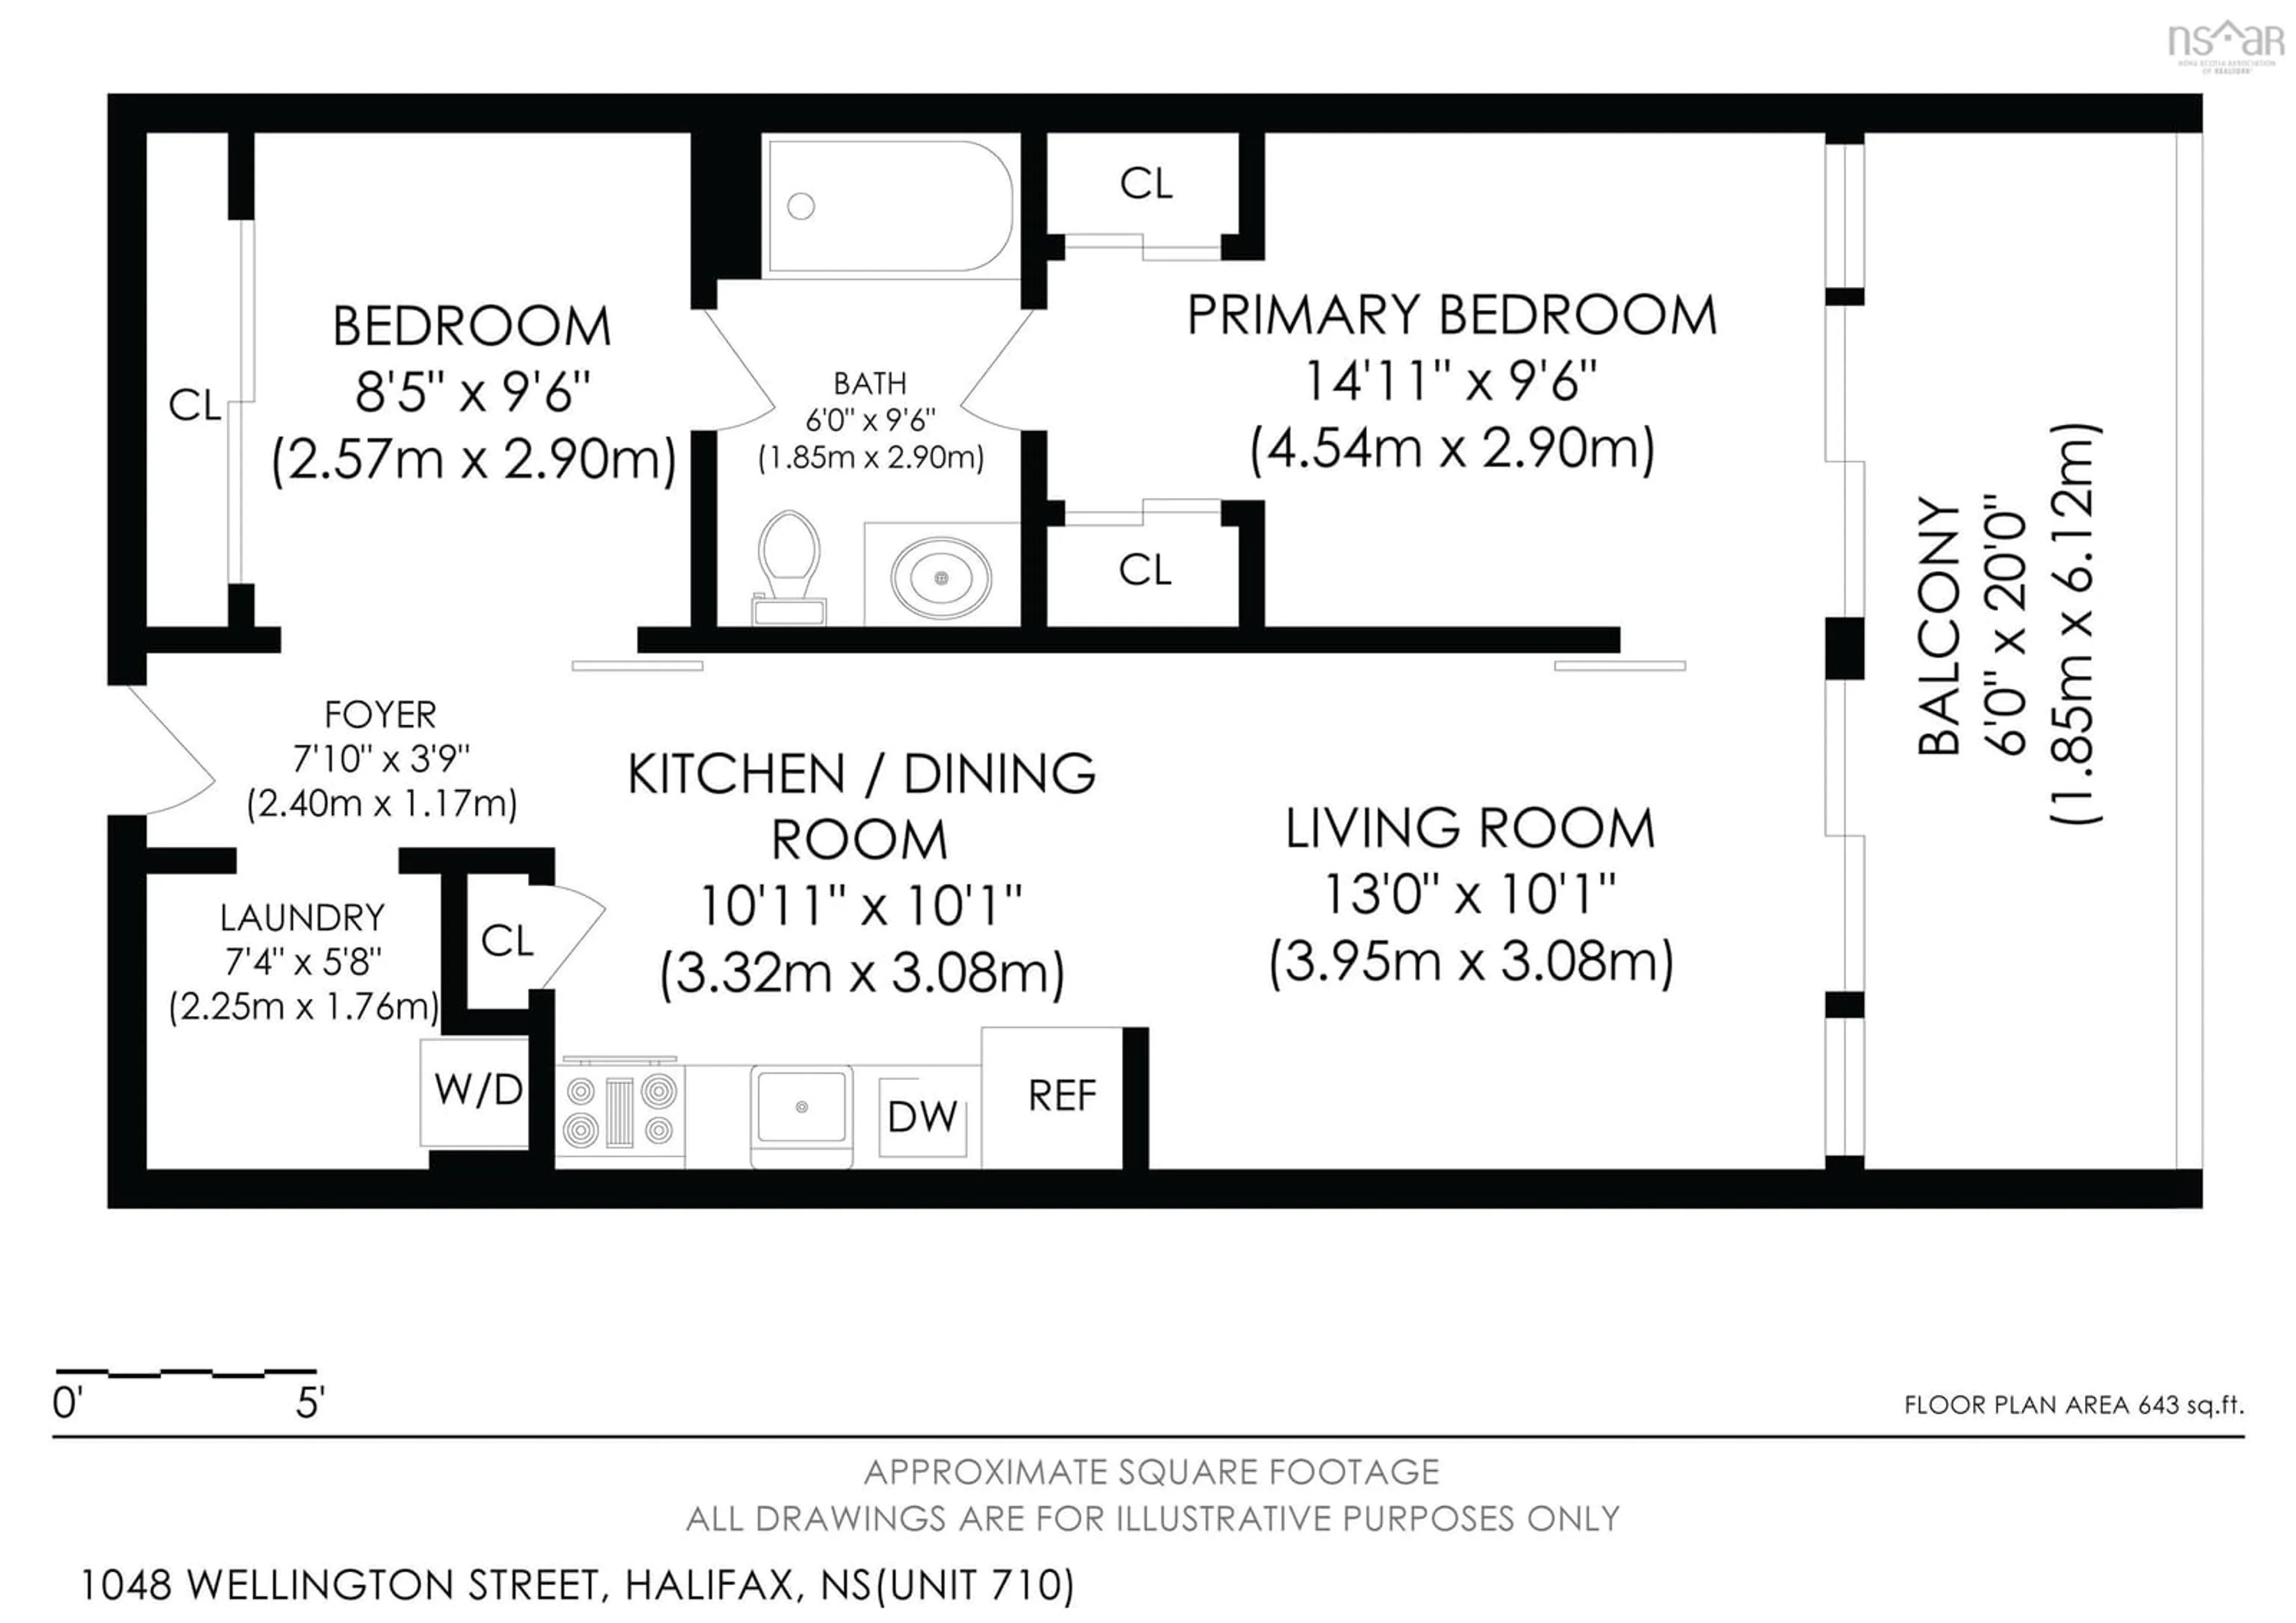
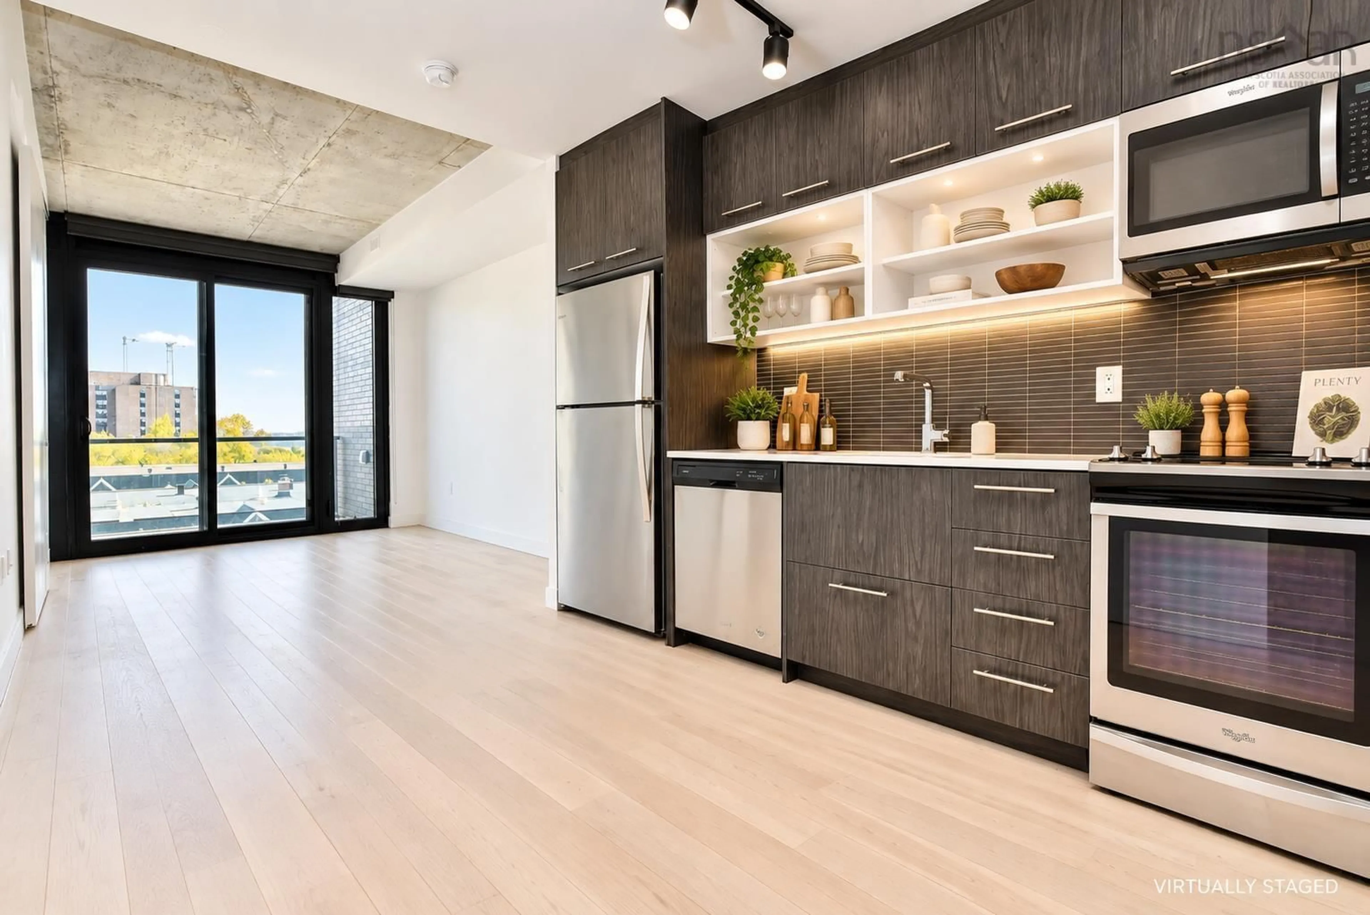
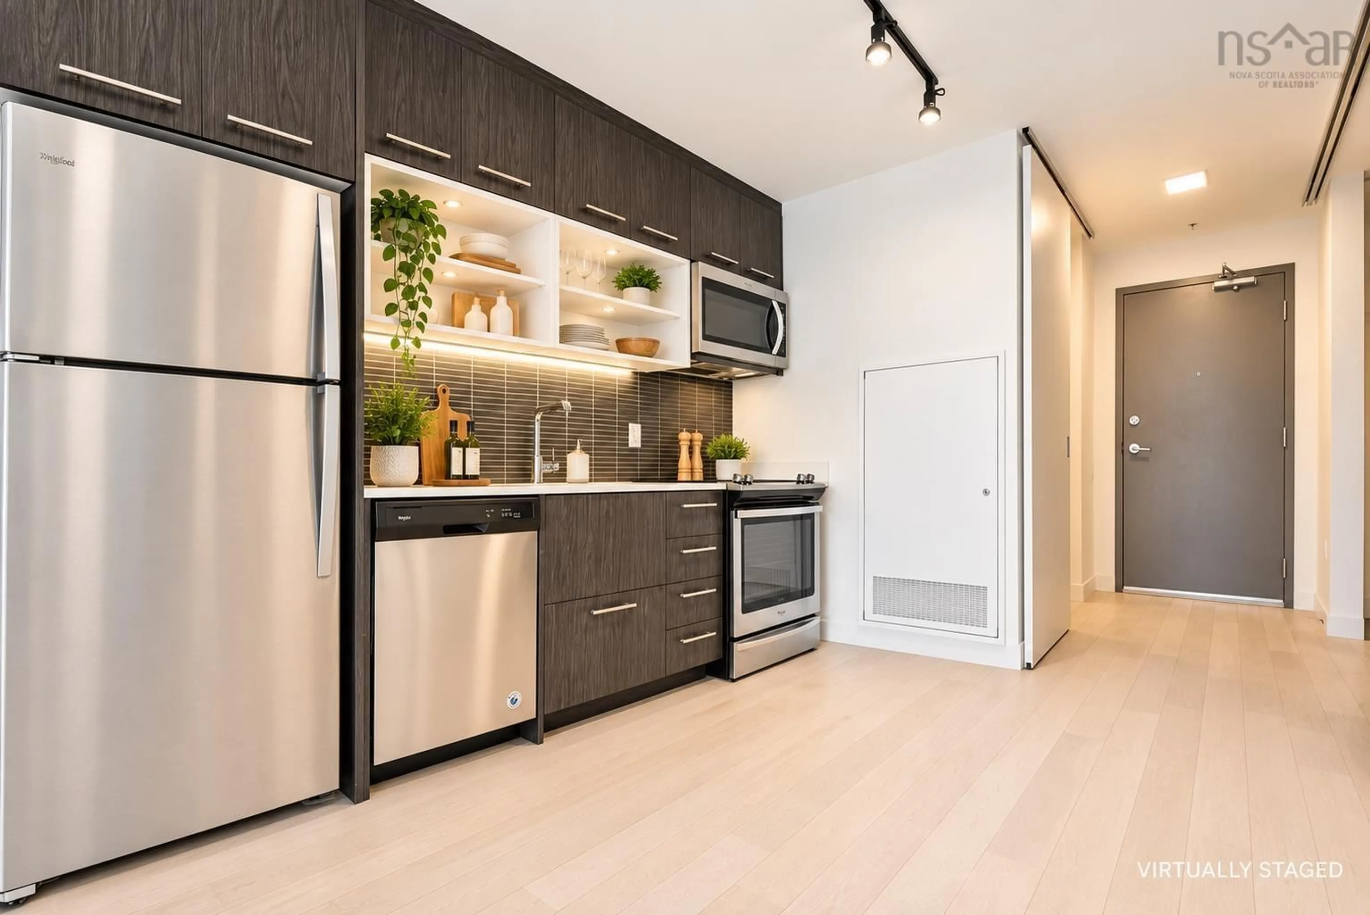
Welcome to The Gorsebrook, where sophisticated urban living meets exceptional convenience in the heart of Halifax's coveted South End. This beautifully designed, pet friendly, 1 bed plus den offers a refined blend of contemporary style, comfort & effortless living. The bright, open concept layout features a beautifully appointed kitchen with quartz countertops and seamless flow to living areas which boasts floor to ceiling windows & access to the impressive 17.5' x 5' private balcony; an ideal setting for morning coffee or relaxing at the end of the day while taking in the view. The primary bedroom boasts double closet's & a stylish 4pc bath. Completing this condo is the spacious den with wall to wall closets & convenient in-suite laundry & foyer walk in closet. One deeded underground parking space adds everyday convenience. Residents of Gorsebrook enjoy an exceptional collection of amenities, including an outdoor swimming pool, fully equipped large fitness centre, elegant social room, outdoor fire pits with lounge seating, bicycle storage & full-time concierge service. Perfectly positioned in one of Halifax's most desirable neighbourhoods, this outstanding location is close to hospitals, universities, the waterfront, Point Pleasant Park and directly beside Gorsebrook Park. An exceptional opportunity to experience contemporary South End living in a sought-after building, where lifestyle, location & convenience come together beautifully.
Property Details
Interior
Features
Main Floor Floor
Living Room
10.0 x 12.1Kitchen
9.3 x 11.2Den/Office
9.4 x 10.3Primary Bedroom
9.1 x 10.09.1Exterior
Features
Condo Details
Inclusions
Property History
 30
30

