94 Lakewood Dr, Brookside, Nova Scotia B3T 1S5
Contact us about this property
Highlights
Estimated valueThis is the price Wahi expects this property to sell for.
The calculation is powered by our Instant Home Value Estimate, which uses current market and property price trends to estimate your home’s value with a 90% accuracy rate.Not available
Price/Sqft$253/sqft
Monthly cost
Open Calculator
Description
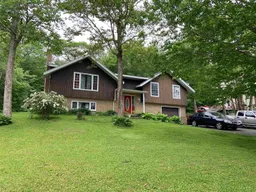
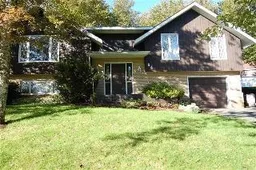
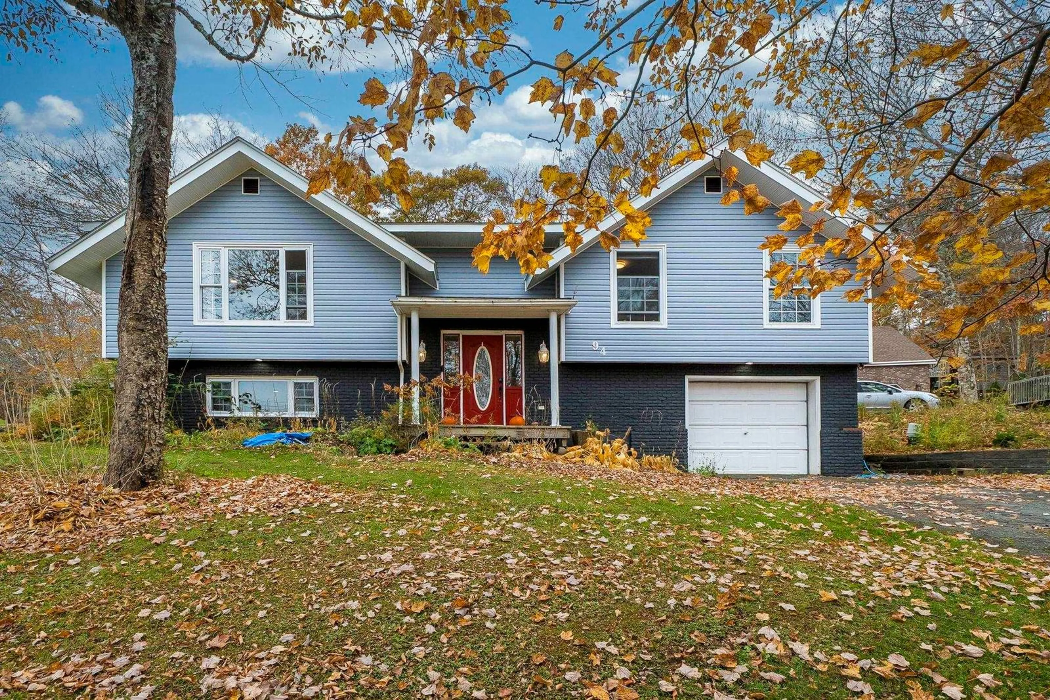
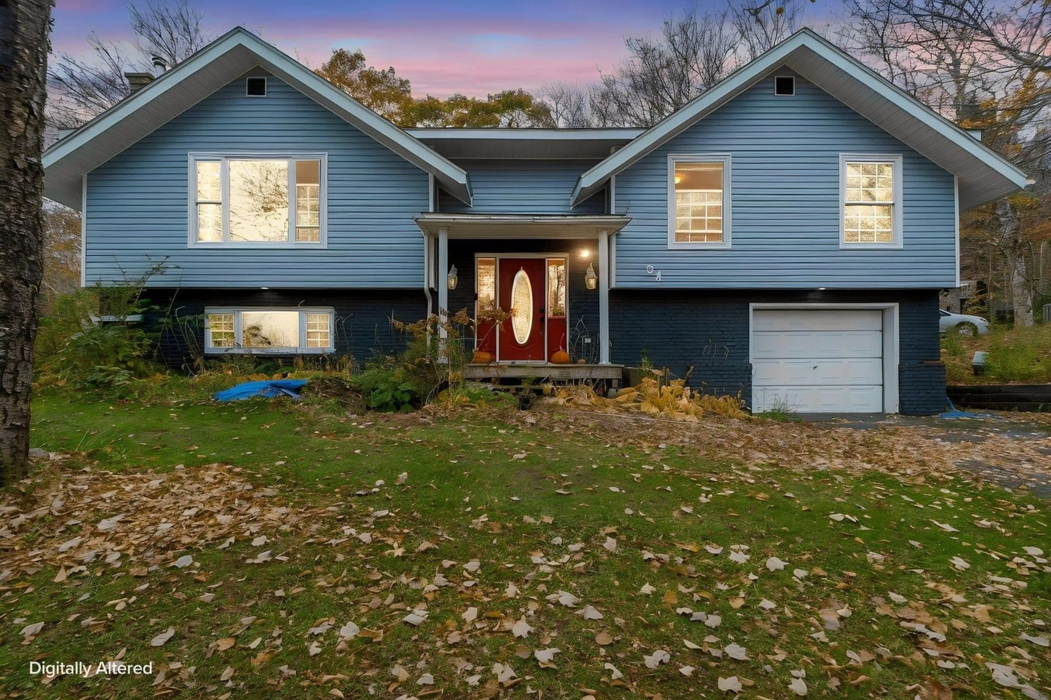
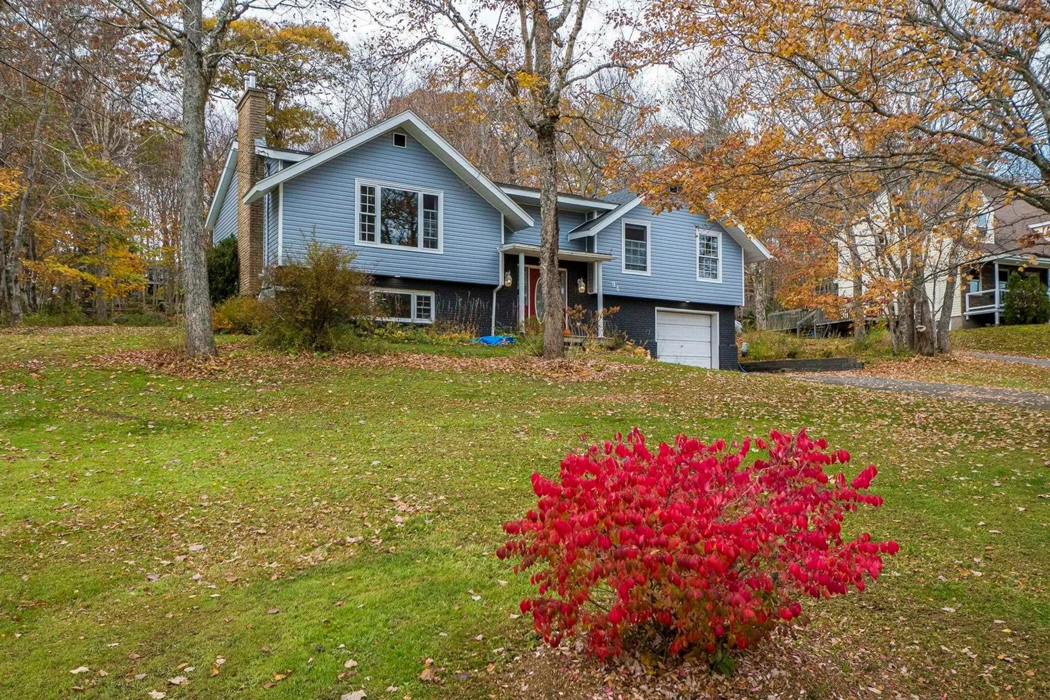
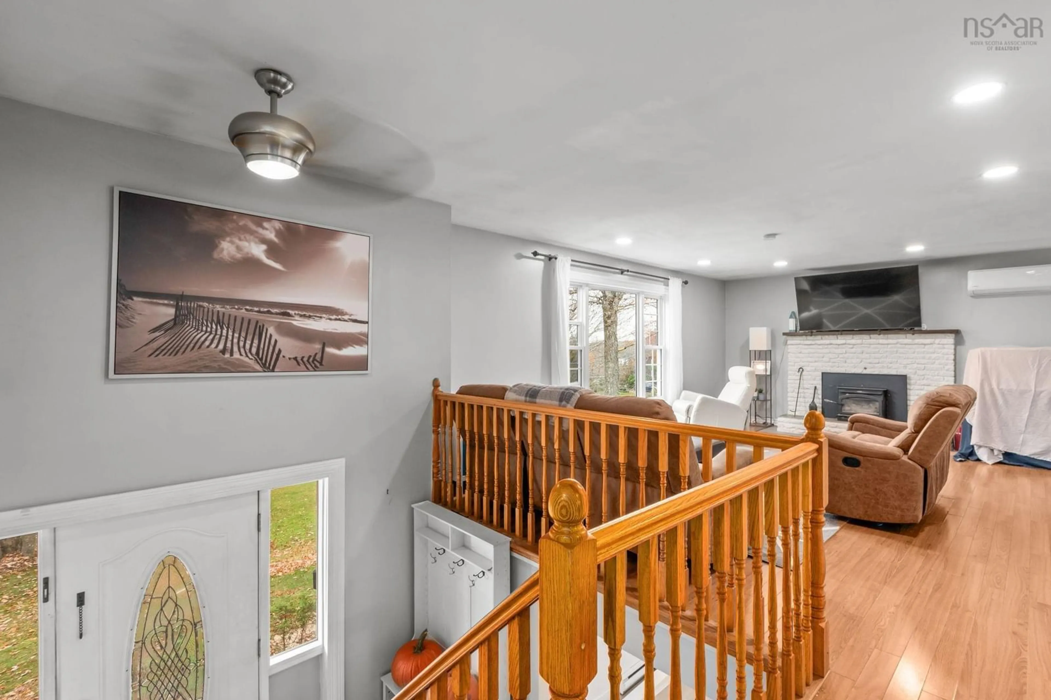
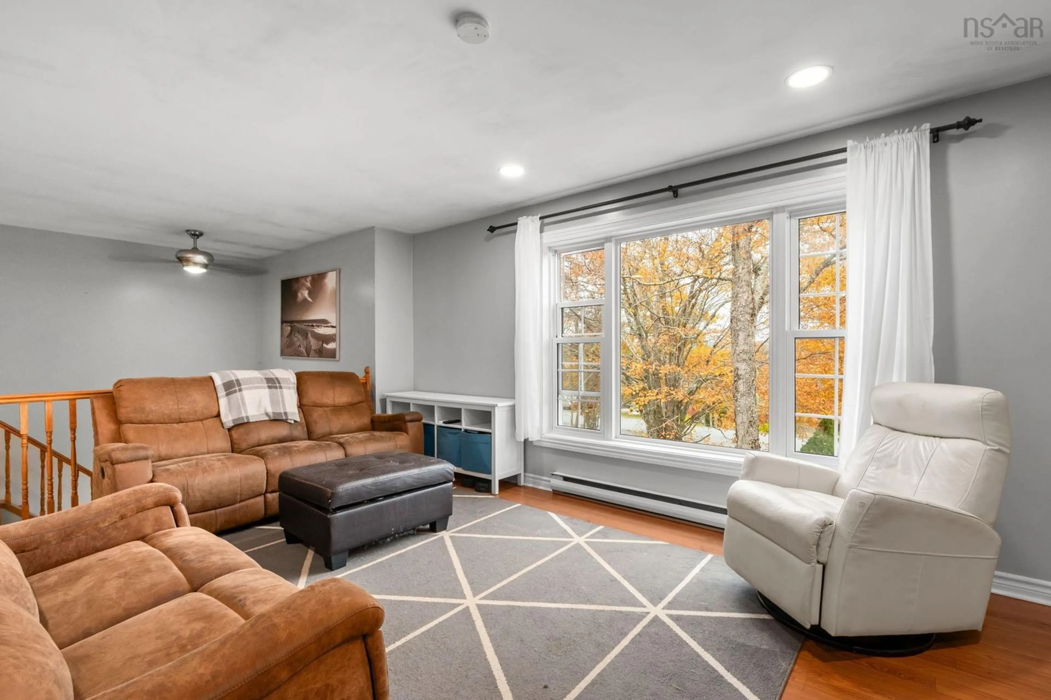
Escape the city all while being only minutes away! Brookside is a family friendly neighborhood that is centered around the water with views of McGrath Lake from the living room window. A short walk will bring you to the supervised beach area for some summer fun or skating during the winter. The home has a classic layout with a great flow between living spaces. The living room is bright and inviting with a wood stove and mantel as the focal point. Dining area has patio doors leading to the back deck. The kitchen has lots of cabinets, quartz counter tops and gas cook top, the laundry closet is also conveniently tucked away here. The main bathroom has double sinks, stand up shower and tub. Three bedrooms one of which has a walk in closet round out this level. Downstairs has all new flooring. There is a second wood stove in the large recroom. a fourth bedroom with its own ensuite (to be completed) and storage area. The built in garage will help ease the winter pains as well as provide additional storage space along with the shed. In the last 8 years the home has gotten heat pumps, new windows, roof, refreshed exterior. The large yard feels private backed by mature trees.
Property Details
Interior
Features
Main Floor Floor
Living Room
19.10 x 14Dining Room
13.3 x 10.2Kitchen
17' x 12'10Primary Bedroom
12.10 x 11.9Exterior
Features
Parking
Garage spaces -
Garage type -
Total parking spaces 2
Property History
 32