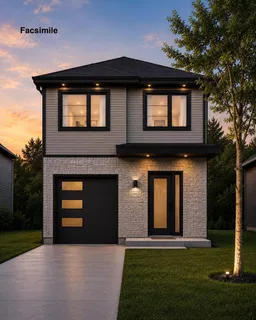
Home with brick exterior material, street for 35 Rampart, Beechville Nova Scotia B3T 0P1
13 hours on Market

35 Rampart, Beechville, Nova Scotia B3T 0P1

Detached
4
4 + 1
~2428 sqft
$735,000
Get pre-qualifiedPowered by nesto
Detached
4
4 + 1
~2428 sqft

Contact us about this property

Call

Highlights

Property Estimate

Days on market13 hours

Estimated valueNot available

Price/Sqft$302/sqft

Monthly cost

Open Calculator

Description

Welcome to the newest model by Mayabella Homes in the sought-after Lovett Lake community. Located on quiet Rampart Court, this quality-built grade-entry home is just minutes from Bayers Lake, excellent schools, walking trails, and a quick commute to downtown Halifax. The open-concept main level is designed for modern living, featuring a spacious kitchen with a large centre island, walk-in pantry, quartz countertops, and contemporary finishes. The kitchen flows seamlessly into the dining and living areas, with direct access to a generous back deck—perfect for entertaining. A convenient powder room completes this level. Upstairs, you'll find three well-appointed bedrooms, including a spacious primary suite with a walk-in closet and a luxurious ensuite featuring a custom tiled shower, double quartz vanity, and upgraded plumbing fixtures. Two additional bedrooms, a full bathroom with double sinks, and a conveniently located laundry closet complete the upper level. The fully finished lower level offers exceptional additional living space with a large rec room, wet bar, fourth bedroom, full bathroom, and walkout access to the backyard, making it ideal for guests, teenagers, or entertaining. Complete with an attached single-car garage, quality finishes throughout, and located on one of the remaining lots on this family-friendly cul-de-sac, this home offers the perfect blend of style, comfort, and convenience in one of Halifax's most desirable neighbourhoods.


Property Details

StyleOther
View-
Age of property-
SqFt~2428 SqFt
Lot Size-
Parking Spaces1
MLS ®Number202617461
Community NameBeechville
Data SourceNSAR
Listing byParachute Realty

Features

Heating: Heat Pump
Basement: Finished, Walk-Out Access

2nd Level Floor

Bath 3

10'6 x 7'6

Primary Bedroom

13' x 14'

Ensuite Bath 1

7'6 x 9'6

Bedroom

10'2 x 15'6


Parking

Garage spaces 1

Garage type -

Other parking spaces 0

Total parking spaces 1


Property History

Jul 14, 2026
ListedActive
$735,000
13 hours on market
history photo preview1
Listing by nsar®
Property listed by Parachute Realty, Brokerage
Agent Banner Image
Interested in this property?Get in touch to get the inside scoop.

Market Data - Beechville

Geo Zone Map ThumbnailBeechville

Balanced Market

View Market Data

Detached house - for the past 30 days

Buyer's market Seller's market

Avg. Days on Market

Past 30 days

26 days

Compared to

2025

193 days

2024

21 days

2023

4 days

New Listings

Past 30 days

3 listings

Compared to

2025

0 listing

2024

5 listings

2023

8 listings

Units sold

Past 30 days

4 units

Compared to

2025

2 units

2024

3 units

2023

5 units

Median Sold Price

Past 30 days

$702,400

Compared to

2025

$707,450

2024

$587,900

2023

$562,200


Population and Demographics

Overview

Total population 325
Average household income $122,665

Age (%)

0 to 19
31%
20 to 34
17%
35 to 49
30%
50 to 64
15%
65 and plus
5%

Household composition (%)

Single family
79%
Single person
17%
Multi person
4%
Multi family
1%

Mother tongue (%)

English
81%
Arabic
5%
Tagalog (Pilipino, Filipino)
3%
French
2%
Mandarin
2%
Malayalam
2%
Others
2%
Spanish
1%

House tenancy (%)

Owners
85%
Renters
15%

What’s nearby?Essentials within 5 km

Local Logic

Transportation Scores

Estimated Budget