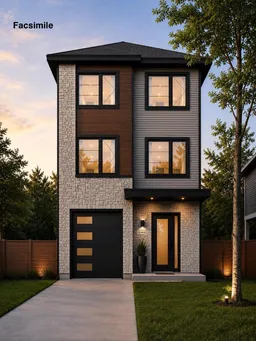
Home with brick exterior material, street for 327 Higgins, Beechville Nova Scotia B3T 0P1
20 hours on Market

327 Higgins, Beechville, Nova Scotia B3T 0P1

Detached
4
4 + 1
~2428 sqft
$735,000
Get pre-qualifiedPowered by nesto
Detached
4
4 + 1
~2428 sqft

Contact us about this property

Call

Highlights

Property Estimate

Days on market20 hours

Estimated valueNot available

Price/Sqft$302/sqft

Monthly cost

Open Calculator

Description

Welcome to the newest model by Mayabella Homes in the sought-after Lovett Lake community. Located on Higgins ave, this quality-built home is just minutes from Bayers Lake, excellent schools, walking trails, and a quick commute to downtown Halifax. The open-concept main level is designed for modern living, featuring a spacious kitchen with a large centre island, walk-in pantry, quartz countertops, and contemporary finishes. The kitchen flows seamlessly into the dining with direct access to a generous back deck—perfect for entertaining. The large living room provides excellent natural light and tuck around the corner for more private entertainment. A convenient powder room completes this level. Upstairs, you'll find three well-appointed bedrooms, including a spacious primary suite with a walk-in closet and a luxurious ensuite featuring a custom tiled shower, double quartz vanity, and upgraded plumbing fixtures. Two additional bedrooms, a full bathroom with double sinks, and a conveniently located laundry closet complete the upper level. The fully finished lower level offers exceptional additional living space with a large rec room, wet bar, fourth bedroom, full bathroom, and walkout access to the backyard, making it ideal for guests, teenagers, or entertaining. Complete with an attached single-car garage, quality finishes throughout and full heat pump system for efficient heating and cooling to all rooms. This home offers the perfect blend of style, comfort, and convenience in one of Halifax's most desirable neighbourhoods.


Property Details

StyleOther
View-
Age of property-
SqFt~2428 SqFt
Lot Size-
Parking Spaces1
MLS ®Number202617466
Community NameBeechville
Data SourceNSAR
Listing byParachute Realty

Features

Heating: Heat Pump
Basement: Finished, Walk-Out Access

2nd Level Floor

Kitchen

9' x 16'6

Dining Room

12' x 16'6

Living Room

16' x 18'

Bath 1

5' x 6'


Parking

Garage spaces 1

Garage type -

Other parking spaces 0

Total parking spaces 1


Property History

Jul 14, 2026
ListedActive
$735,000
20 hours on market
history photo preview1
Listing by nsar®
Property listed by Parachute Realty, Brokerage
Agent Banner Image
Interested in this property?Get in touch to get the inside scoop.

Market Data - Beechville

Geo Zone Map ThumbnailBeechville

Balanced Market

View Market Data

Detached house - for the past 30 days

Buyer's market Seller's market

Avg. Days on Market

Past 30 days

26 days

Compared to

2025

193 days

2024

21 days

2023

4 days

New Listings

Past 30 days

3 listings

Compared to

2025

0 listing

2024

5 listings

2023

8 listings

Units sold

Past 30 days

4 units

Compared to

2025

2 units

2024

3 units

2023

5 units

Median Sold Price

Past 30 days

$702,400

Compared to

2025

$707,450

2024

$587,900

2023

$562,200


Population and Demographics

Overview

Total population 325
Average household income $122,665

Age (%)

0 to 19
31%
20 to 34
17%
35 to 49
30%
50 to 64
15%
65 and plus
5%

Household composition (%)

Single family
79%
Single person
17%
Multi person
4%
Multi family
1%

Mother tongue (%)

English
81%
Arabic
5%
Tagalog (Pilipino, Filipino)
3%
French
2%
Mandarin
2%
Malayalam
2%
Others
2%
Spanish
1%

House tenancy (%)

Owners
85%
Renters
15%

What’s nearby?Essentials within 5 km

Local Logic

Transportation Scores

Estimated Budget